Leave a Message

Thank you for your message. We will be in touch with you shortly.

801 W MONROE Street
801 W MONROE Street
801 W MONROE Street
VIEW PHOTOS
Courtesy of The Real Estate Group, Inc., Listing Contact:  
$150,000

801 W MONROE Street

3 Beds 2 Baths 1,962 Sq.Ft.

Description

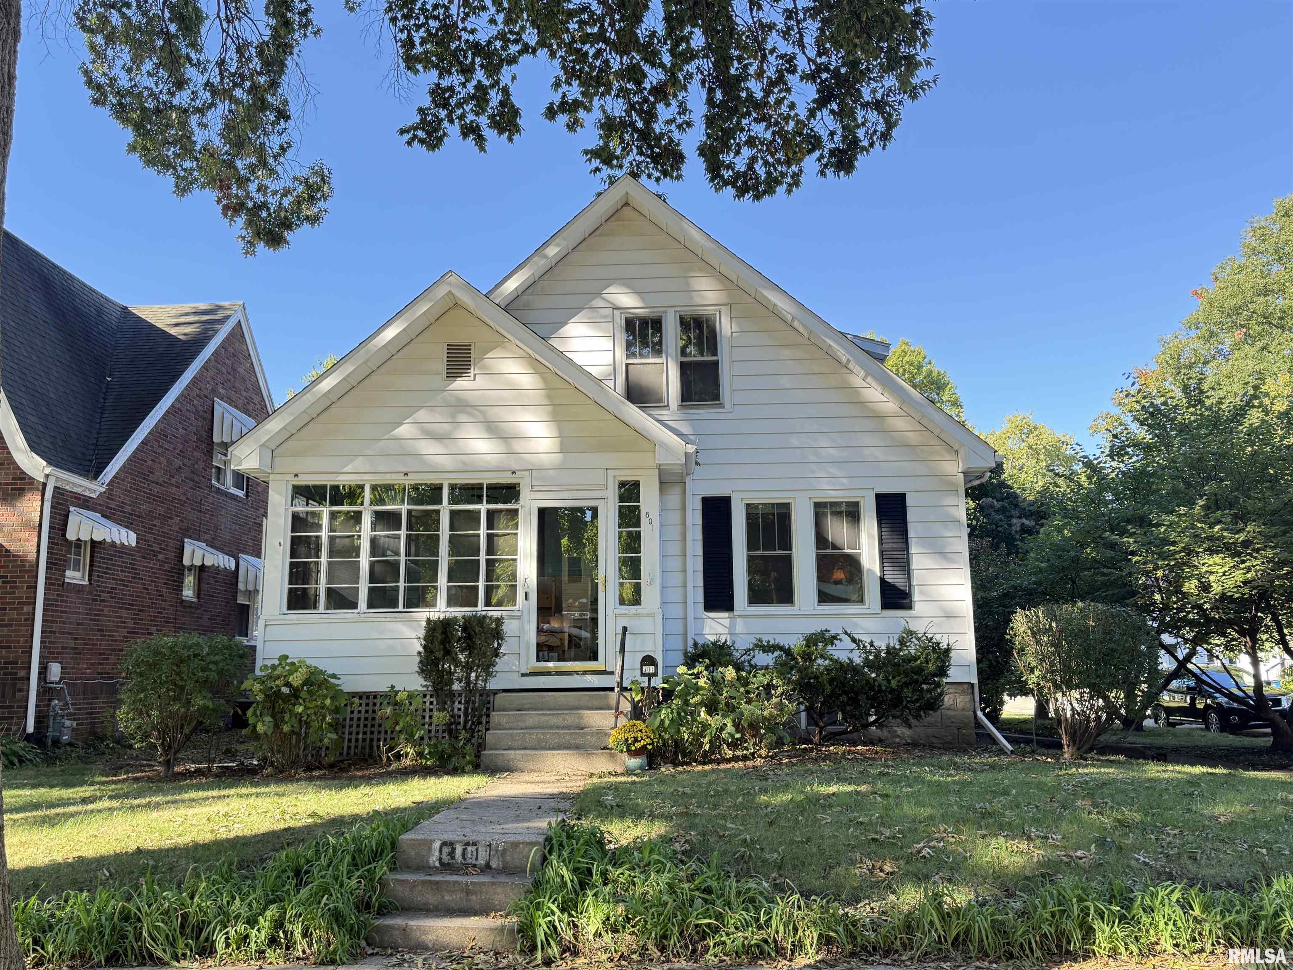
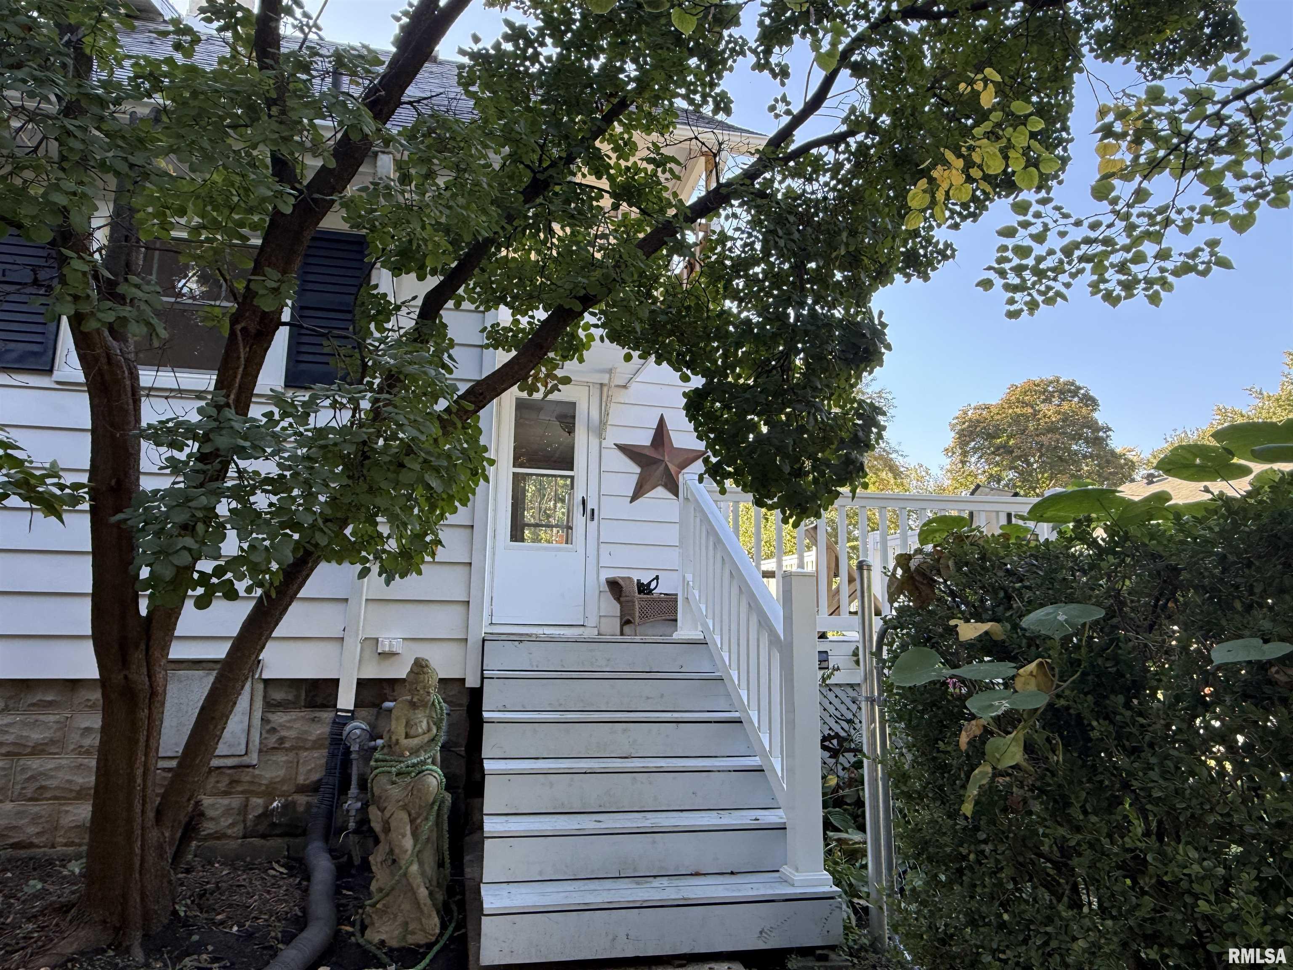
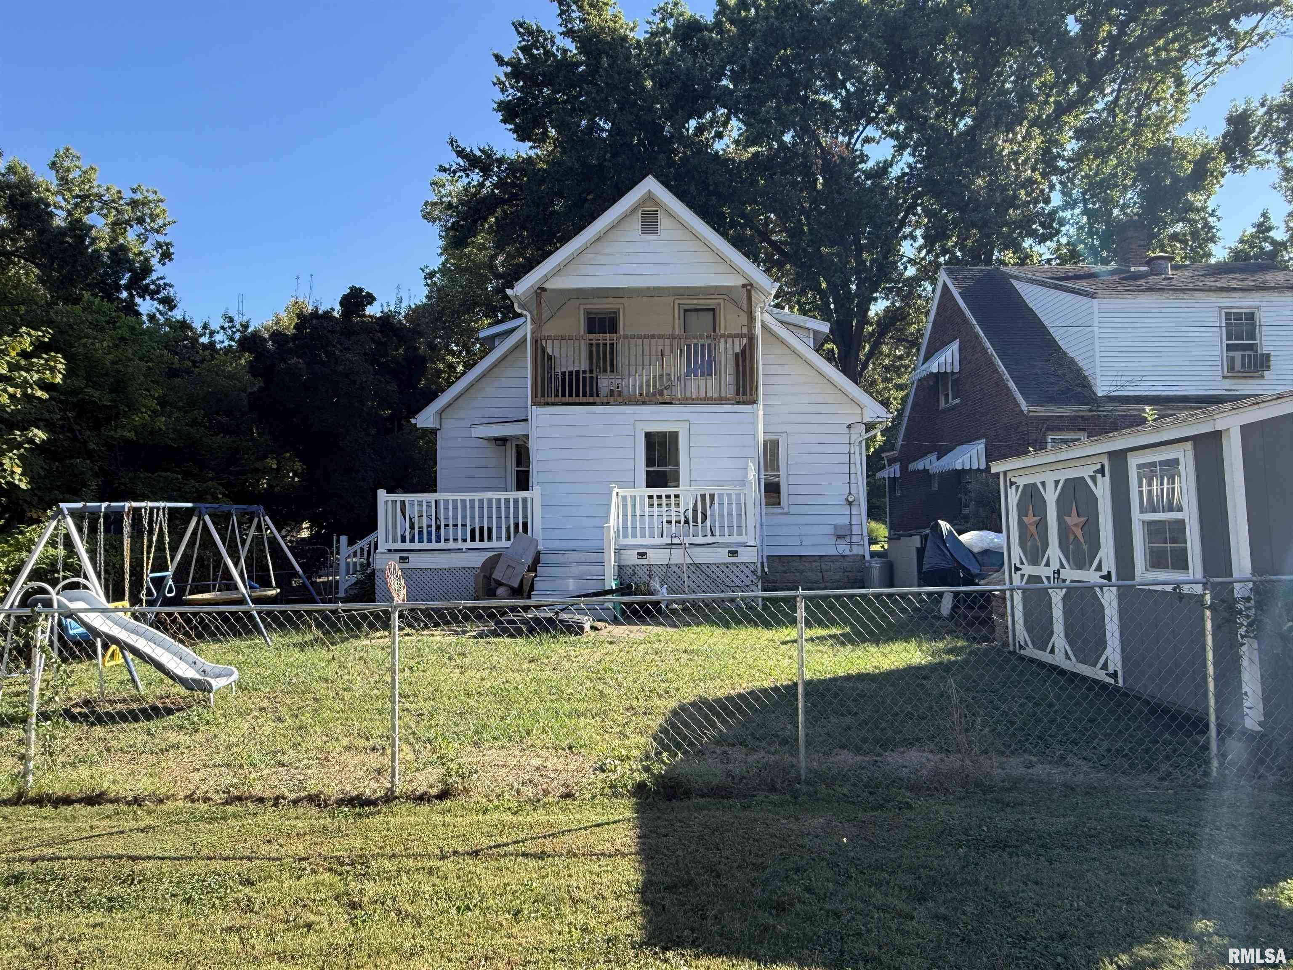
COMING SOON: showings begin 10/16. Some houses have personality. This one has a whole sketchbook. Built in 1935, this 1.5 story is full of original character, unexpected spaces & the kind of quirks that make an older house feel like YOUR house. Enter from the back porch inside the fenced yard & step into the mudroom/pantry, complete with new window & flooring, & cabinet storage. From there, the 2026 renovated kitchen was taken down to the studs, with updated plumbing/electrical, added outlets, new flooring, & appliances. The formal DR features a built-in corner cabinet & opens to the family room, both with HW floors. Main floor also has 2 BR's & full bath (updated in 2021). Upstairs, a vaulted ceiling, exposed brick, built-in bookshelves & a little landing zone create a natural spot for a reading chair & tiny library. Step outside to the upper-level balcony overlooking the back porch & yard (railing/flooring rebuilt & waterproofed 2020). The spacious upper-level bedroom has walk-in closet, full bath featuring updates & a distinctive metal ceiling. Another flexible room offers possibilities as a nursery, studio, office, or dressing room. A front porch with windows on three sides adds even more character. 13 windows replaced in the past 10 mos. Close to downtown & not far from WA Park, this is a home for someone who appreciates old-house charm, doesn't need everything to match & can already picture the art, books, rugs & personality that will make it their own.

Share Property

Location

801 W MONROE Street, Springfield, IL 62704

Status

Coming Soon
Cindy Grady

Cindy Grady

TITLE

Broker, Partner, President of The Real Estate Group Inc., Team Lead for The Cindy Grady Bunch

Property Amenities

Interior
Appliances Dishwasher, Disposal, Range, Refrigerator
Total Bedrooms: 3
Full Bathrooms: 2
Other Interior Features Ceiling Fan(s)
Area & Lot
Total area 1,962 Sq.Ft.
Living area 1,962 Sq.Ft.
MLS® ID CA1046944
Year Built 1935
High School Springfield District #186
Type Residential
Status Coming Soon
Exterior
Stories 2
Air conditioning Central Air
Heat type Natural Gas, Forced Air, Gas Water Heater
Water Source Public, Public Sewer
Other Exterior Features Shed(s), Replacement Windows
Parking On Street, Parking Pad
Lot Features Corner Lot, Level
Roof Shingle
Finance
Sales Price $150,000
Real Estate Tax $2,649 yearly

Mortgage Calculator

Estimate your monthly mortgage payment, including the principal and interest, property taxes, and HOA. Adjust the values to generate a more accurate rate.

All estimates are provided for informational purposes only. Actual amounts may vary.
$0,000 Your Payment 20 15 65
$0,000 Your Payment

Springfield

Truly rich with history.

Work With Us

Cindy Grady Bunch is committed to leveraging expertise to help clients find their ideal homes. Their mission is to ensure a seamless buying and selling process by maintaining professionalism and responsiveness to your unique needs. They eagerly look forward to the opportunity to work with you.