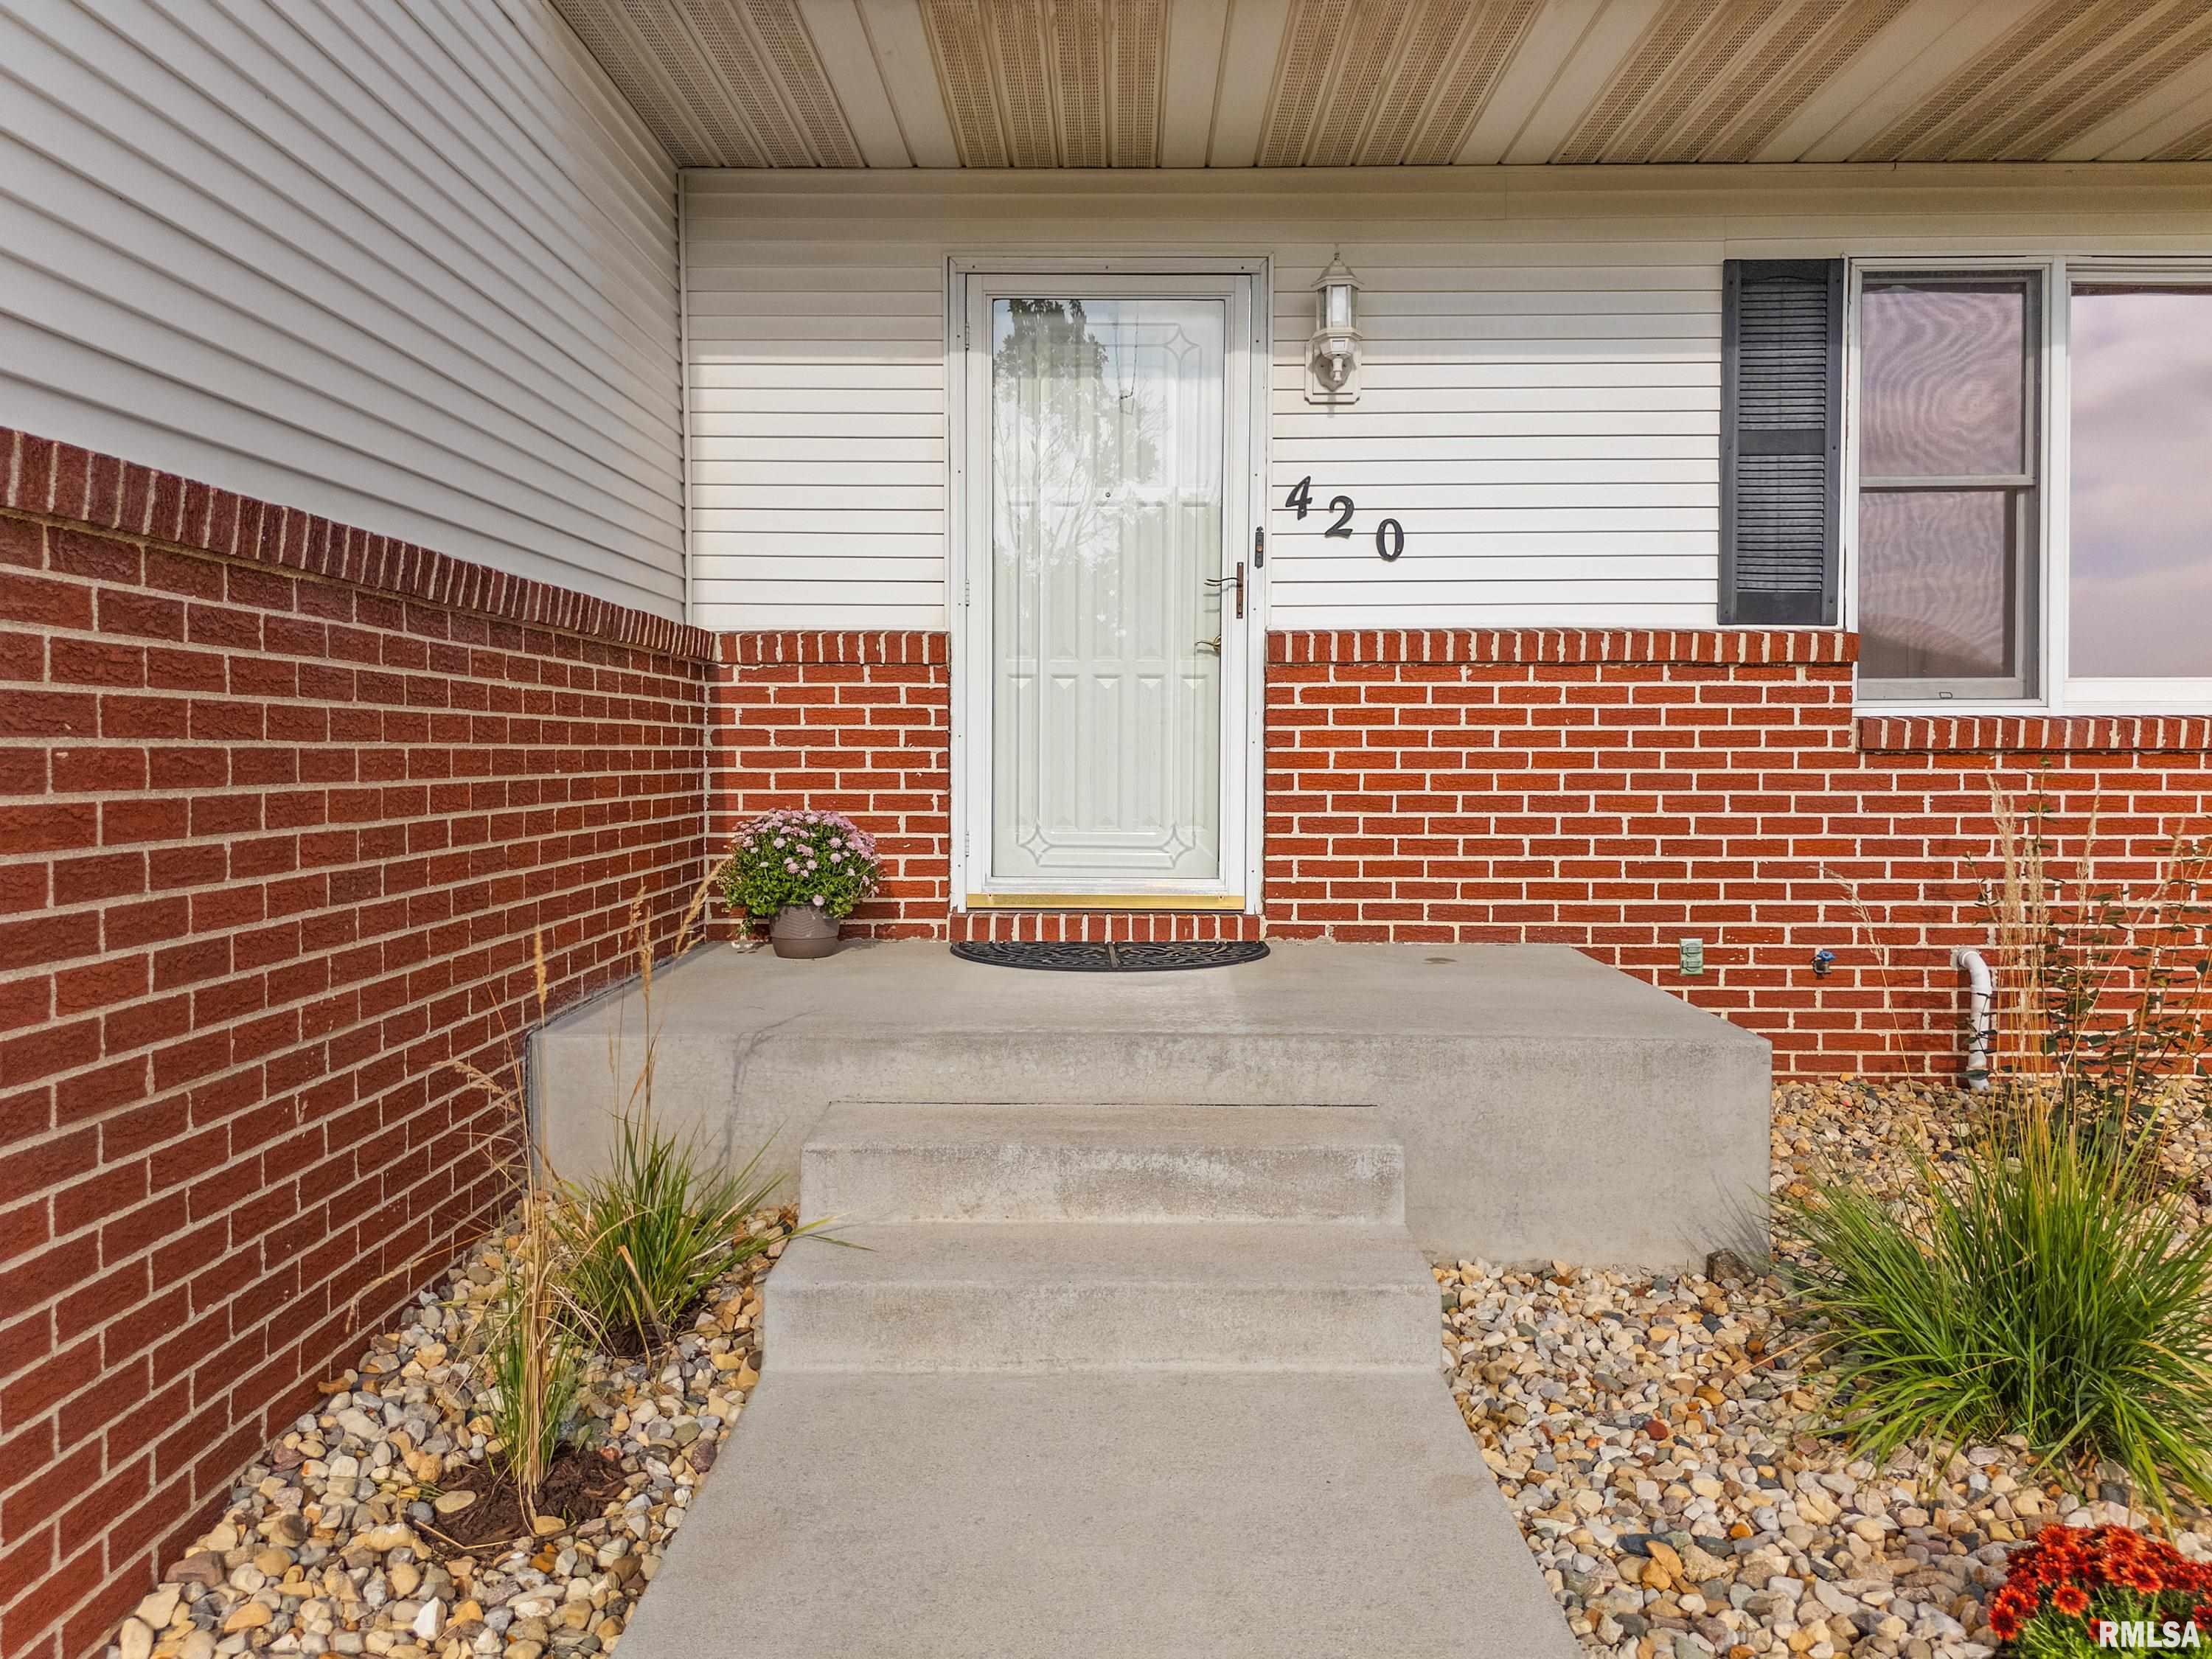
Property photo 1
Property photo 2
Property photo 3
Property photo 4
Property photo 5
3 Beds
3 Baths
2,812 sqft

$289,000

420 N OHIO Avenue, Morton IL, 61550

Price per sqft$102.77
Built in1976
Property size2,812 sqft
Property typeResidential
Courtesy of RE/MAX Traders Unlimited, Listing Contact:

Overview

Under contract

Pending Continue To Show

Listed Oct 8, 2026

Updated 13h ago

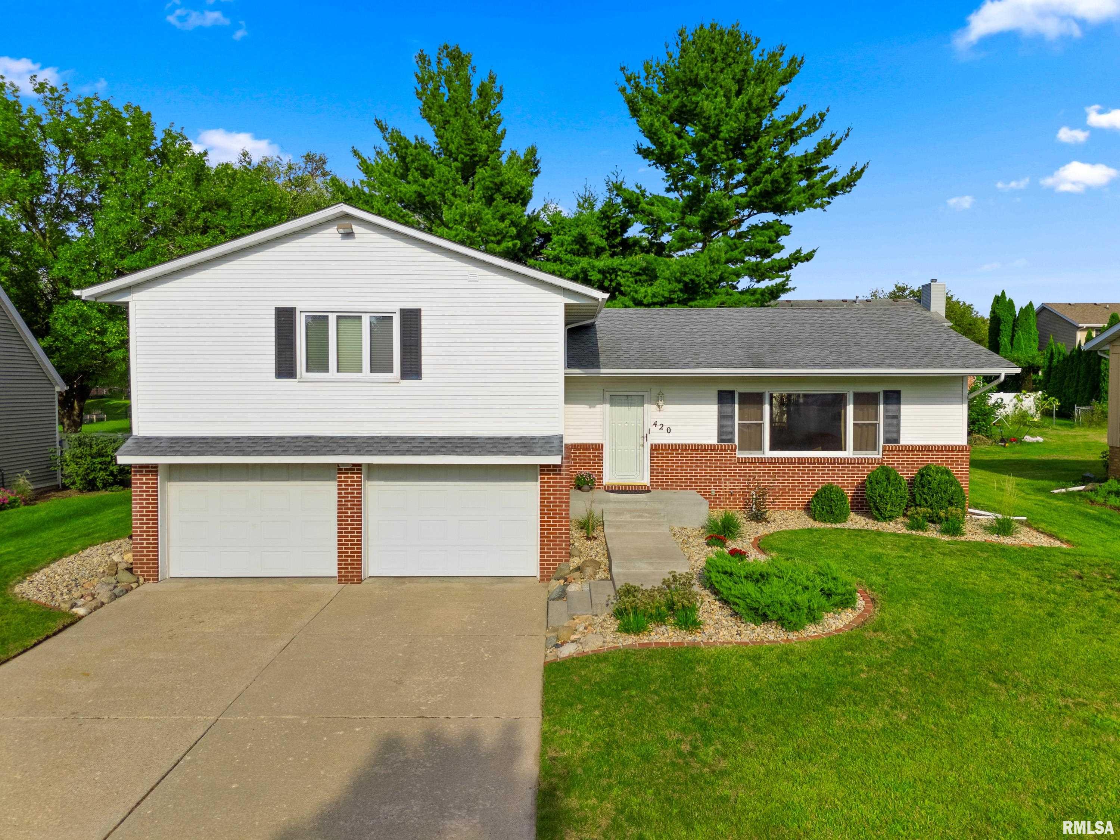
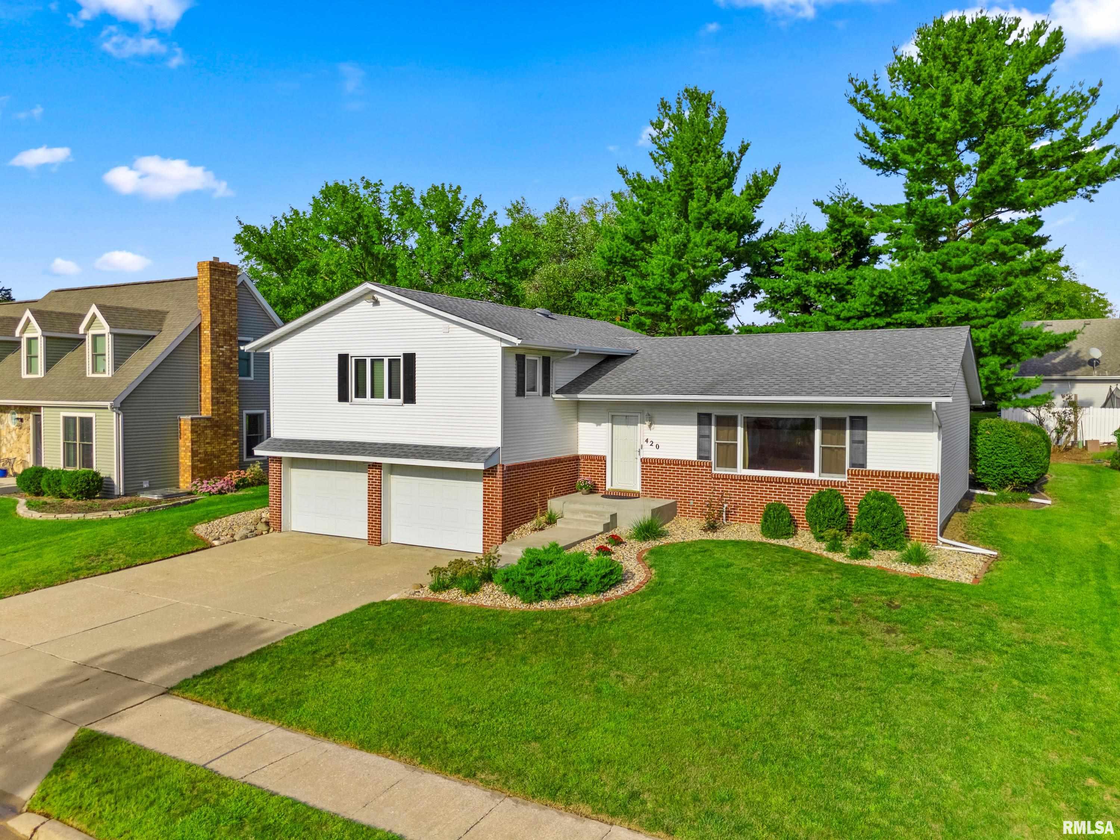
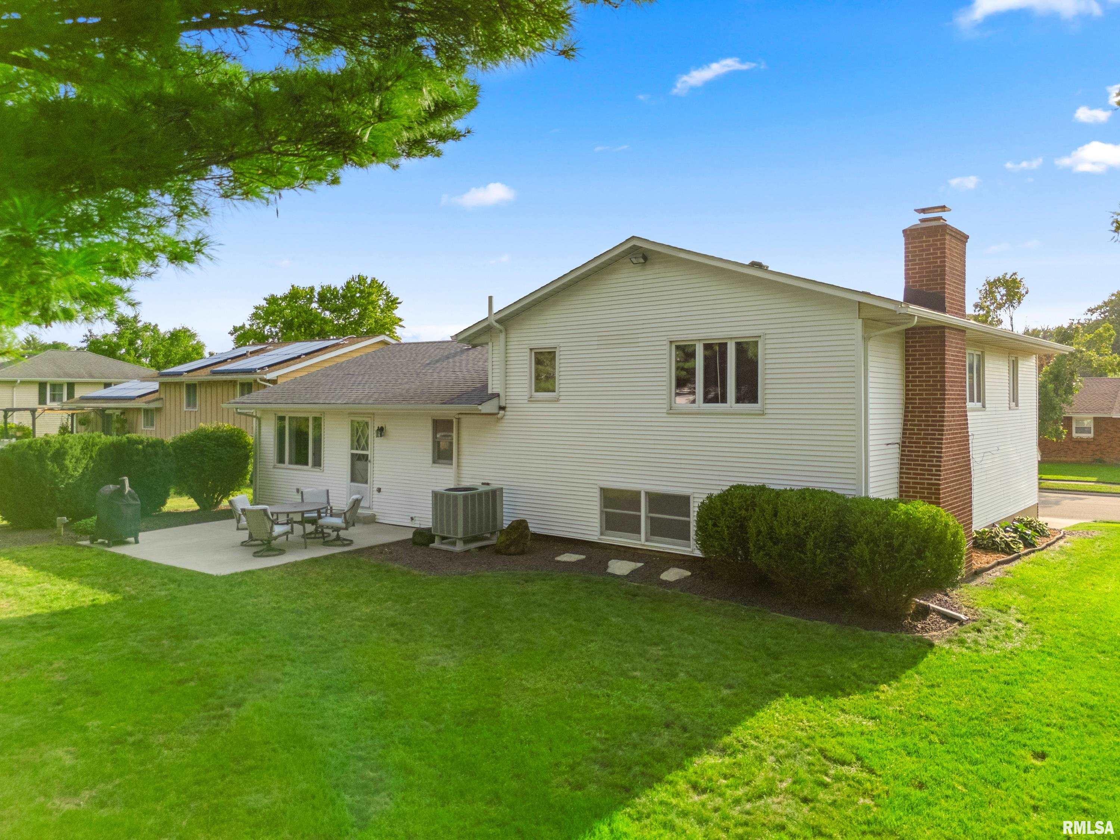
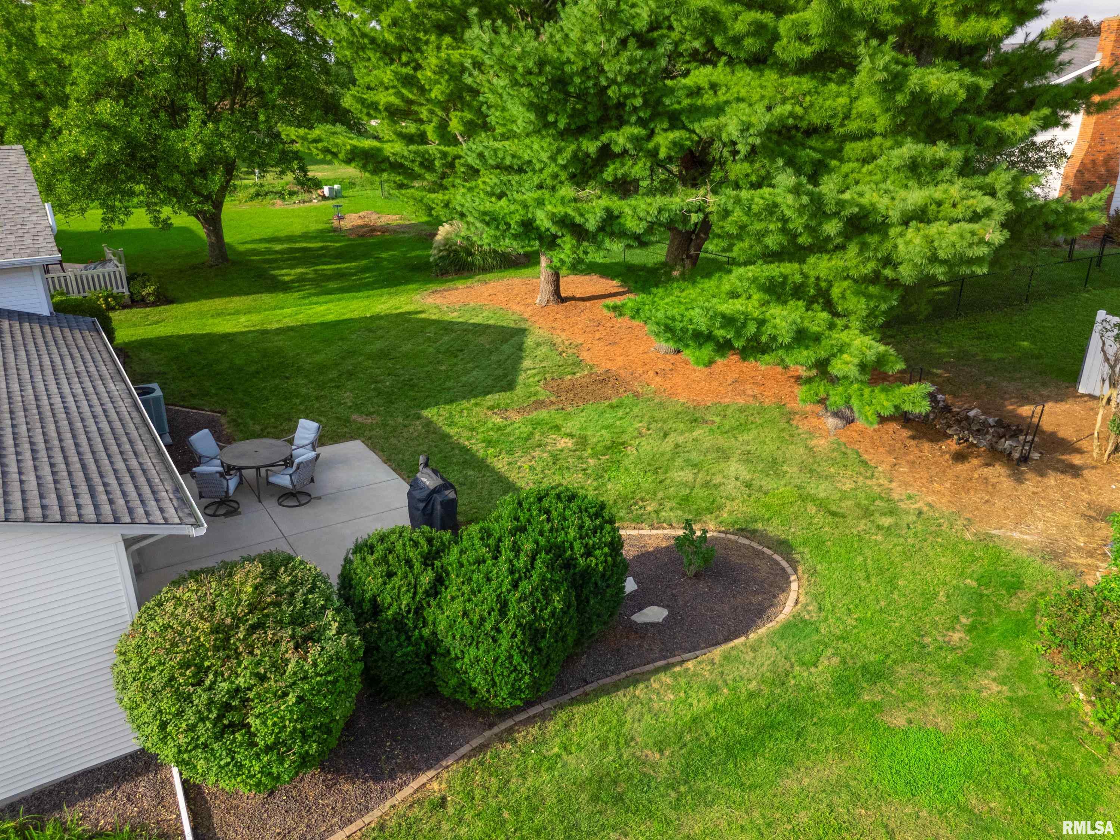
Welcome home to this spacious 3 BR 2.5 BA home offering over 2,800 finished sq ft of versatile living space & wonderful location within walking distance to Morton Schools & parks. The generous front living rm is filled w/natural light from lg picture window & features recessed lighting added in '19. Informal dining area flows into kitchen, where freshly painted cabinetry, beadboard & hooks add charm & function. All kitchen appl. included & pantry in lower level. Step outside to the new back patio in ’19 & enjoy the backyard accented by mature pine trees. Upstairs you’ll find 3 impressive sized BR’s including a spacious 12x18 primary suite w/3 closets & private bath. BR’s 2 & 3 are both approximately 12x14, offering plenty of rm for your family or guests. The lower-level family rm is warm & inviting w/brick wood-burning frpl, daylight windows & carpet new in ’19. Chimney received new crown in ’19 along w/parging inside smoke chamber. The basement adds even more usable space w/laundry area including washer & dryer new in ’24, rec rm that could easily serve as a home office, finished workshop w/workbench that hobbyists will love, plus additional storage. Other highlights include a 24x24 attached 2-car garage, roof & gutters ’17, Rheem water heater htr '18, Rheem AC/heat pump & furnace '08, Square D electrical panel '19, water softener & filtration system & concrete front stoop in '15. Solid, spacious & endless possibilities! One or more photos have been virtually staged.

$1,923/mo

Est. mortgage payment based on a $289,000 home price.

All estimates are provided by Luxury Presence for informational purposes only. Actual amounts may vary.

Additional information

MLS® ID
PA1270281

Interior Features

Bedrooms
3
Bathrooms
3
Fireplace
Yes
Cooling
Yes
Heating
Yes
Basement
Yes

Other Property Details

Taxes
$5,001
Tax Frequency
Annually
Garage
Yes
55+/Senior Community
No
MLS provider logo

Listings courtesy of RMLS Alliance as distributed by MLS GRID

All information deemed reliable but not guaranteed and should be independently verified. All properties are subject to prior sale, change or withdrawal. Neither listing broker(s) nor Cindy Grady Bunch shall be responsible for any typographical errors, misinformation, misprints and shall be held totally harmless. Properties displayed may be listed or sold by various participants in the MLS. 

Based on information submitted to the MLS GRID as of 3:27 AM UTC on 10/11/2026. All data is obtained from various sources and may not have been verified by broker or MLS GRID. Supplied Open House Information is subject to change without notice. All information should be independently reviewed and verified for accuracy. Properties may or may not be listed by the office/agent presenting the information.

©2026 RMLS Alliance. All rights reserved.

DMCA Notice 

Powered by Luxury Presence