Property photo 1
Property photo 2
Property photo 3
Property photo 4
Property photo 5
4 Beds
3 Baths
3,476 sqft

$549,900

2205 Hopwood Drive, Chatham IL, 62629-0000

Price per sqft$158.20
Built in2017
Property size3,476 sqft
Property typeResidential
Courtesy of RE/MAX Professionals, Listing Contact:

Overview

Pending

Pending (no Showings)

Listed Sep 25, 2026

Updated 35h ago

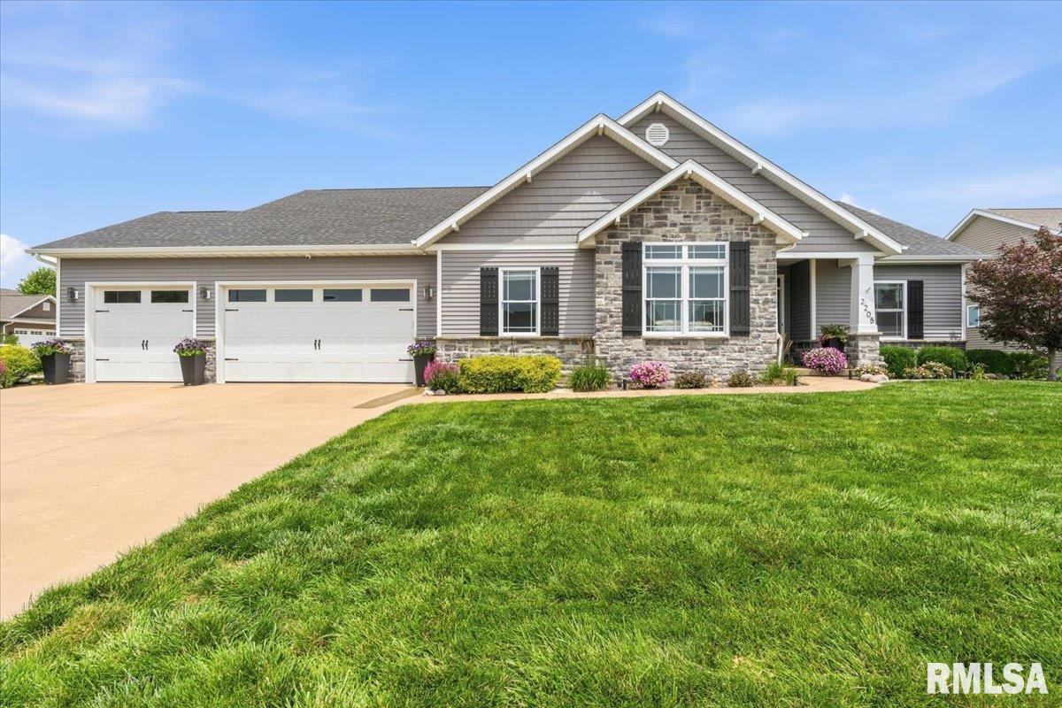
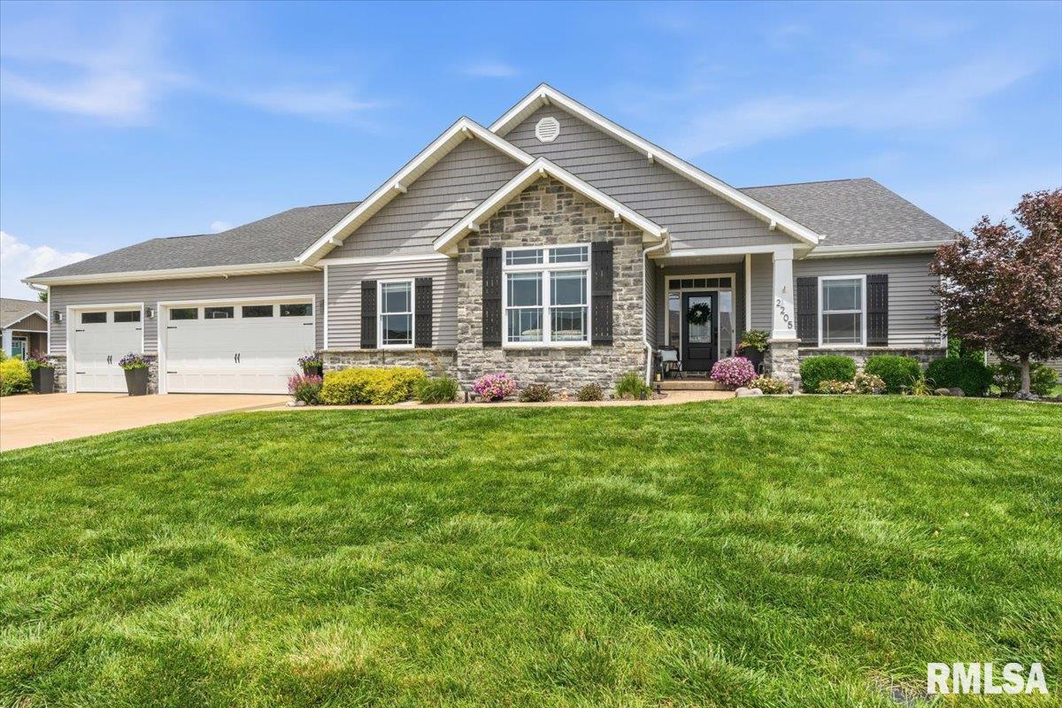
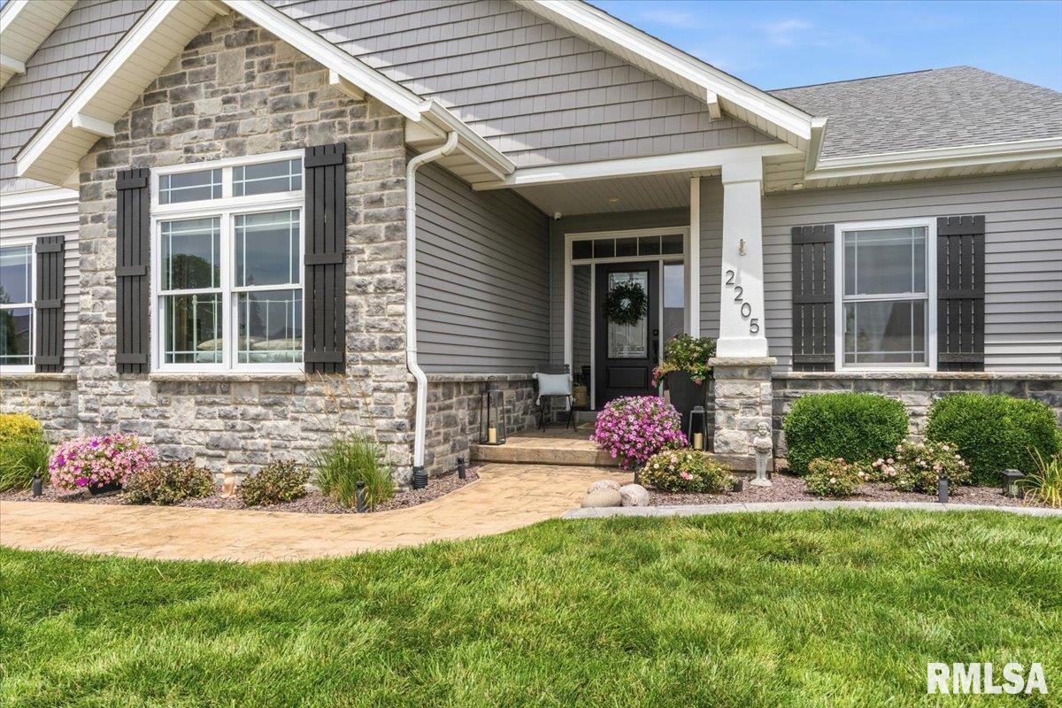
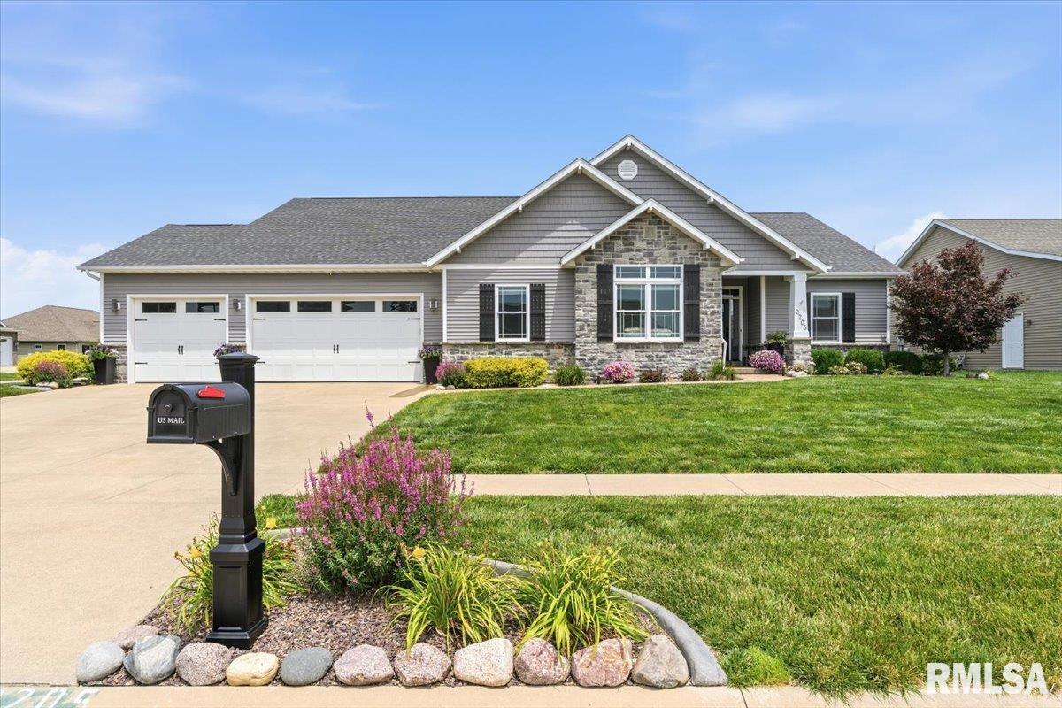
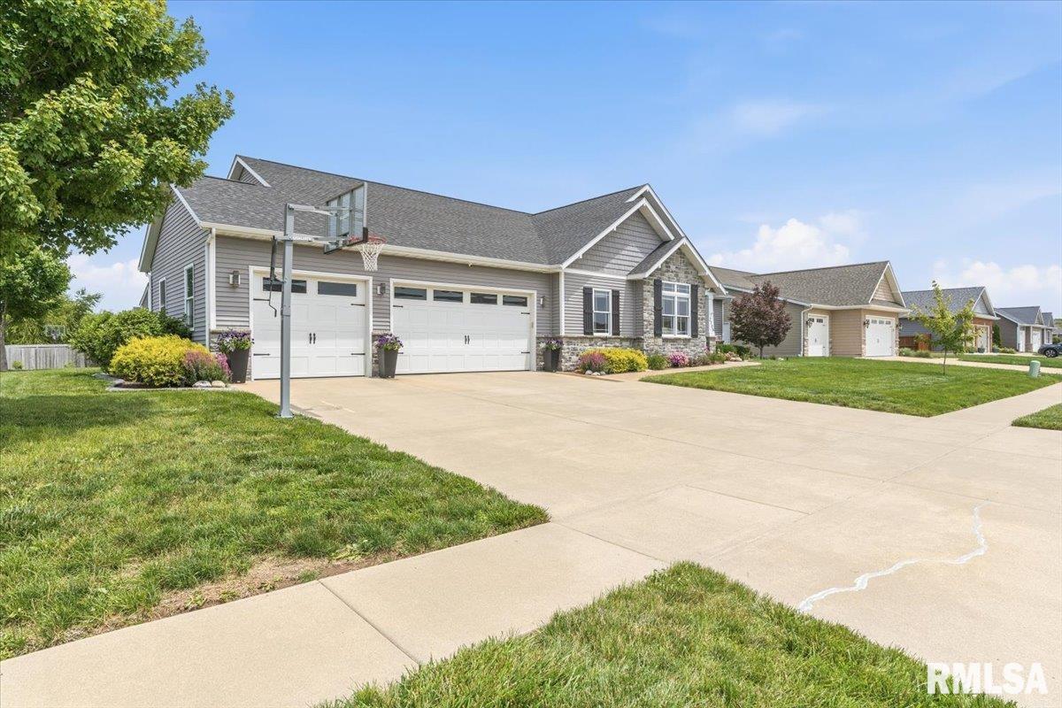
This impeccably maintained sprawling Ranch home sits on a beautifully landscaped corner lot in popular Hurstbourne Subdivision, and offers an exceptional combination of style, comfort, and family living space. Main level features 3 bedrooms, 2 full baths, large office & laundry room. The gorgeous kitchen features solid-surface countertops, soft-close cabinetry, tile backsplash, and sleek stainless appliances. The kitchen opens to the living room, creating an inviting, open-concept space highlighted by a stunning stacked-stone fireplace and built-in shelving. Large windows fill the home with natural light. Full finished basement has a large 2nd family room, 4th bedroom, 3rd full bath & a spacious storage room. The fantastic floor plan includes thoughtful details throughout, including courtesy lighting along the hallways and staircase. The garage includes a fourth-car tandem bay, providing excellent parking or storage space. American reverse osmosis water filtration system, two commercial water heaters installed in 2025, and organized home systems in most closets and the pantry. Security and convenience are enhanced with wired security cameras and high-end electrical features throughout. Outside, a professionally built storage unit offers plenty of room for yard equipment, while the covered patio provides a quiet space to relax and enjoy the outdoors. Enjoy Chatham Schools for the kids. Schedule a showing today!

$3,658/mo

Est. mortgage payment based on a $549,900 home price.

All estimates are provided by Luxury Presence for informational purposes only. Actual amounts may vary.

Additional information

MLS® ID
CA1046766

Interior Features

Bedrooms
4
Bathrooms
3
Fireplace
Yes
Cooling
Yes
Heating
Yes
Basement
Yes

Other Property Details

Taxes
$10,287
Tax Frequency
Annually
Garage
Yes
55+/Senior Community
No
MLS provider logo

Listings courtesy of RMLS Alliance as distributed by MLS GRID

All information deemed reliable but not guaranteed and should be independently verified. All properties are subject to prior sale, change or withdrawal. Neither listing broker(s) nor Cindy Grady Bunch shall be responsible for any typographical errors, misinformation, misprints and shall be held totally harmless. Properties displayed may be listed or sold by various participants in the MLS. 

Based on information submitted to the MLS GRID as of 3:16 AM UTC on 10/4/2026. All data is obtained from various sources and may not have been verified by broker or MLS GRID. Supplied Open House Information is subject to change without notice. All information should be independently reviewed and verified for accuracy. Properties may or may not be listed by the office/agent presenting the information.

©2026 RMLS Alliance. All rights reserved.

DMCA Notice 

Powered by Luxury Presence