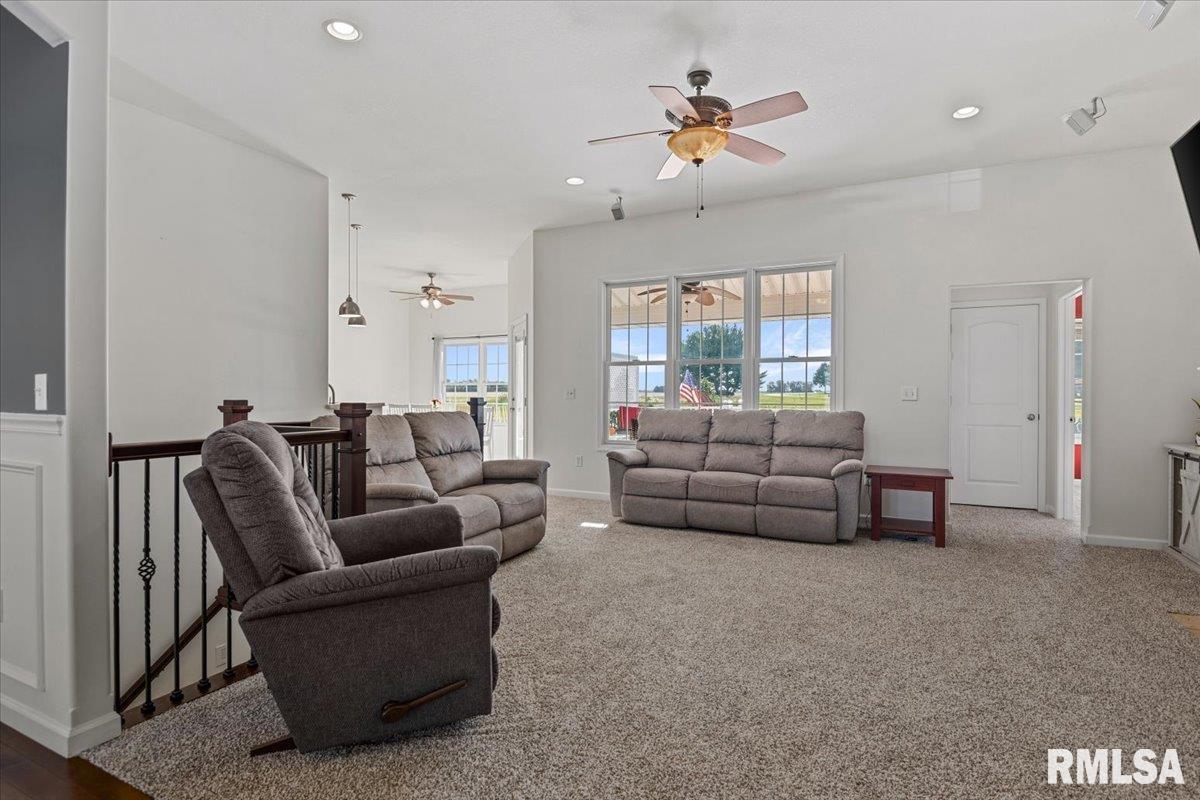
Property photo 1
Property photo 2
Property photo 3
Property photo 4
Property photo 5
4 Beds
4 Baths
3,855 sqft

$469,900

512 Wintergreen Drive, Chatham IL, 62629

Price per sqft$121.89
Built in2009
Property size3,855 sqft
Property typeResidential
Courtesy of The Real Estate Group, Inc., Listing Contact:

Overview

Active

Listed Oct 9, 2026

Updated 4h ago

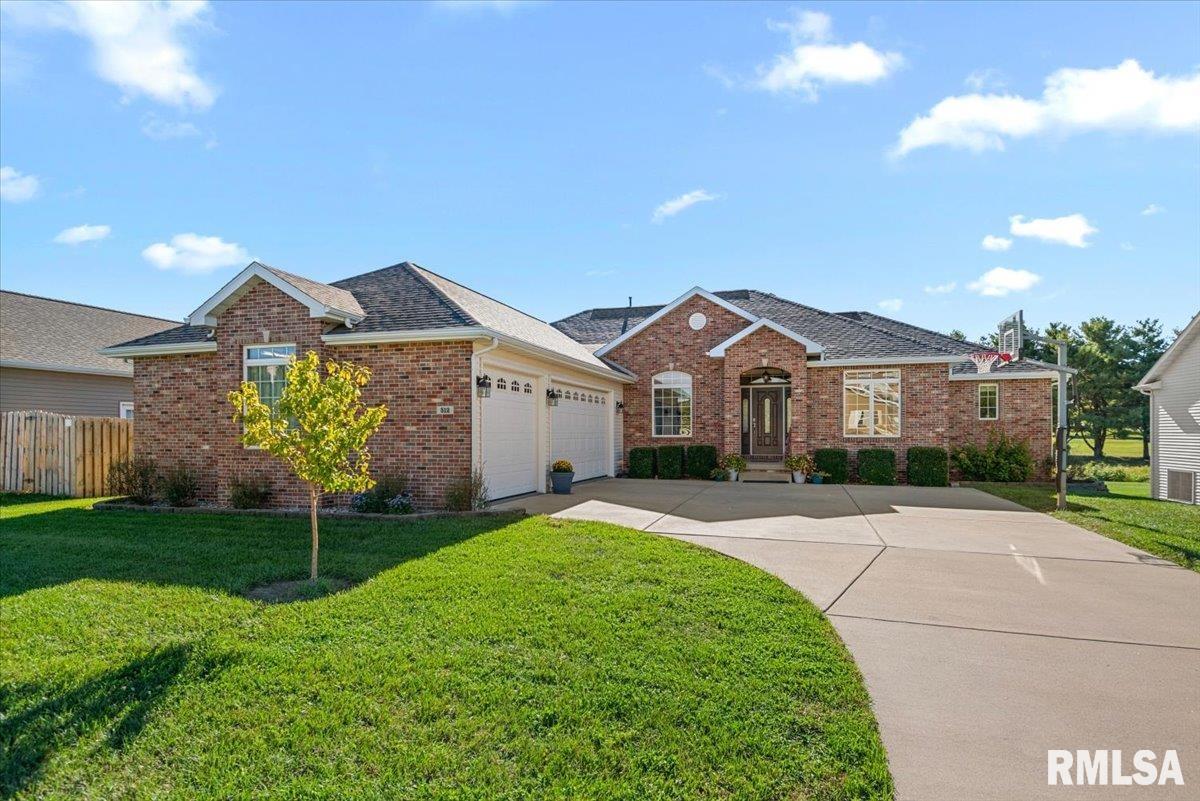
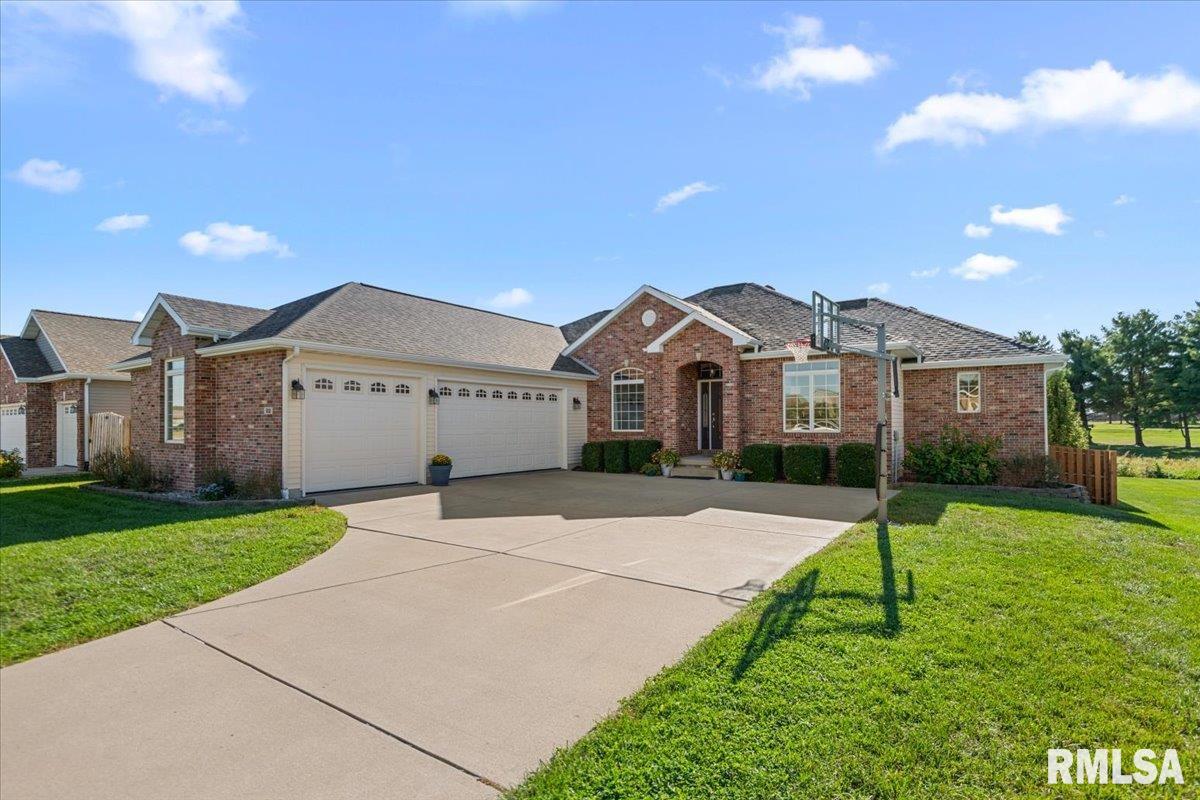
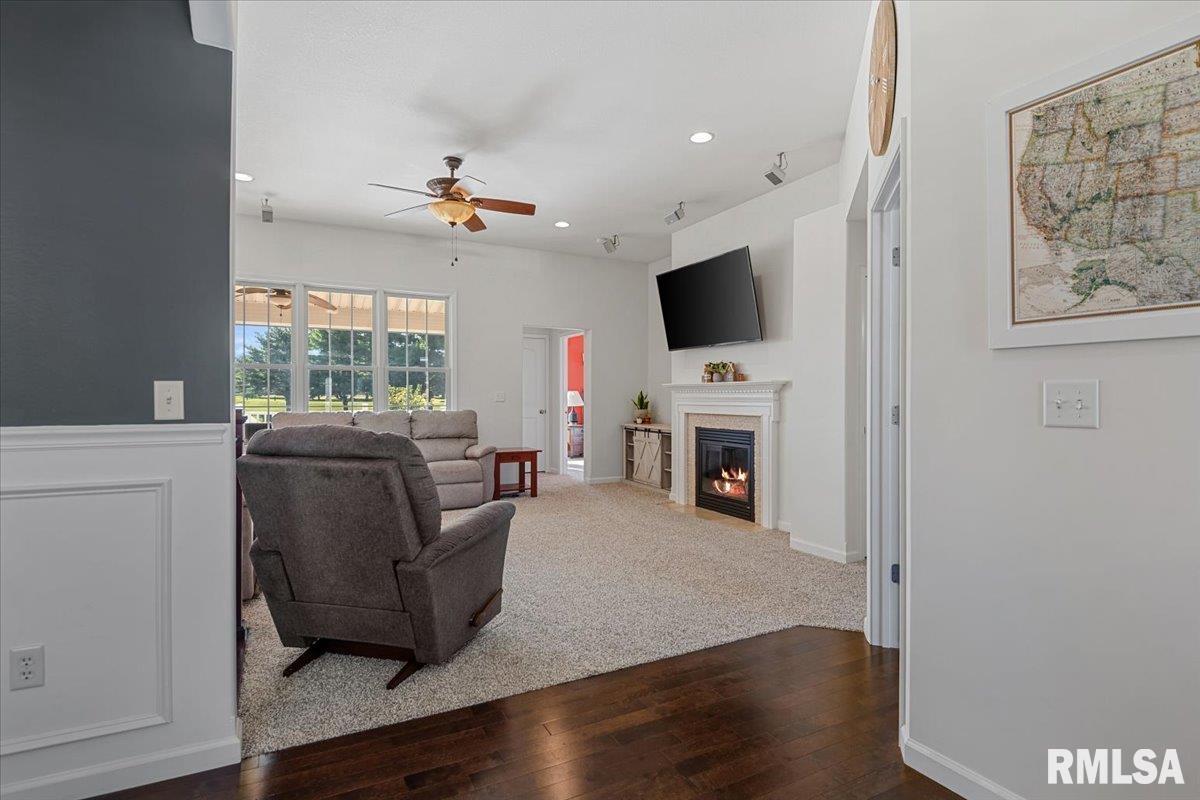
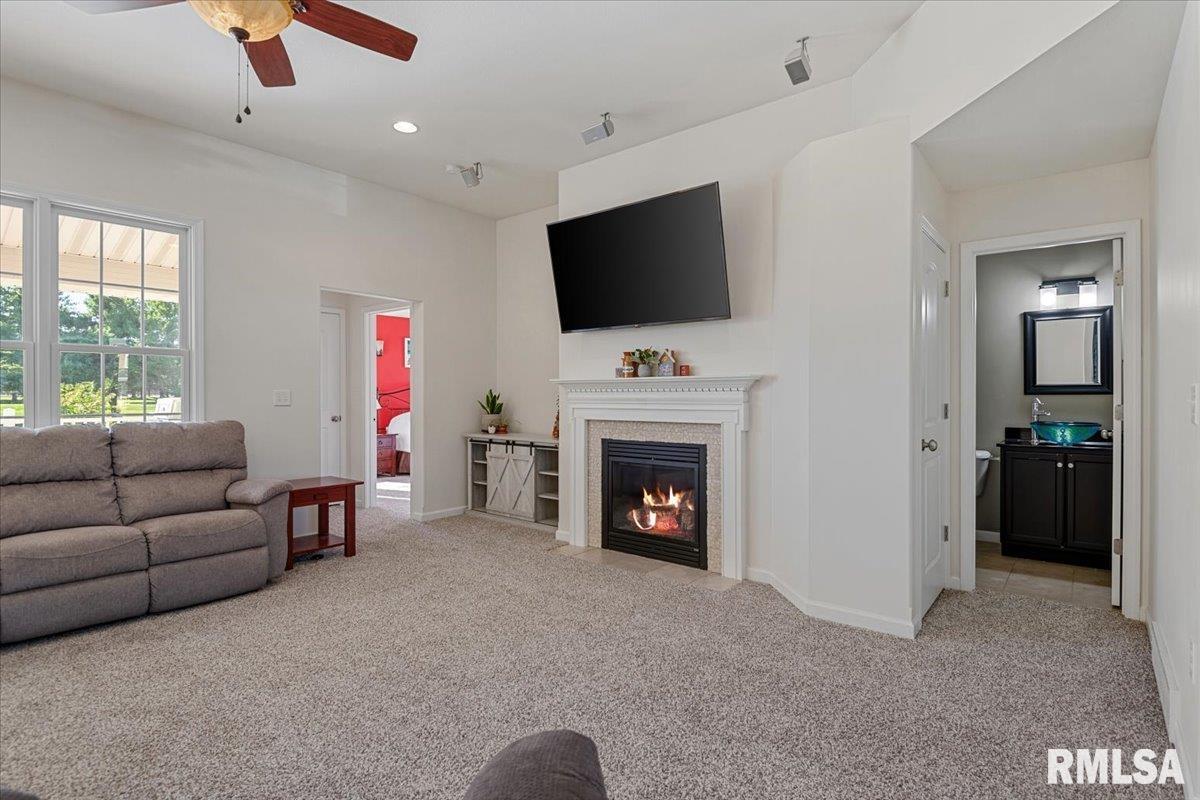
With over 2,000 sqft in each of the 2 expansive & livable levels, this sprawling ranch home showcases tons of functional space to entertain & expand in. You'll find all 4 BR's are conveniently located on the 1st floor, where a living room & fireplace focal point create a splendid place to gather. You'll love a private primary bedroom that's well-equipped with a luxurious ensuite bath while a separate full bath is shared by other BR's. Elegant formal dining features statement lighting & attractive contrasting color schemes adjacent to the big, open concept kitchen featuring both bar seating & a delightful breakfast nook that sits beneath natural light & a wall of windows. Downstairs, a custom home theater sets the scene for movie nights & game days, while a large rec room, sitting area & full bath promise endless possibility for use. There's enough room for your dedicated gym space or in-home office without sacrificing substantial amounts of storage! Fresh paint throughout & carpet new in September of this year are excellent cosmetic improvements alongside some already evident updates that include the A/C last year (2025) plus the roof & all new gutters in 2023. Out back, the deck is accessed from the kitchen to extend your dining outdoors overlooking peaceful park views! The fenced backyard includes an outdoor smoker that will stay, while the 3c garage is like a cherry on top in this perfectly located home in the Chatham school district & Prairie Grove subdivision!

$3,126/mo

Est. mortgage payment based on a $469,900 home price.

All estimates are provided by Luxury Presence for informational purposes only. Actual amounts may vary.

Additional information

MLS® ID
CA1047072

Interior Features

Bedrooms
4
Bathrooms
4
Fireplace
Yes
Cooling
Yes
Heating
Yes
Basement
Yes

Other Property Details

Garage
Yes
55+/Senior Community
No
MLS provider logo

Listings courtesy of RMLS Alliance as distributed by MLS GRID

All information deemed reliable but not guaranteed and should be independently verified. All properties are subject to prior sale, change or withdrawal. Neither listing broker(s) nor Cindy Grady Bunch shall be responsible for any typographical errors, misinformation, misprints and shall be held totally harmless. Properties displayed may be listed or sold by various participants in the MLS. 

Based on information submitted to the MLS GRID as of 4:05 AM UTC on 10/10/2026. All data is obtained from various sources and may not have been verified by broker or MLS GRID. Supplied Open House Information is subject to change without notice. All information should be independently reviewed and verified for accuracy. Properties may or may not be listed by the office/agent presenting the information.

©2026 RMLS Alliance. All rights reserved.

DMCA Notice 

Powered by Luxury Presence