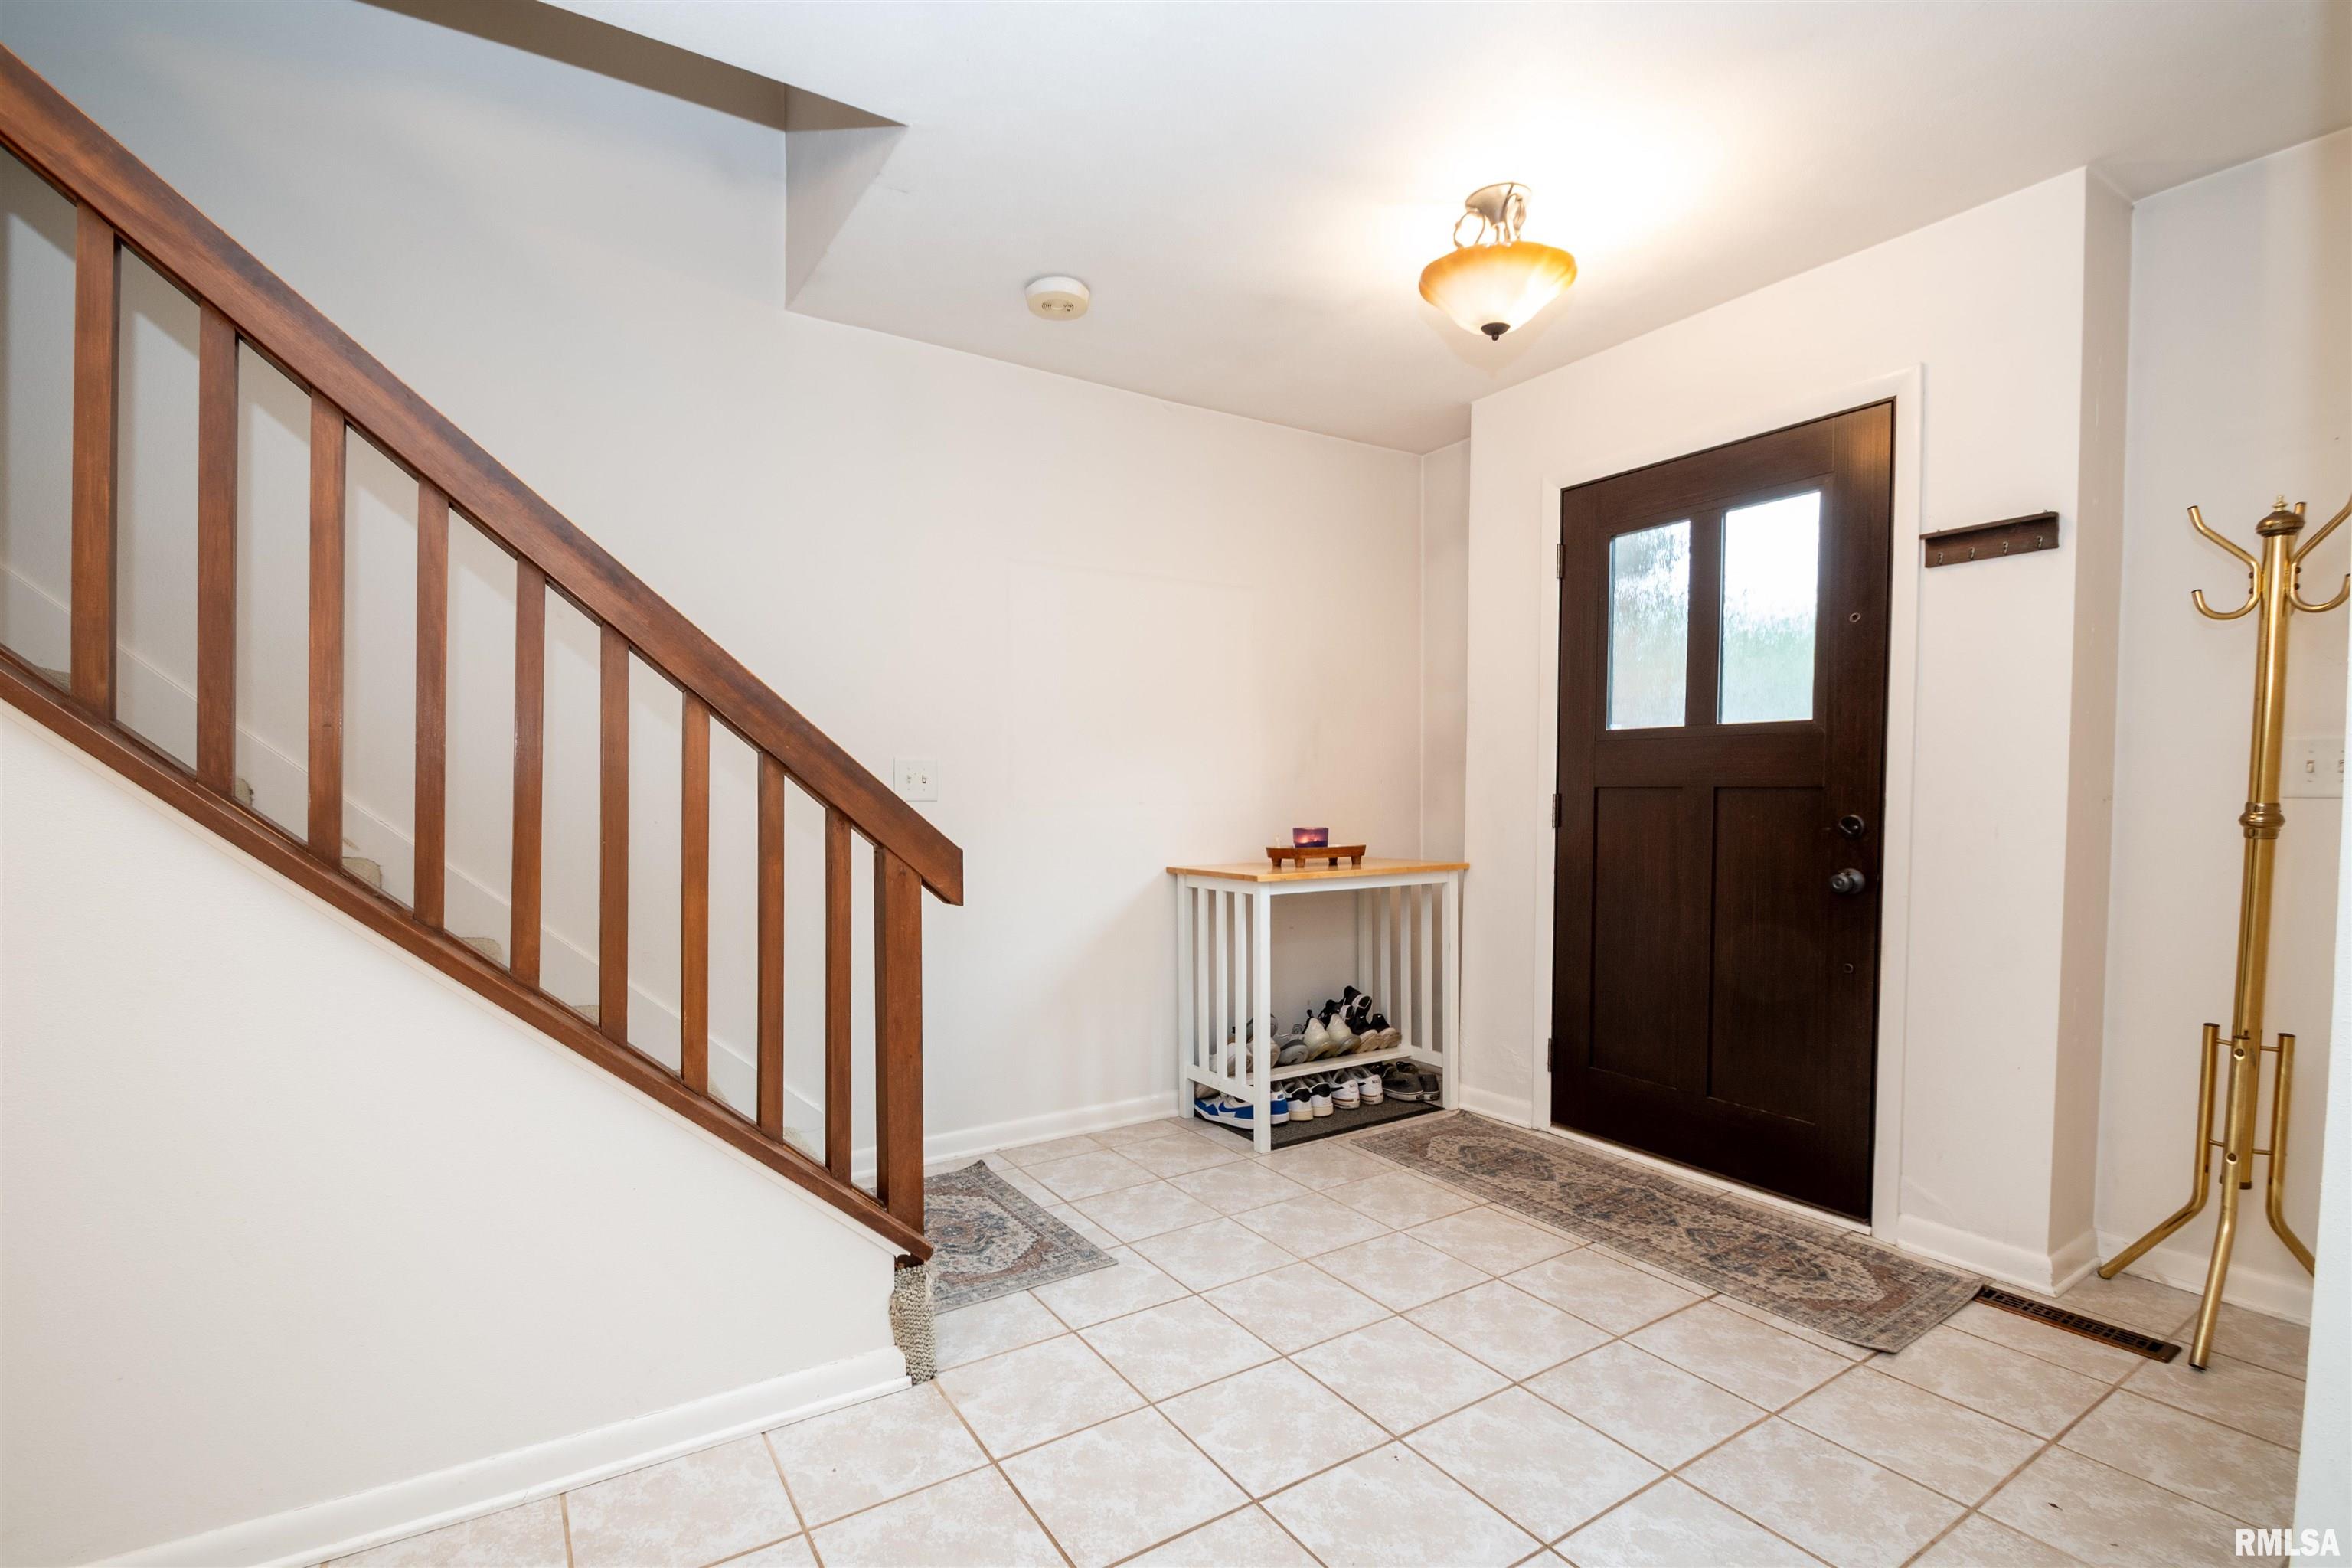
Property photo 1
Property photo 2
Property photo 3
Property photo 4
Property photo 5
4 Beds
4 Baths
3,592 sqft

$345,000

816 W DEERBROOK Drive, Peoria IL, 61615

Price per sqft$96.05
Built in1976
Property size3,592 sqft
Property typeResidential
Courtesy of Jim Maloof Realty, Inc., Listing Contact:

Overview

Active

Listed Sep 11, 2026

Updated 7 days ago

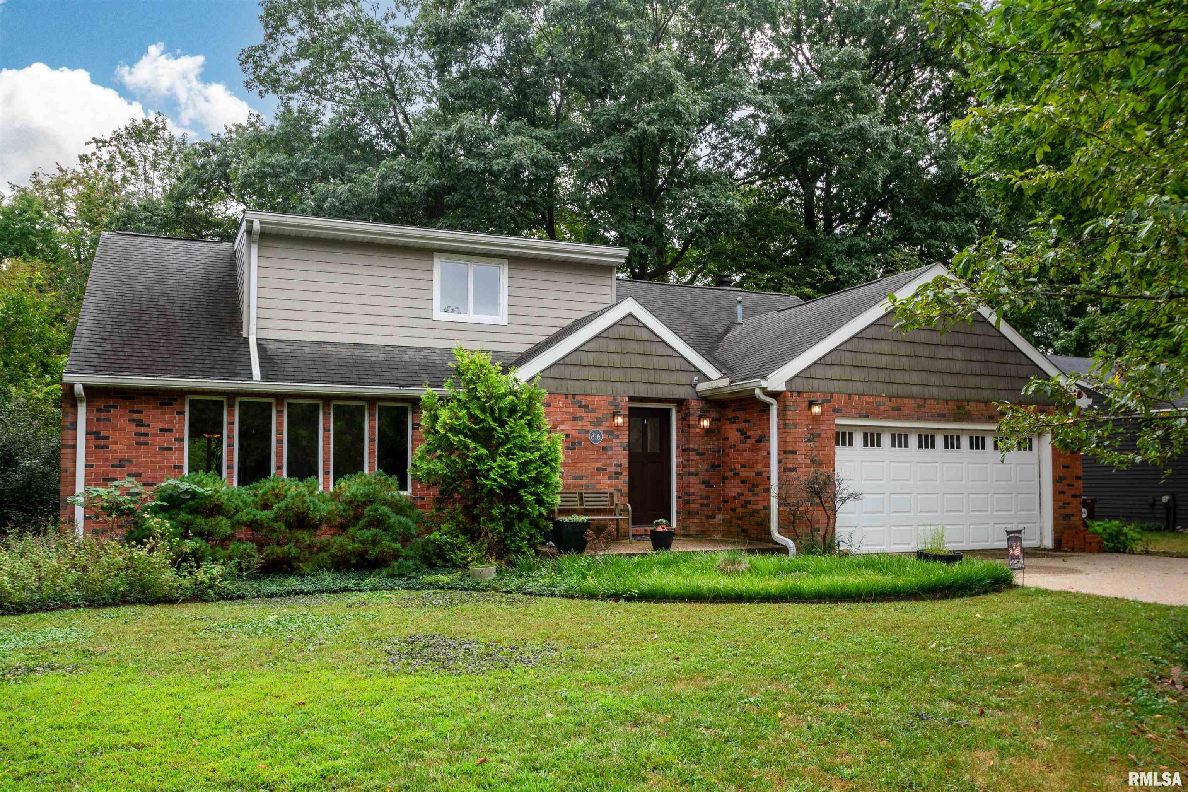
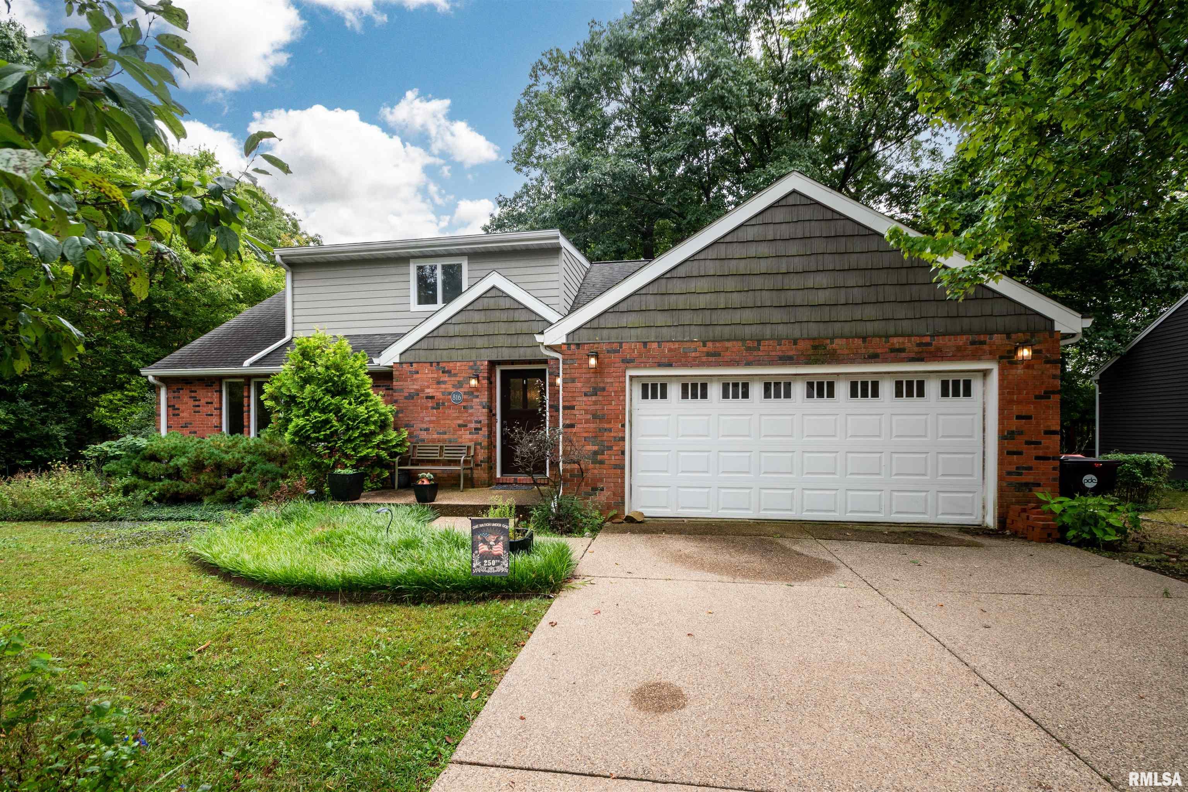
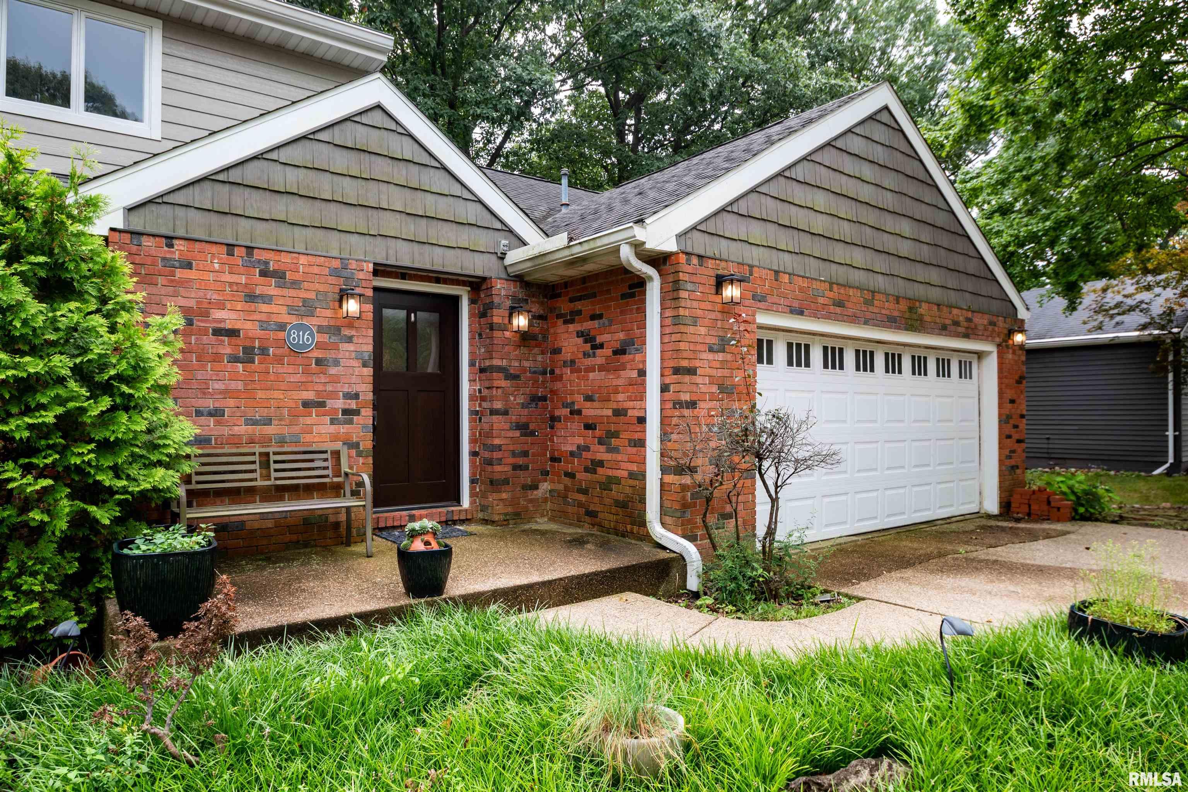
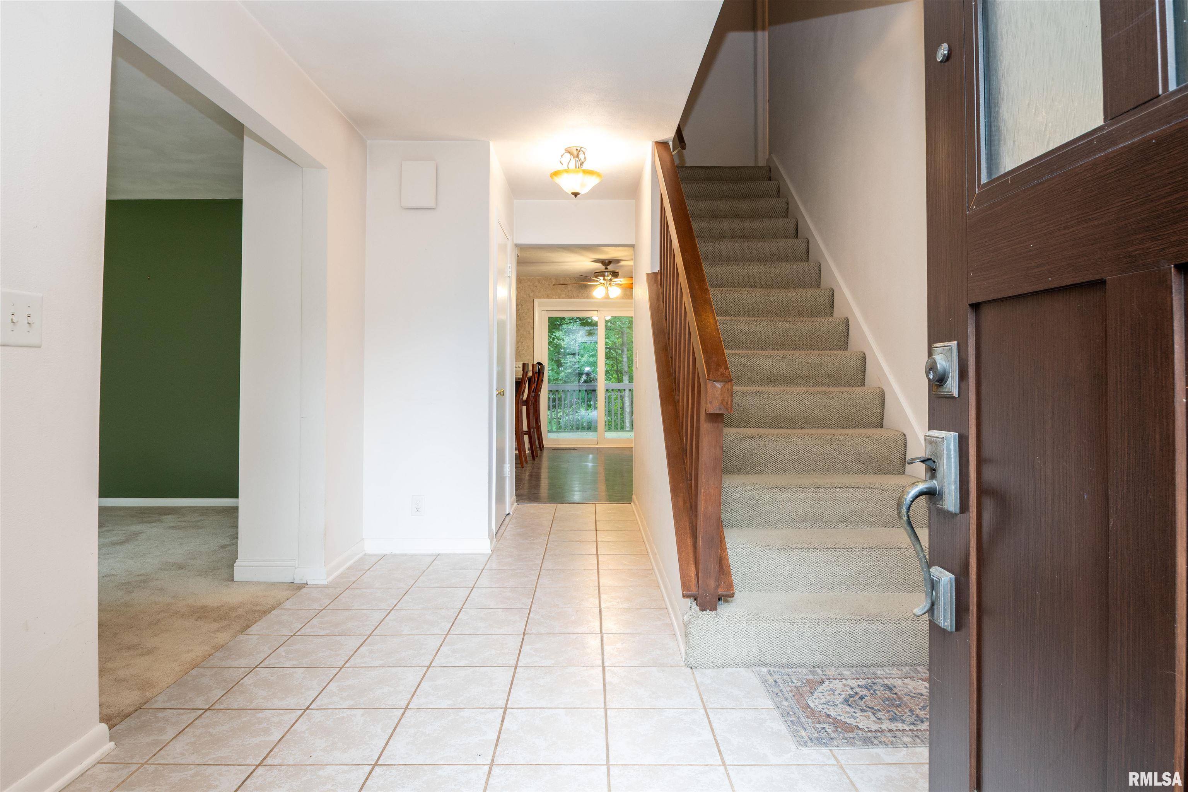
Welcome home to this spacious 4-bedroom, 2-full-bath, 2-half-bath home in Deerbrook subdivision! Enjoy the convenience of a Peoria address within the Dunlap School District. Newly installed neighborhood sidewalks make it easy to get outside and explore. Inside, a thoughtfully designed floor plan offers generously sized living, dining, and family rooms—providing plenty of space for everyday life and entertaining. The well-appointed kitchen features a breakfast bar, space for casual dining, and sliding doors that open to a large wood deck overlooking a peaceful wooded ravine. Upstairs, the spacious primary suite includes an updated full bath, along with three additional generously sized bedrooms. The finished walkout basement is made for entertaining, complete with a built-in bar, pool table, and plenty of room for movie nights, game days, or gatherings. Step outside to the brick-and-stone patio, where you can relax by the fire pit, entertain guests, and enjoy the beautiful natural surroundings. With minimal yardwork, you’ll have more time to enjoy the home and make lasting memories. Conveniently located near dining, shopping, and entertainment, this home brings together generous living space, beautiful views, and a great location. Come see everything it has to offer! Appliances are included and sold as-is.

$2,295/mo

Est. mortgage payment based on a $345,000 home price.

All estimates are provided by Luxury Presence for informational purposes only. Actual amounts may vary.

Additional information

MLS® ID
PA1270102

Interior Features

Bedrooms
4
Bathrooms
4
Fireplace
Yes
Cooling
Yes
Heating
Yes
Basement
Yes

Exterior Features

Lot Size
0.37 Acres

Other Property Details

Taxes
$8,555
Tax Frequency
Annually
Garage
Yes
55+/Senior Community
No
MLS provider logo

Listings courtesy of RMLS Alliance as distributed by MLS GRID

All information deemed reliable but not guaranteed and should be independently verified. All properties are subject to prior sale, change or withdrawal. Neither listing broker(s) nor Cindy Grady Bunch shall be responsible for any typographical errors, misinformation, misprints and shall be held totally harmless. Properties displayed may be listed or sold by various participants in the MLS. 

Based on information submitted to the MLS GRID as of 5:31 AM UTC on 10/3/2026. All data is obtained from various sources and may not have been verified by broker or MLS GRID. Supplied Open House Information is subject to change without notice. All information should be independently reviewed and verified for accuracy. Properties may or may not be listed by the office/agent presenting the information.

©2026 RMLS Alliance. All rights reserved.

DMCA Notice 

Powered by Luxury Presence