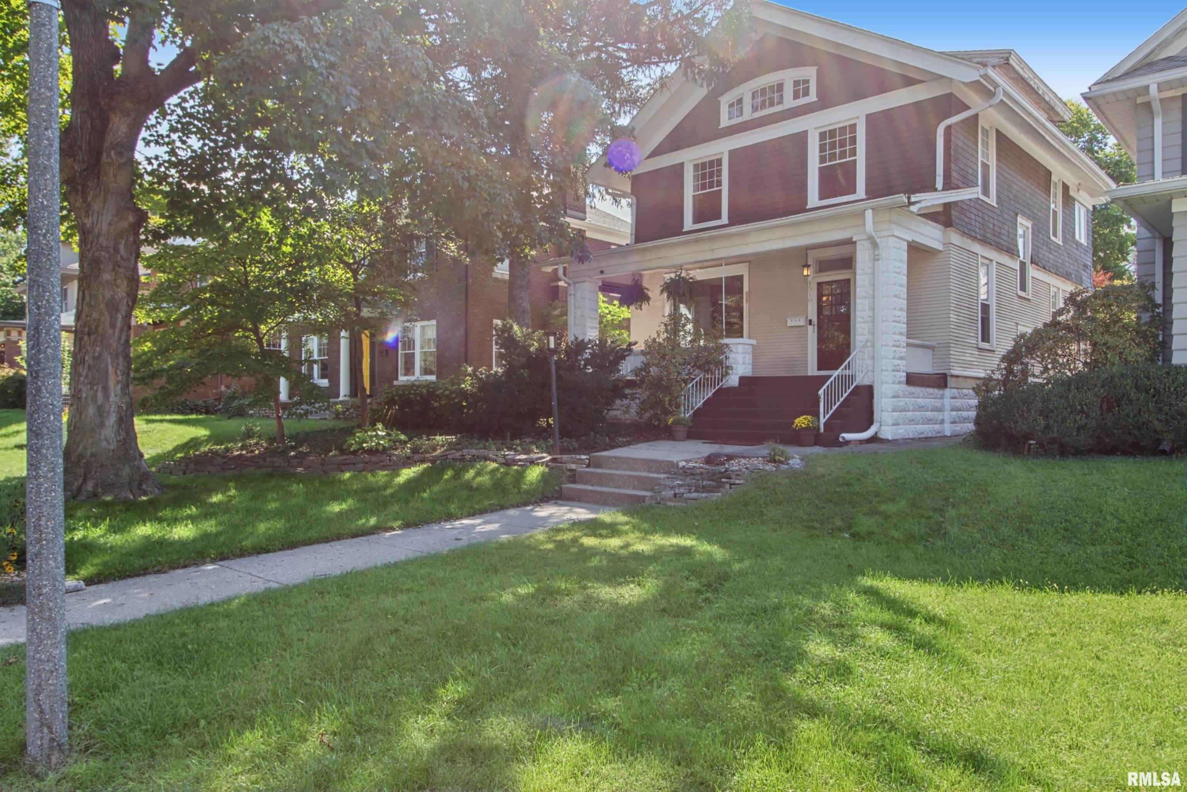
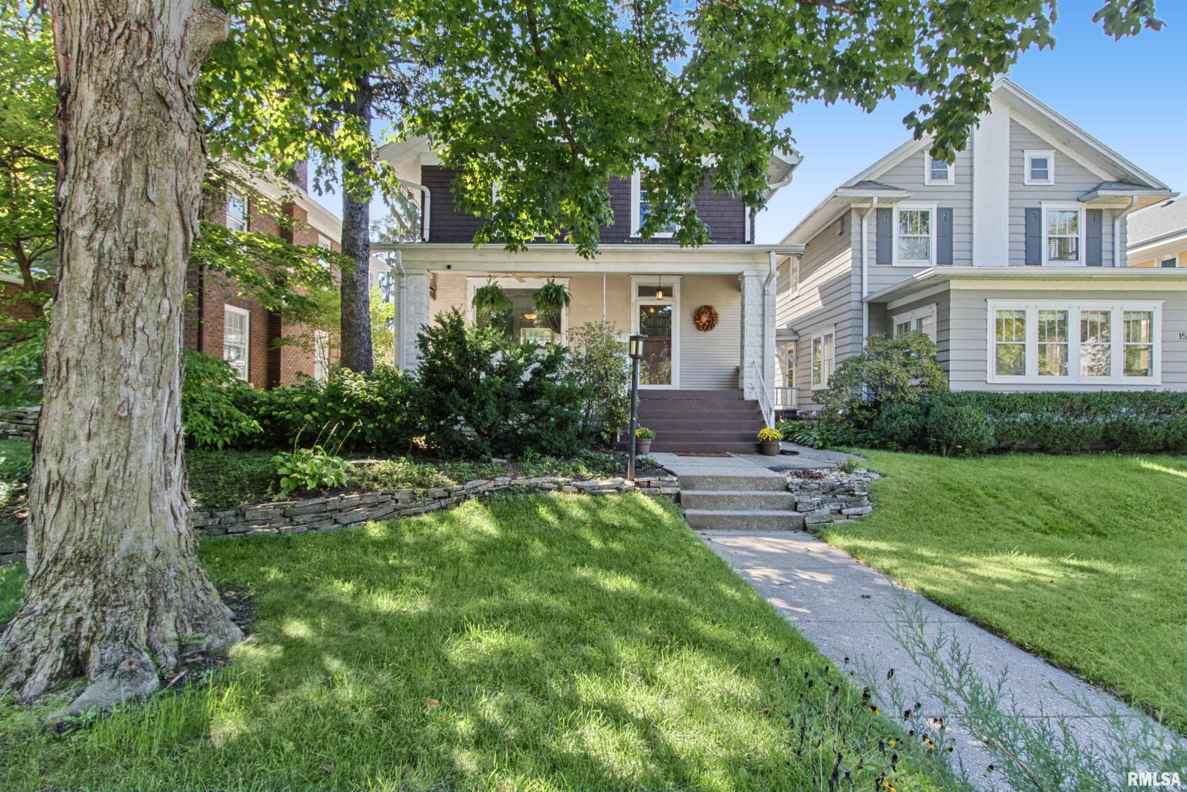
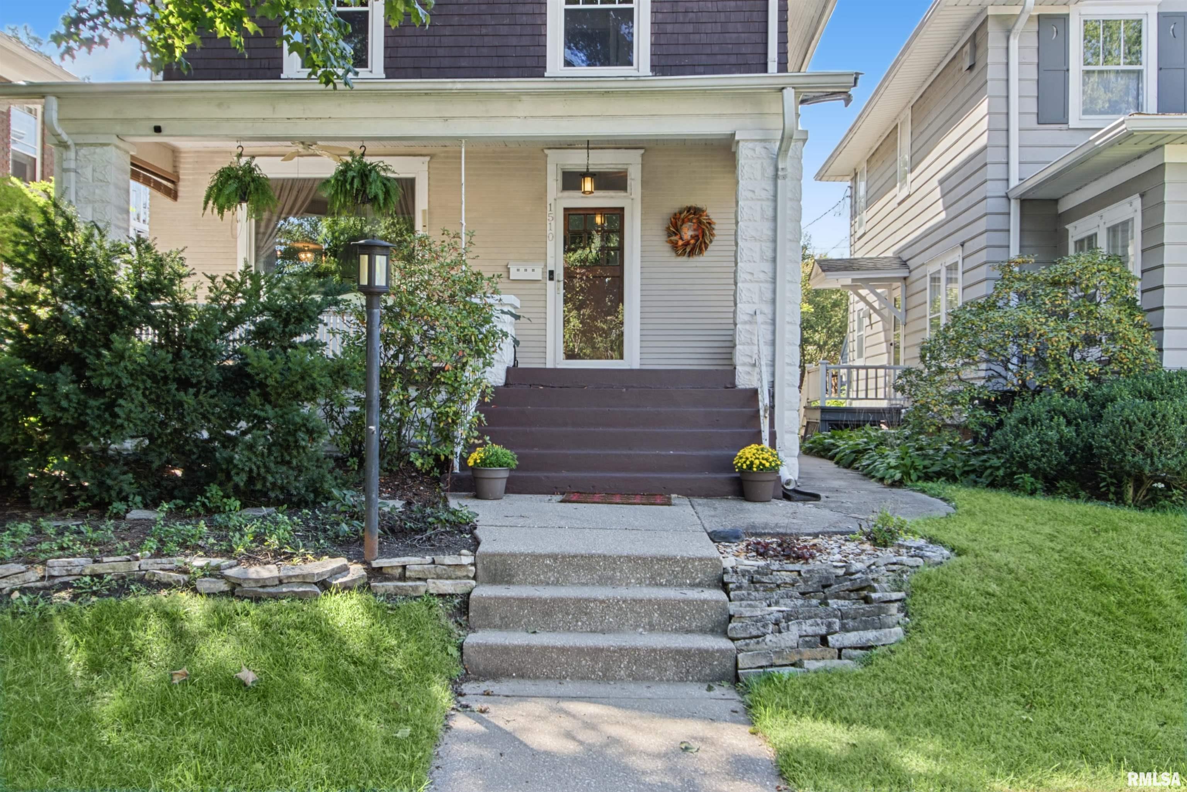
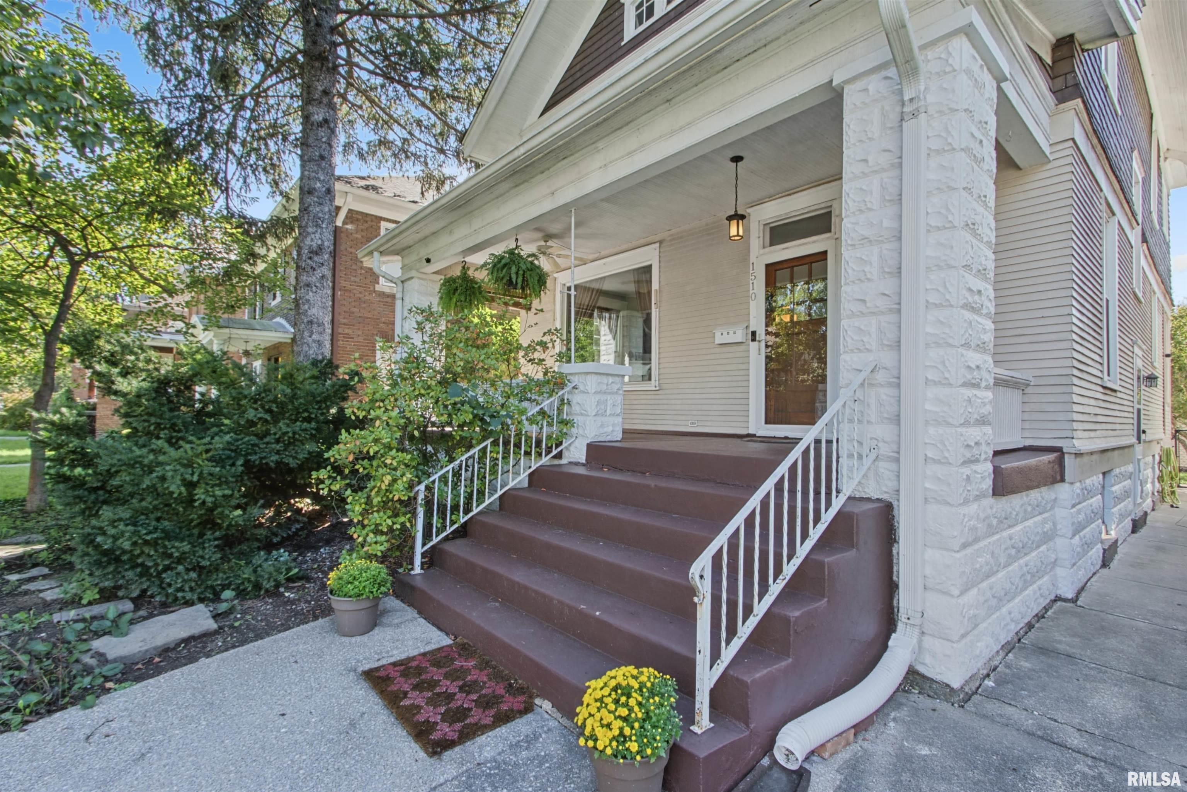
Property photo 1
Property photo 2
Property photo 3
Property photo 4
Property photo 5
3 Beds
2 Baths
1,963 sqft

$234,900

1510 W PARKSIDE Drive, Peoria IL, 61606

Price per sqft$119.66
Built in1908
Property size1,963 sqft
Property typeResidential
Courtesy of RE/MAX Traders Unlimited, Listing Contact:

Overview

Active

Listed Sep 24, 2026

Updated 10 days ago

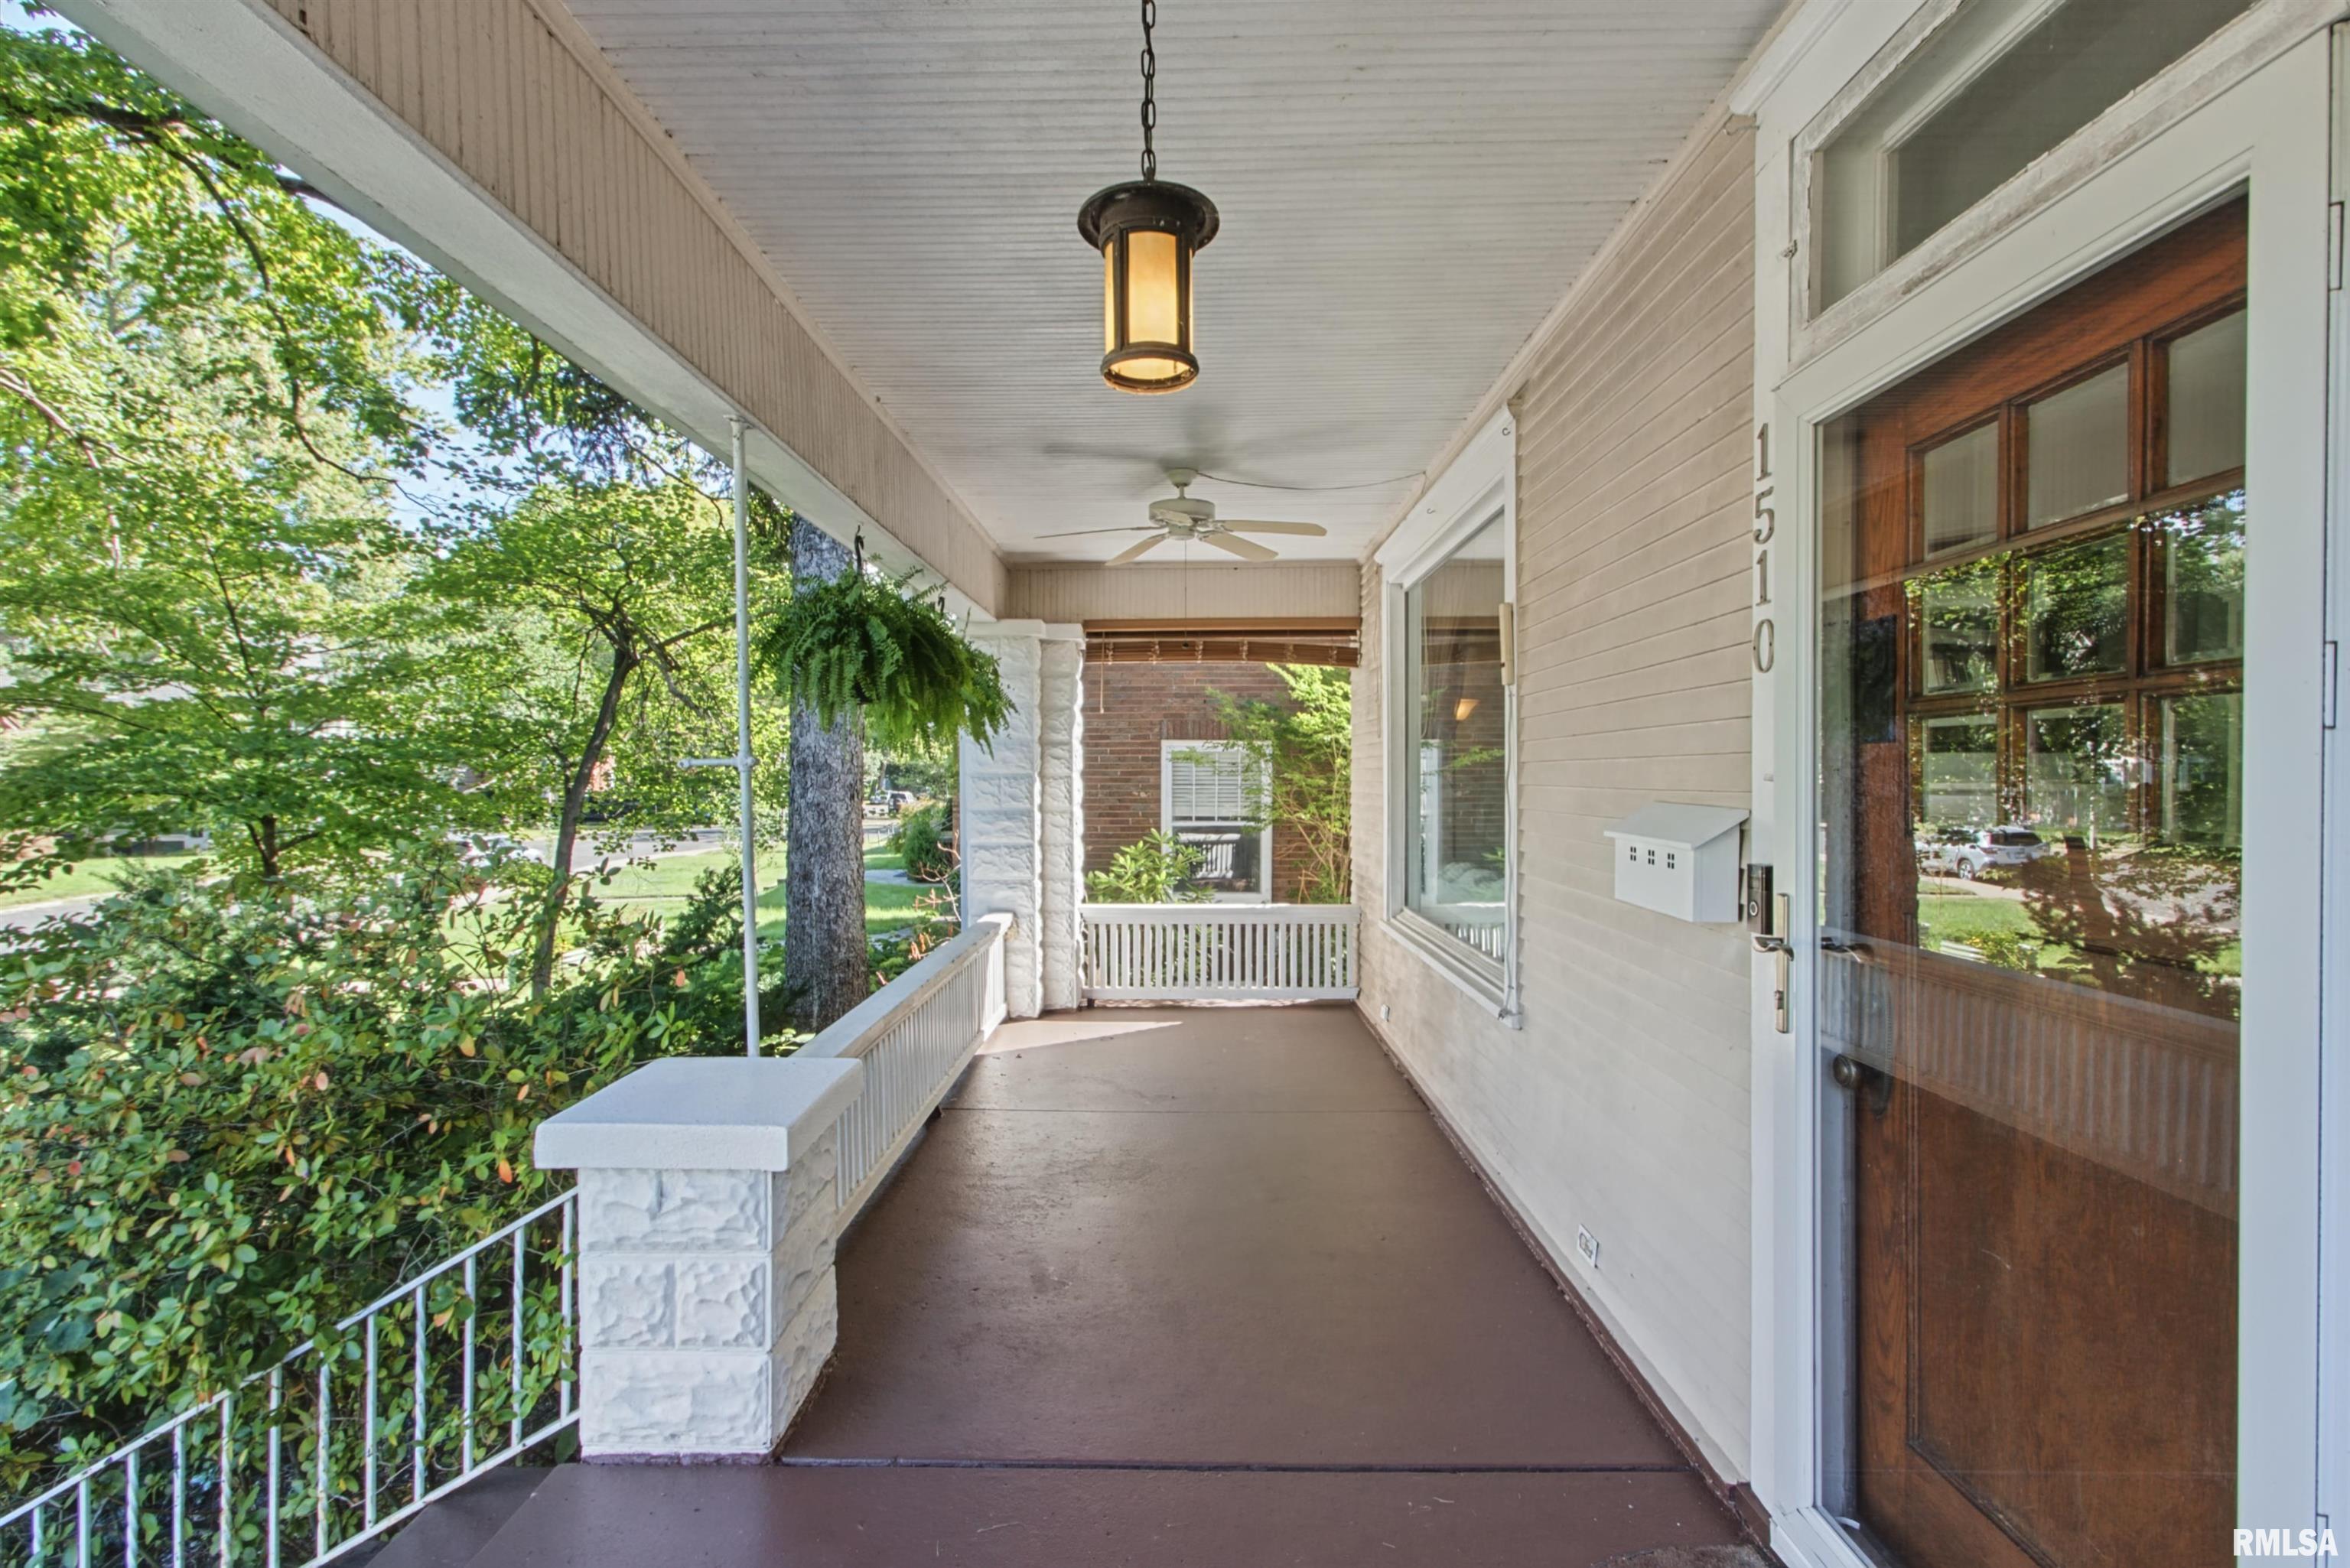
There’s a reason The Uplands remains one of Peoria’s most sought-after neighborhoods. Tree-lined streets, historic homes, sidewalks, and the ability to walk to Bradley, Laura Bradley Park, restaurants, and neighborhood favorites create a lifestyle that feels connected in all the right ways. Step inside and the historic character is impossible to miss. Immaculate hardwood floors run throughout much of the home, while the dining room steals the show with its coffered ceiling and beautiful built-in display. It’s the kind of space that makes everyday dinners special and holiday gatherings feel magical. The updated kitchen brings the home into modern life with tons of counter space and a built-in pantry for overflow appliances, serving pieces, and everyday essentials. Upstairs, the bedrooms are generously sized and functional, with larger-than-expected closets, a large bath, and a bonus office overlooking the backyard. The partially finished basement is great as a rec room, workout space, hobby area, or whatever fits your life, with room to finish even more space if you choose. And then there’s the attic. It’s incredible—a huge, wide-open blank canvas waiting for someone to dream up what comes next. Home office? Creative studio? Guest space? Theatre room? The possibilities are yours. Add in the inviting front porch, private fenced backyard, and detached 2.5 car garage, and you have a home that blends historic character with the space and flexibility to make it your own.

$1,563/mo

Est. mortgage payment based on a $234,900 home price.

All estimates are provided by Luxury Presence for informational purposes only. Actual amounts may vary.

Additional information

MLS® ID
PA1270466

Interior Features

Bedrooms
3
Bathrooms
2
Fireplace
Yes
Cooling
Yes
Heating
Yes
Basement
Yes

Other Property Details

Taxes
$4,421
Tax Frequency
Annually
Garage
Yes
55+/Senior Community
No
MLS provider logo

Listings courtesy of RMLS Alliance as distributed by MLS GRID

All information deemed reliable but not guaranteed and should be independently verified. All properties are subject to prior sale, change or withdrawal. Neither listing broker(s) nor Cindy Grady Bunch shall be responsible for any typographical errors, misinformation, misprints and shall be held totally harmless. Properties displayed may be listed or sold by various participants in the MLS. 

Based on information submitted to the MLS GRID as of 3:30 AM UTC on 9/30/2026. All data is obtained from various sources and may not have been verified by broker or MLS GRID. Supplied Open House Information is subject to change without notice. All information should be independently reviewed and verified for accuracy. Properties may or may not be listed by the office/agent presenting the information.

©2026 RMLS Alliance. All rights reserved.

DMCA Notice 

Powered by Luxury Presence