Property photo 1
Property photo 2
Property photo 3
Property photo 4
Property photo 5
5 Beds
3 Baths
3,728 sqft

$519,900

404 Aintree Chase, Sherman IL, 62684

Price per sqft$139.46
Built in2002
Property size3,728 sqft
Property typeResidential
Courtesy of The Real Estate Group, Inc., Listing Contact:

Overview

Active

Listed Jul 30, 2026

Updated 2 weeks ago

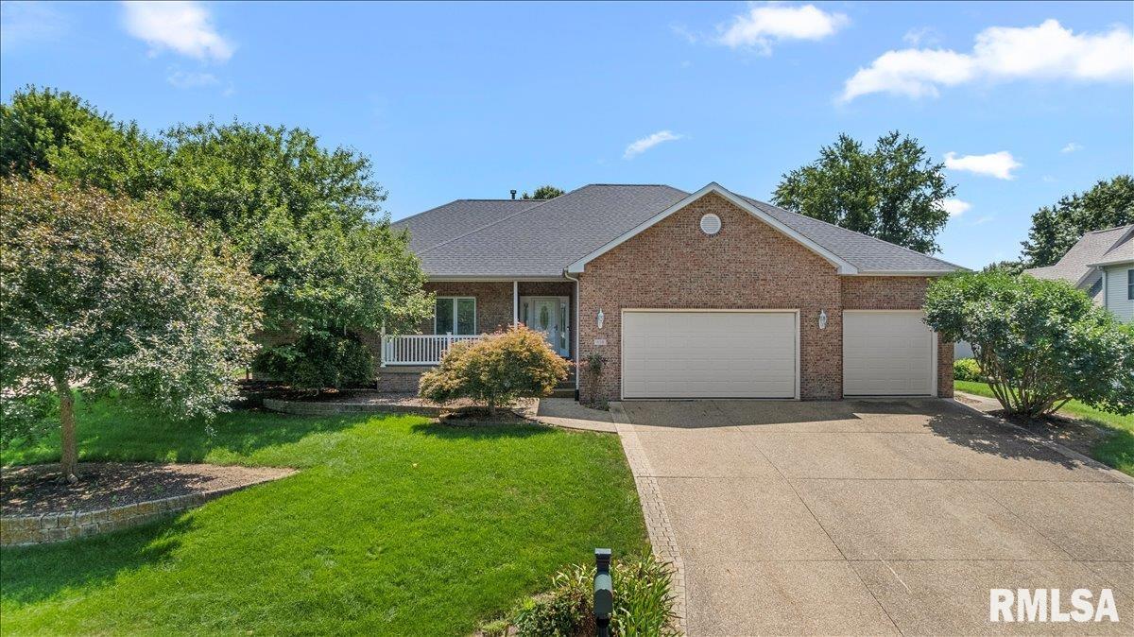
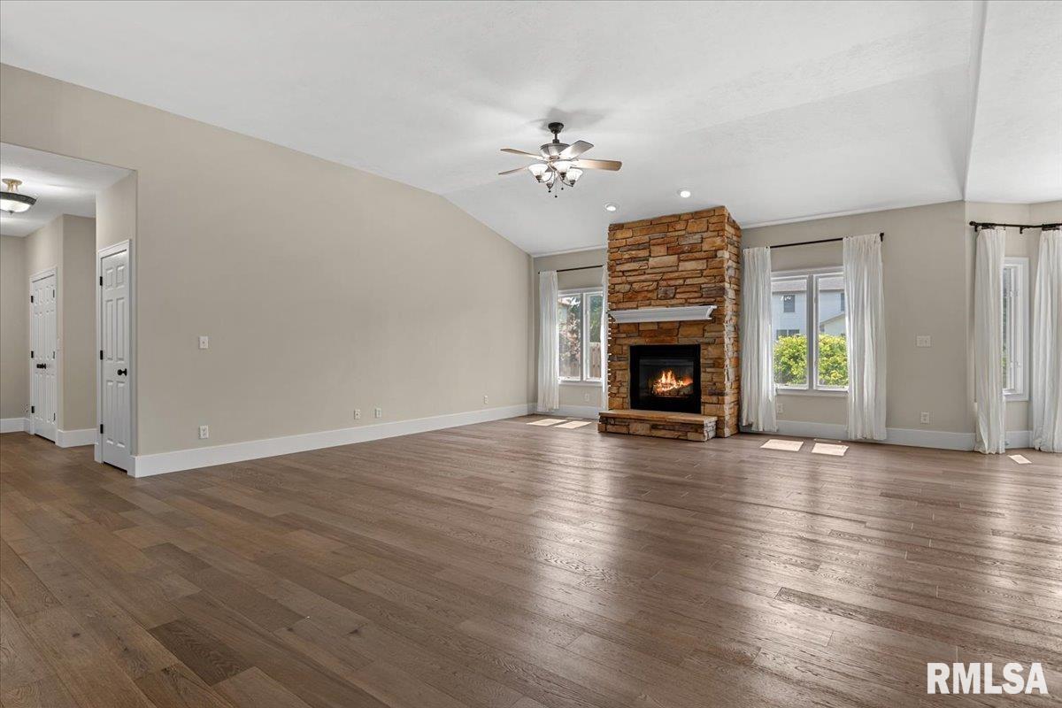
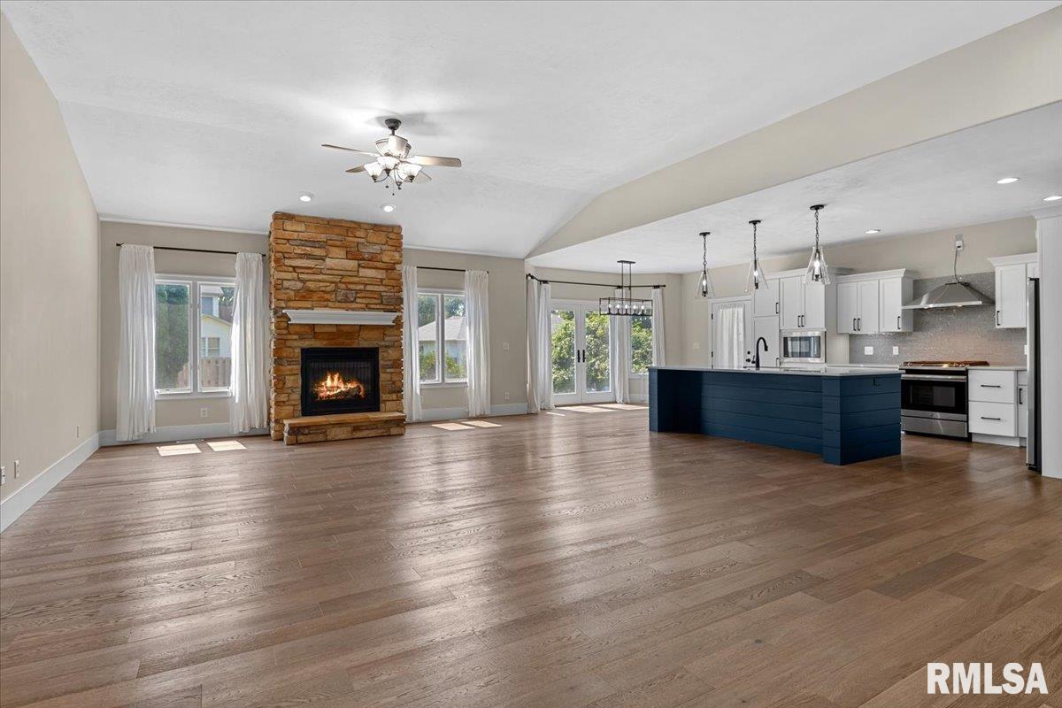
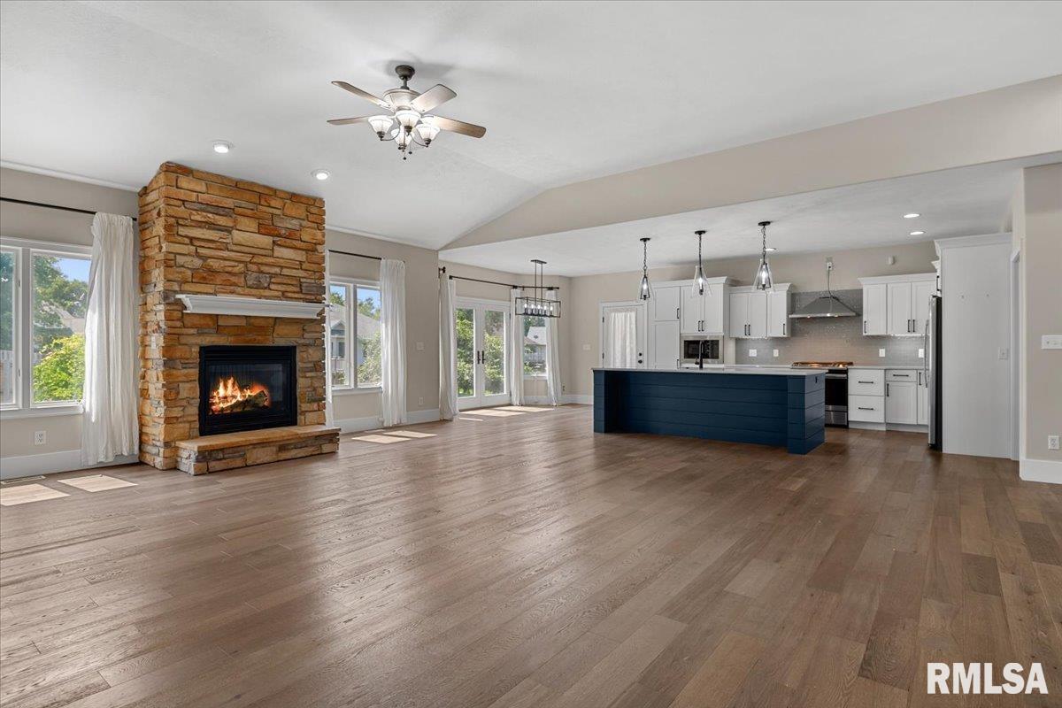
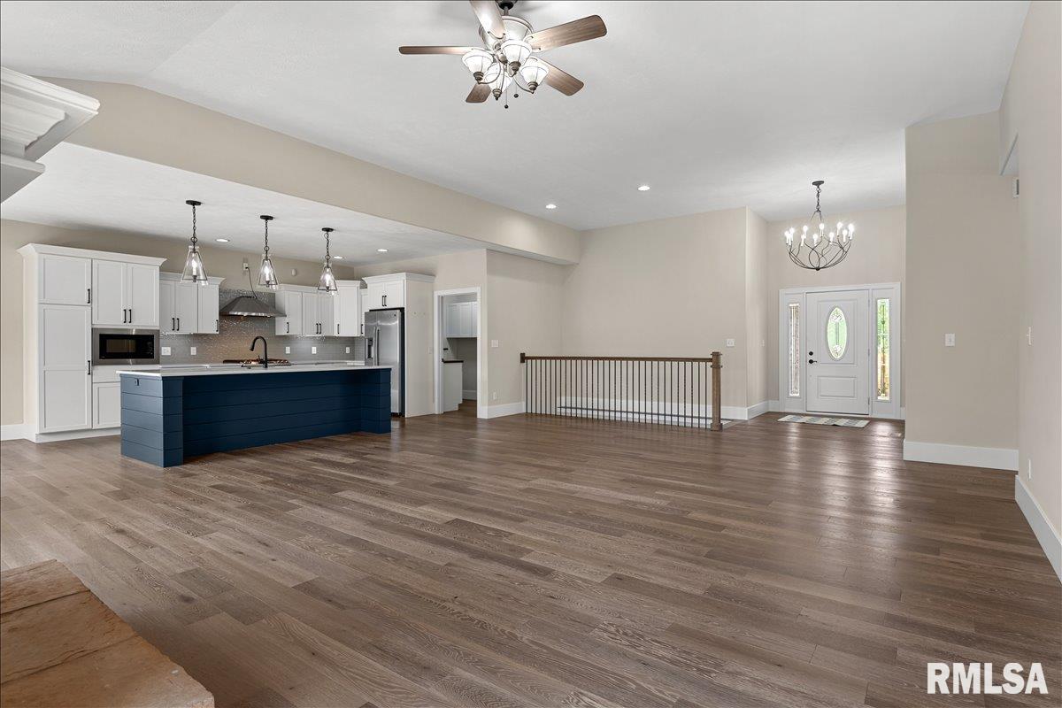
Oversized & well maintained while a meticulous array of updates make it more than move in ready! This Sherman home delivers impressive space, modern finishes & a prime location in the highly desired Williamsville school district. The main level welcomes with a striking wide-open layout where the fireplace creates a beautiful floor to ceiling focal point enjoyed by the kitchen, living room & bright, informal dining space. The kitchen is anchored by a massive island, freshly updated in chic color schemes across the deep, elegant cabinetry with premium lighting, hardware & fixtures. Nearby, the main floor laundry room offers great storage, a drop sink & easy mudroom-style entry from the expansive 3C garage. The massive primary suite presents ultra-private quarters with a wall of natural light providing backyard & patio access, a big walk-in closet w/organizers & a sleek en suite bath that lives large with all the bells and whistles already in place. Downstairs, the mostly finished basement feels just as modern, open & polished as the main floor! An expansive family room sits perfectly in an open concept & shares the second fireplace with a large, well-equipped wet bar with built-ins galore! You'll also find 2 BR’s, more storage & closets plus another full bath, creating space for hosting guests, gathering friends and holiday entertaining. This gem checks all the boxes for space, comfort, location & style!

$3,459/mo

Est. mortgage payment based on a $519,900 home price.

All estimates are provided by Luxury Presence for informational purposes only. Actual amounts may vary.

Additional information

MLS® ID
CA1045516

Interior Features

Bedrooms
5
Bathrooms
3
Fireplace
Yes
Cooling
Yes
Heating
Yes
Basement
Yes

Other Property Details

Taxes
$8,576
Tax Frequency
Annually
Garage
Yes
55+/Senior Community
No
MLS provider logo

Listings courtesy of RMLS Alliance as distributed by MLS GRID

All information deemed reliable but not guaranteed and should be independently verified. All properties are subject to prior sale, change or withdrawal. Neither listing broker(s) nor Cindy Grady Bunch shall be responsible for any typographical errors, misinformation, misprints and shall be held totally harmless. Properties displayed may be listed or sold by various participants in the MLS. 

Based on information submitted to the MLS GRID as of 3:07 AM UTC on 9/26/2026. All data is obtained from various sources and may not have been verified by broker or MLS GRID. Supplied Open House Information is subject to change without notice. All information should be independently reviewed and verified for accuracy. Properties may or may not be listed by the office/agent presenting the information.

©2026 RMLS Alliance. All rights reserved.

DMCA Notice 

Powered by Luxury Presence