Property photo 1
Property photo 2
Property photo 3
Property photo 4
Property photo 5
3 Beds
3 Baths
3,990 sqft

$488,000

5723 W DEER PARK Drive, Peoria IL, 61615

Price per sqft$122.31
Built in2025
Property size3,990 sqft
Property typeResidential
Courtesy of RE/MAX Traders Unlimited, Listing Contact:

Overview

Active

Listed Mar 12, 2025

Updated 3 days ago

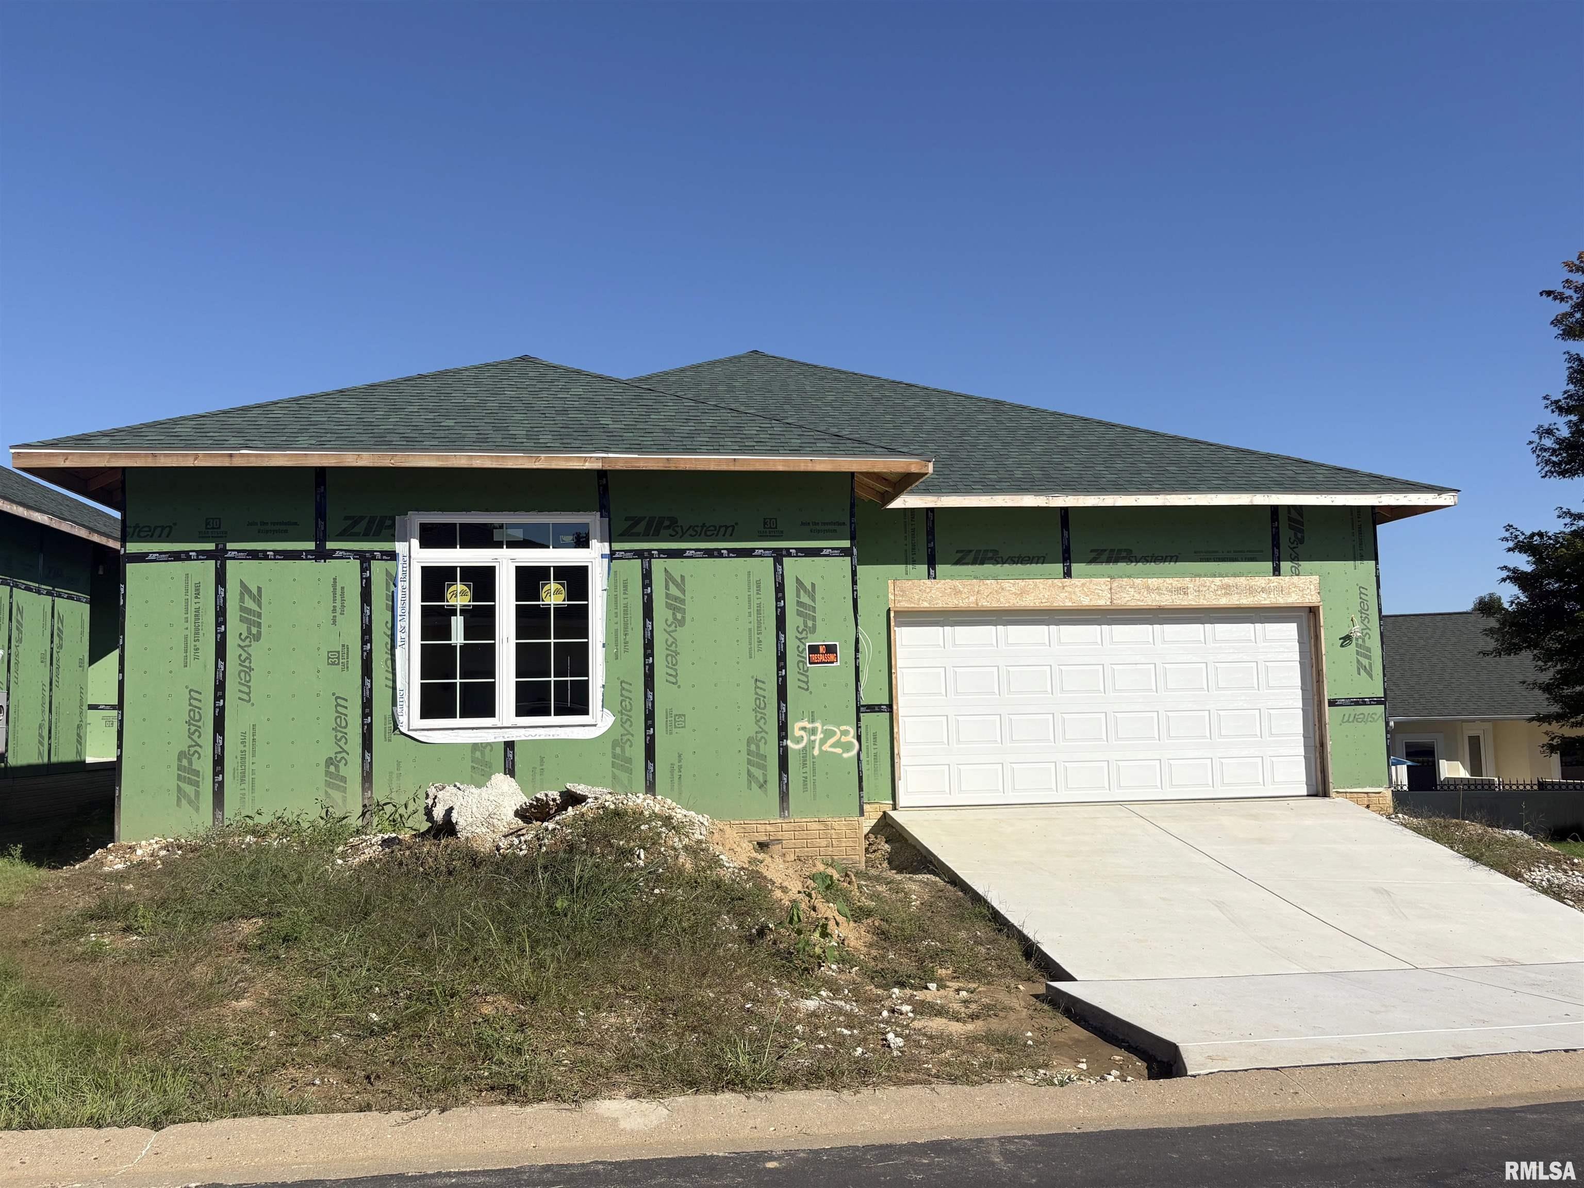
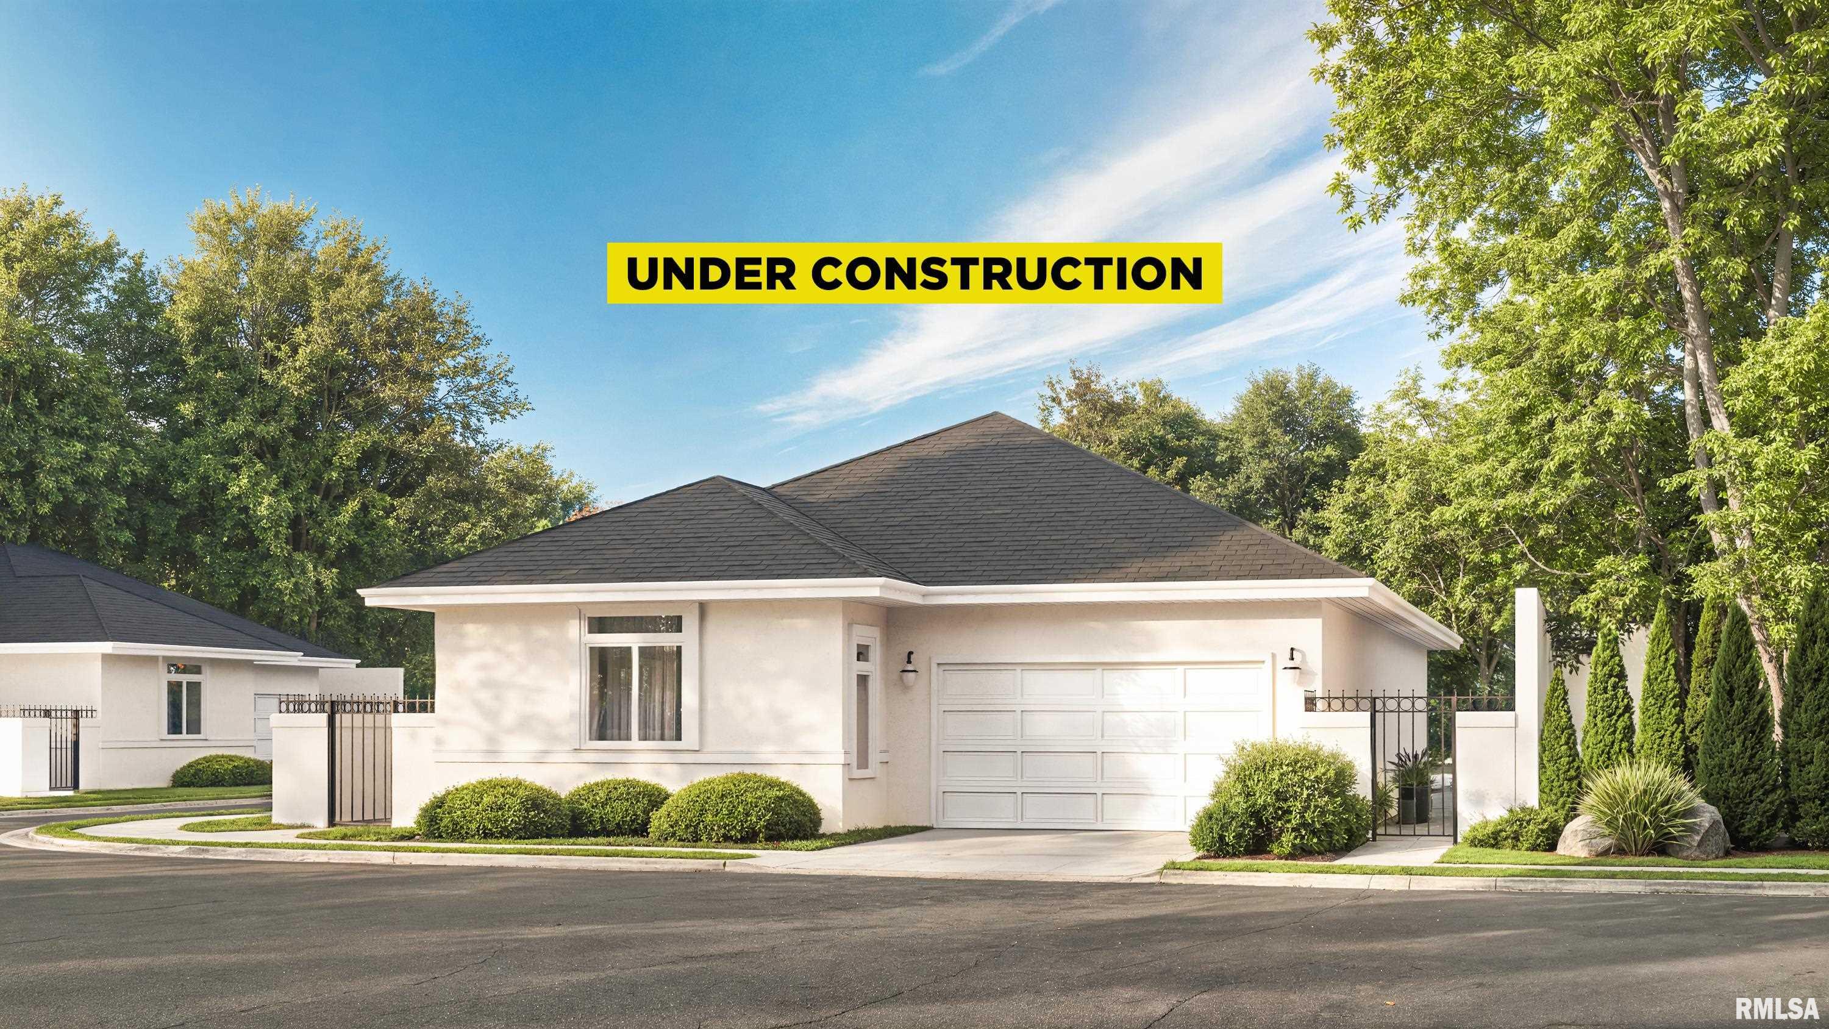
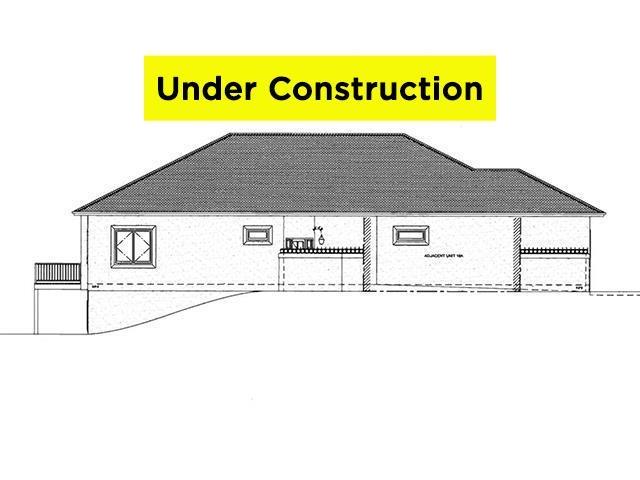
Welcome to your new home in the making at 5723 W Deer Park, offering convenience in a prestigious gated community. This property represents a unique opportunity for buyers to own a brand-new construction that promises not just a house, but a lifestyle. Spanning 2,440 sq ft, this ranch is designed with modern living in mind. Its open floor plan seamlessly connects the living spaces, crowned by a cathedral ceiling that adds an airy elegance. The family room beckons for cozy evenings, while the home office provides an ideal setup for remote work or study. Notably, it features two bedroom suites on the main floor, offering comfort & convenience without the need to navigate stairs. The main floor laundry adds another layer of practicality to everyday living. The finished lower level offers additional space for entertainment or relaxation, adapting to your lifestyle needs. Outside, the property's appeal is enhanced by professional yard maintenance & snow removal covered by a monthly fee, ensuring your surroundings remain pristine throughout the seasons. Situated in a location that boasts several common areas for leisure and recreation, this home also enjoys proximity to The Shoppes at Grand Prairie and easy access to the interstate—placing dining, shopping, and transportation at your fingertips. With its blend of sophisticated design, community amenities, & unbeatable location, 5723 W Deer Park is more than just a residence—it's where your future begins.

$3,247/mo

Est. mortgage payment based on a $488,000 home price.

All estimates are provided by Luxury Presence for informational purposes only. Actual amounts may vary.

Additional information

MLS® ID
PA1256521

Interior Features

Bedrooms
3
Bathrooms
3
Cooling
Yes
Heating
Yes
Basement
Yes

Exterior Features

Lot Size
0.17 Acres

Other Property Details

Taxes
$667
Tax Frequency
Annually
Secondary Association Fee
$350
Garage
Yes
New Construction
Yes
55+/Senior Community
No
MLS provider logo

Listings courtesy of RMLS Alliance as distributed by MLS GRID

All information deemed reliable but not guaranteed and should be independently verified. All properties are subject to prior sale, change or withdrawal. Neither listing broker(s) nor Cindy Grady Bunch shall be responsible for any typographical errors, misinformation, misprints and shall be held totally harmless. Properties displayed may be listed or sold by various participants in the MLS. 

Based on information submitted to the MLS GRID as of 3:57 AM UTC on 10/7/2026. All data is obtained from various sources and may not have been verified by broker or MLS GRID. Supplied Open House Information is subject to change without notice. All information should be independently reviewed and verified for accuracy. Properties may or may not be listed by the office/agent presenting the information.

©2026 RMLS Alliance. All rights reserved.

DMCA Notice 

Powered by Luxury Presence