Property photo 1
Property photo 2
Property photo 3
Property photo 4
Property photo 5
4 Beds
3 Baths
2,835 sqft

$299,900

66 W Hazel Dell Lane, Springfield IL, 62703

Price per sqft$105.78
Built in1959
Property size2,835 sqft
Property typeResidential
Courtesy of The Real Estate Group, Inc., Listing Contact:

Overview

Active

Listed Jun 23, 2026

Updated 1h ago

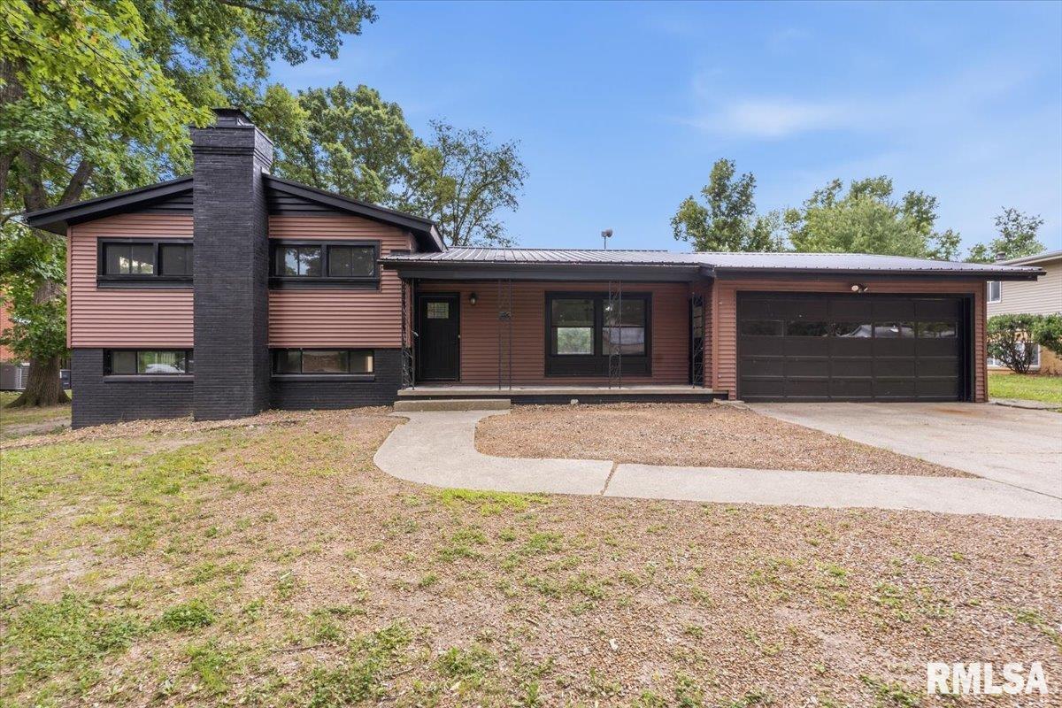
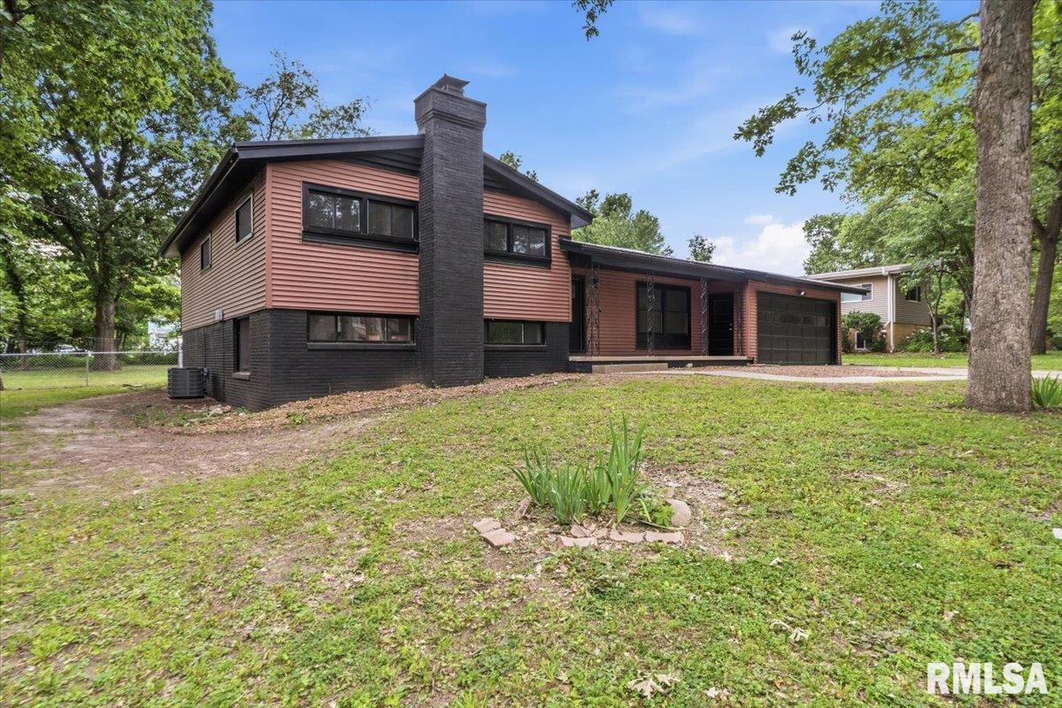
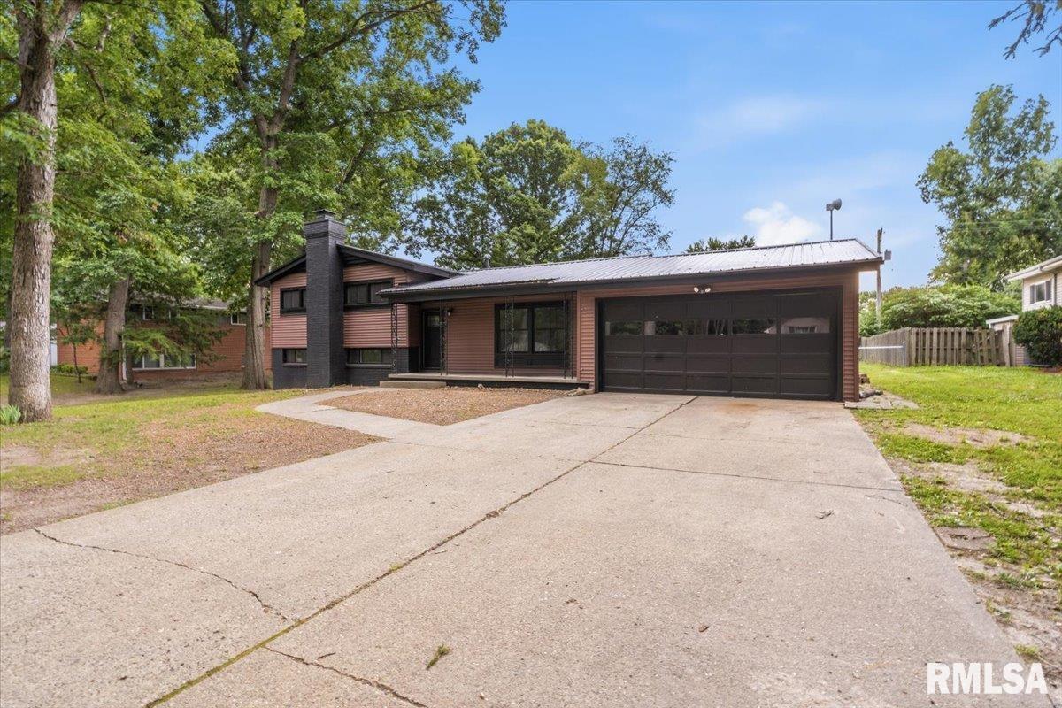
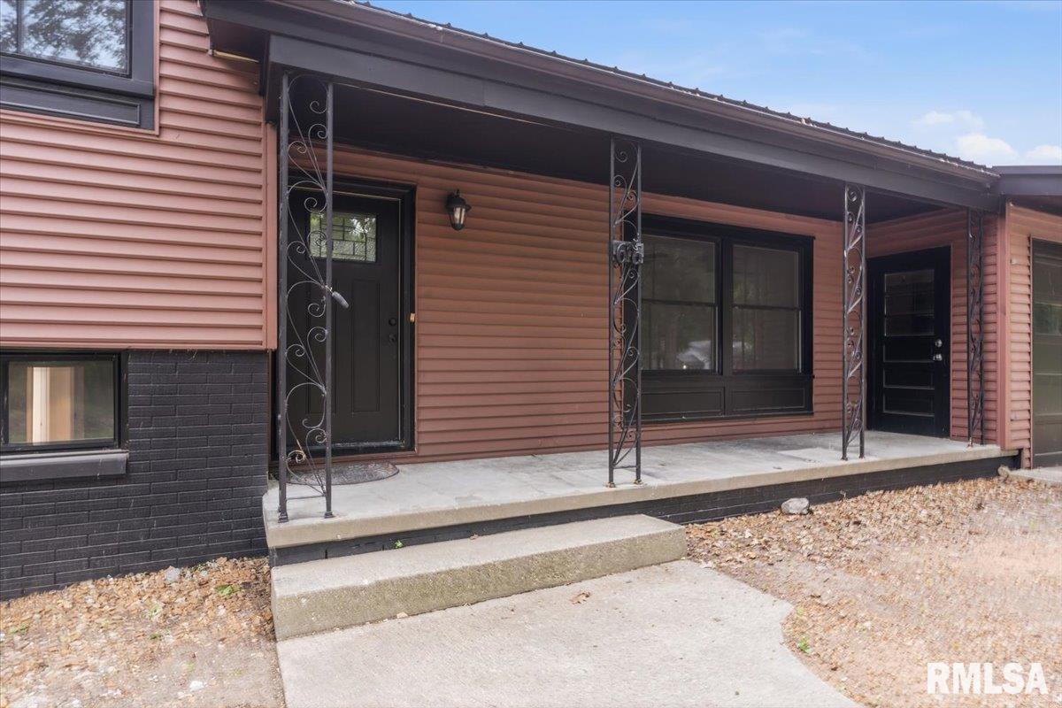
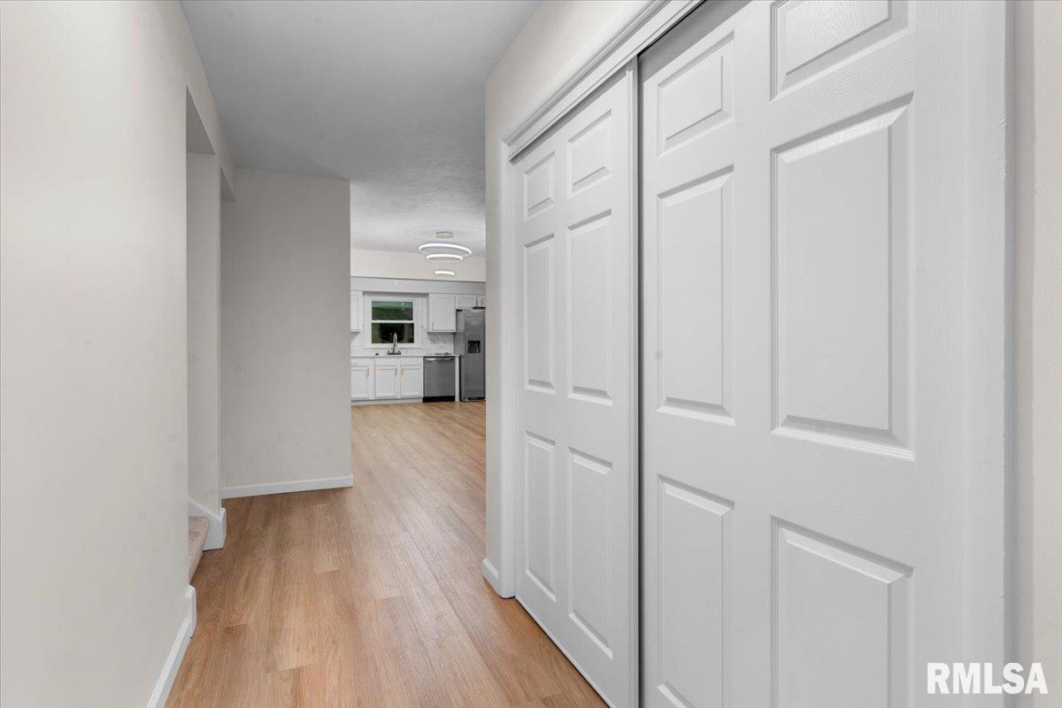
new.New.NEW! This deceptively spacious home has seen a near Complete Gut, Reshape, Remodel & Upgrade from top to bottom! Located on a perfectly sized, fenced lot on an even more perfectly quiet, mature tree-lined street, you are going to be hit w/ a wave of comfort as you arrive. That sense of satisfaction only further continues as you soak up the combination of sleek Cabernet siding complimented by the black accents of the New Metal Roof, gutters-soffit-fascia-downspouts, front door & garage door, window frames, & brick chimney. Enter the home to find that walls have been removed to create a grand open living space w/ a huge family Rm, Kitchen & Dining Rm space, all illuminated by custom light fixtures throughout. All new white Kitchen cabinets w/matte gold hardware, topped w/solid surface counters & backed by ceramic tile backsplash & blessed w/New Stainless Steel Appliances. Bonus cabinetry added for additional storage/counter space for a drink/serving bar space. Lower level offers daylight windows in second living area w/ a brick faced fireplace, laundry, bedroom, & newly added full bath. Upstairs holds 3 beds including a Massive Primary w/attached en suite, fully renovated & rejuvenated w/Quartz vanity, walk in shower, toilet & lots of love! Guest bath brought back to life w/New shower, toilet & double sink solid surface vanity. A 3 season porch leads you to the massive fenced back yard. Even more in the recent 5yrs-New Furnace, A/C & H2O Heater! Preinspection available!

$1,995/mo

Est. mortgage payment based on a $299,900 home price.

All estimates are provided by Luxury Presence for informational purposes only. Actual amounts may vary.

Additional information

MLS® ID
CA1044649

Interior Features

Bedrooms
4
Bathrooms
3
Fireplace
Yes
Cooling
Yes
Heating
Yes
Basement
Yes

Other Property Details

Taxes
$4,195
Tax Frequency
Annually
Garage
Yes
55+/Senior Community
No
MLS provider logo

Listings courtesy of RMLS Alliance as distributed by MLS GRID

All information deemed reliable but not guaranteed and should be independently verified. All properties are subject to prior sale, change or withdrawal. Neither listing broker(s) nor Cindy Grady Bunch shall be responsible for any typographical errors, misinformation, misprints and shall be held totally harmless. Properties displayed may be listed or sold by various participants in the MLS. 

Based on information submitted to the MLS GRID as of 8:09 PM UTC on 10/11/2026. All data is obtained from various sources and may not have been verified by broker or MLS GRID. Supplied Open House Information is subject to change without notice. All information should be independently reviewed and verified for accuracy. Properties may or may not be listed by the office/agent presenting the information.

©2026 RMLS Alliance. All rights reserved.

DMCA Notice 

Powered by Luxury Presence