Property photo 1
Property photo 2
Property photo 3
Property photo 4
Property photo 5
6 Beds
3 Baths
3,929 sqft

$559,000

316 Windycrest Drive, Chatham IL, 62629

Price per sqft$142.28
Built in2015
Property size3,929 sqft
Property typeResidential
Courtesy of The Real Estate Group, Inc., Listing Contact:

Overview

Pending

Pending (no Showings)

Listed Sep 24, 2026

Updated 5 days ago

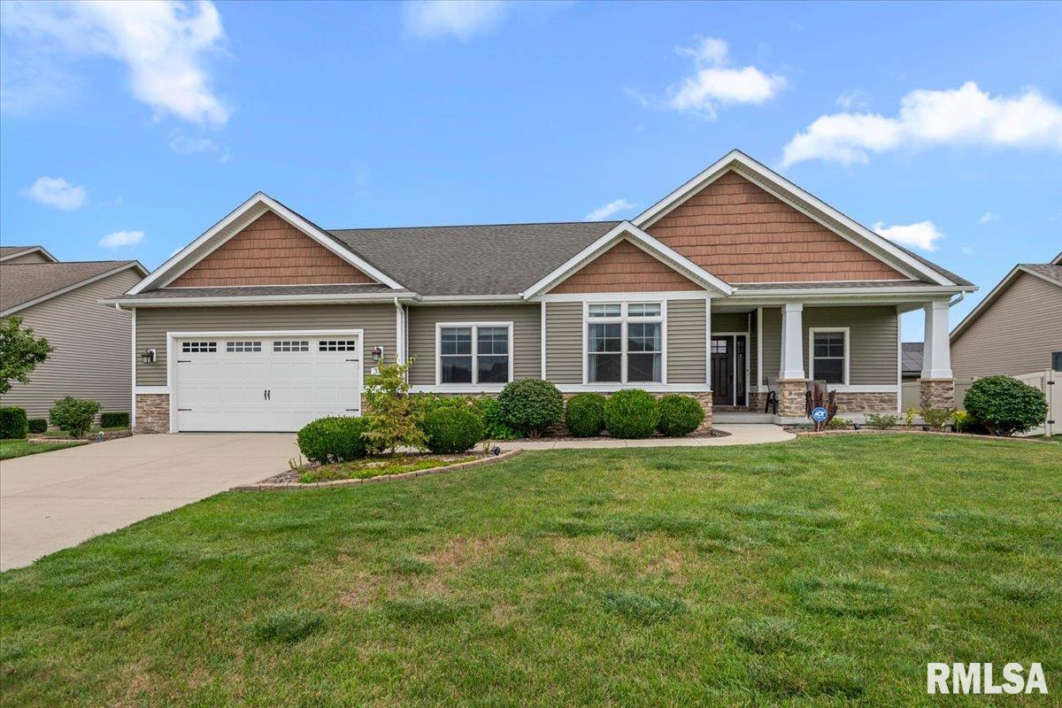
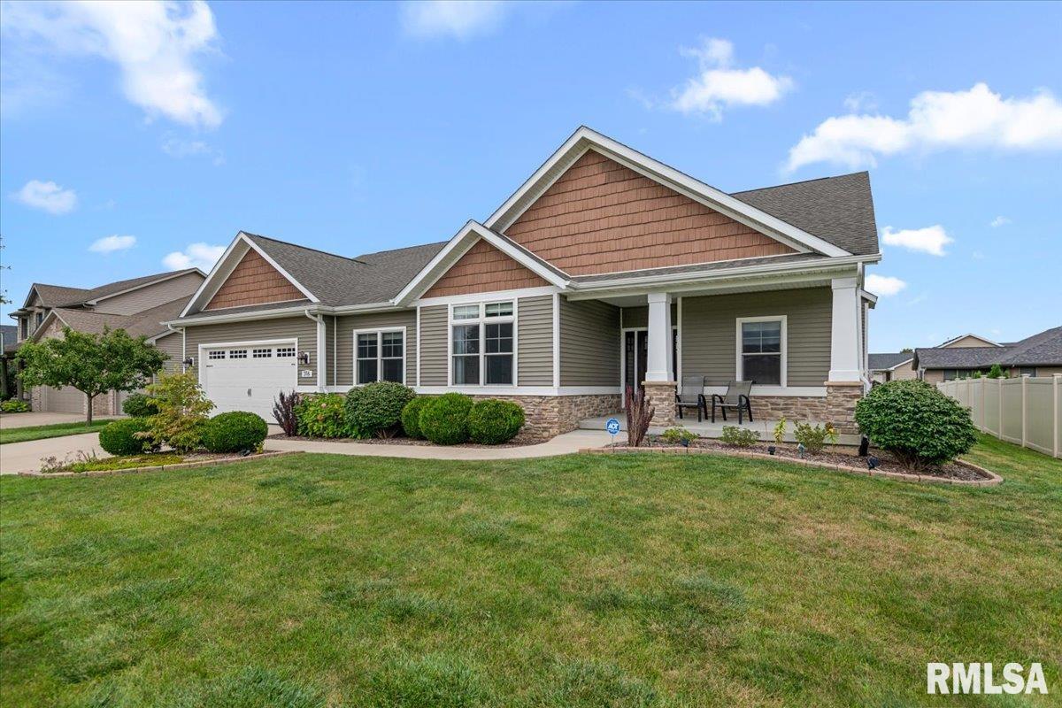
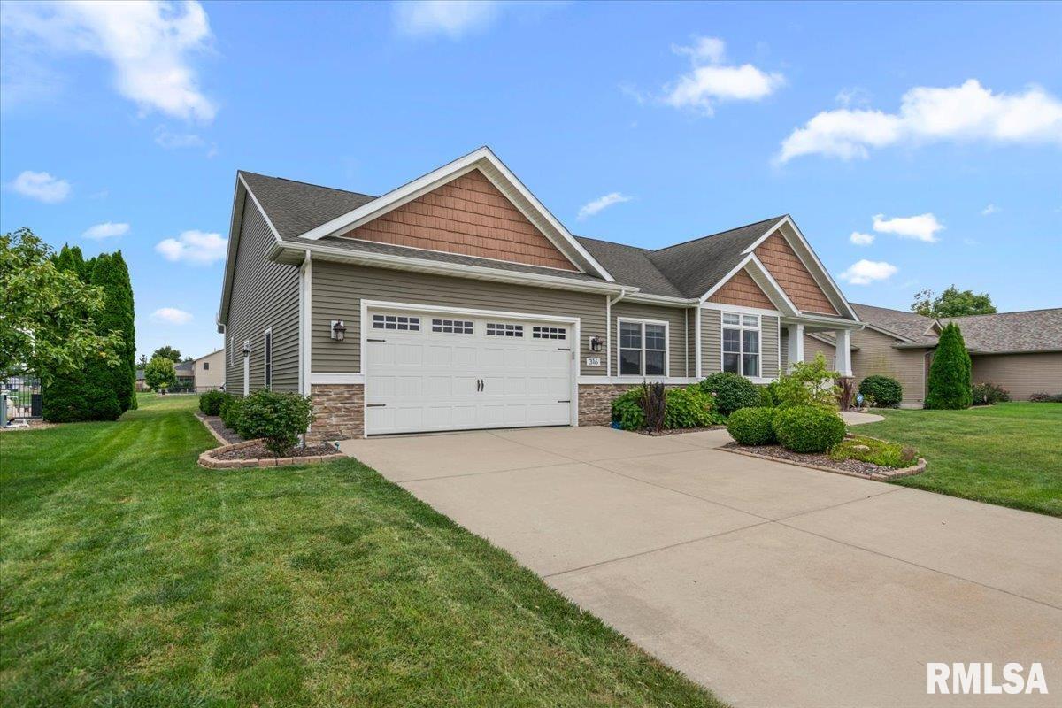
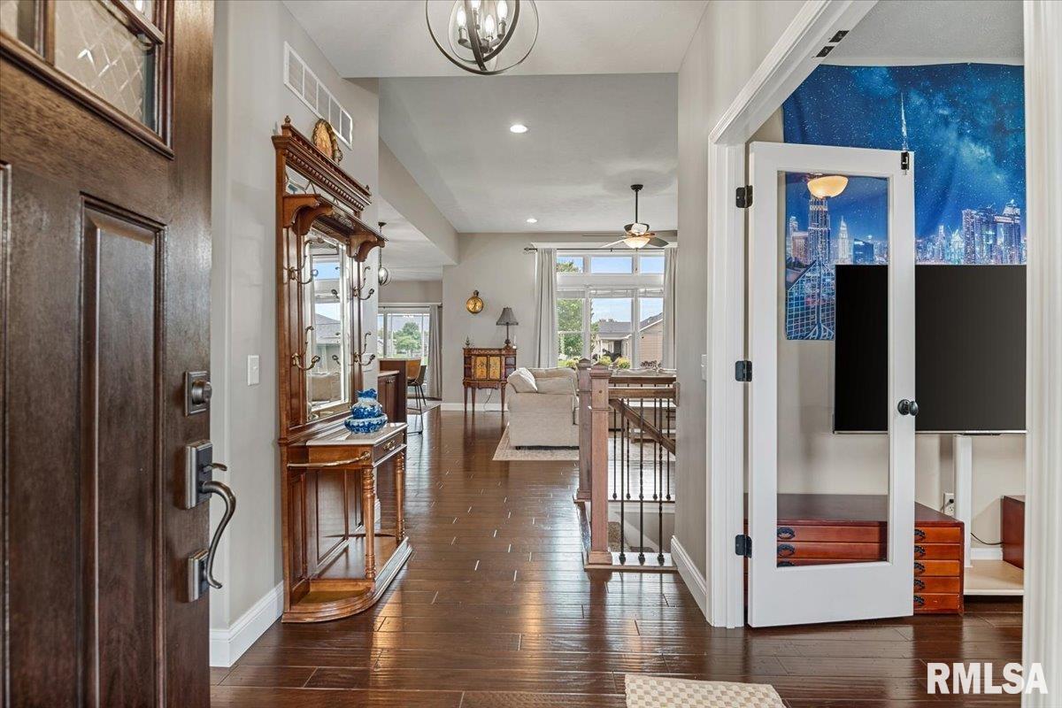
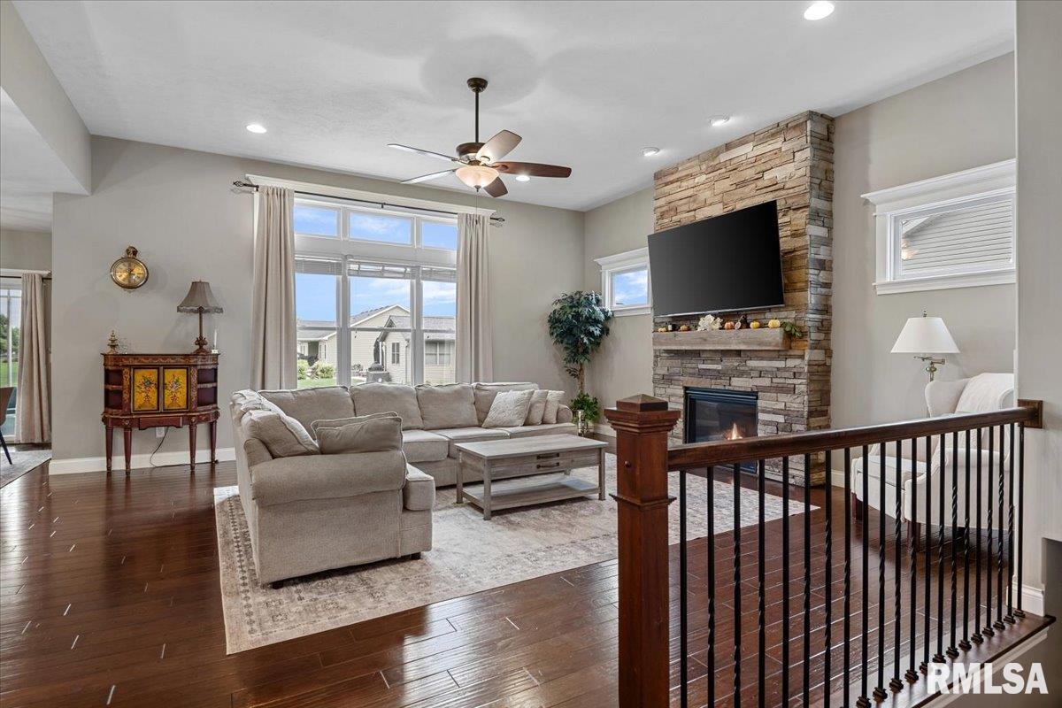
Stunning custom-built home overlooking the stocked pond in desirable Manor Hill II! This thoughtfully designed home offers an exceptional open floor plan w/beautiful finishes & an abundance of natural light. Hardwood floors flow from the foyer into the spacious great room, featuring a stacked stone fireplace & oversized windows overlooking the backyard. The gorgeous kitchen is equipped with quartz counters, an island, slate appliances, glass tile backsplash & pantry. The adjoining dining area offers a sliding door to the screened-in porch, creating the perfect space to enjoy the peaceful pond views. The spacious primary suite features a tray ceiling and luxurious ensuite bath with dual vanities, soaking tub, tiled shower with glass enclosure, and linen closet. The walk-in closet includes built-in organizers & connects directly to the laundry room, complete with granite sink top, closet & shoe storage. Drop zone with open lockers is located just inside the garage entry. Two additional bedrooms are located at the front of the home, while 4th bedroom features french doors & hardwood floors, making it ideal for a home office. The finished lower level provides incredible additional living space with a rec/family room, 2 bedrooms with egress windows, full bath, gym & a fantastic theatre room. The theatre room includes a kitchenette with full-size refrigerator, sink & seating. 3 car garage offers a 2-car tandem stall plus a dedicated workshop area. This custom home truly has it all.

$3,719/mo

Est. mortgage payment based on a $559,000 home price.

All estimates are provided by Luxury Presence for informational purposes only. Actual amounts may vary.

Additional information

MLS® ID
CA1046741

Interior Features

Bedrooms
6
Bathrooms
3
Fireplace
Yes
Cooling
Yes
Heating
Yes
Basement
Yes

Other Property Details

Taxes
$10,527
Tax Frequency
Annually
Garage
Yes
55+/Senior Community
No
MLS provider logo

Listings courtesy of RMLS Alliance as distributed by MLS GRID

All information deemed reliable but not guaranteed and should be independently verified. All properties are subject to prior sale, change or withdrawal. Neither listing broker(s) nor Cindy Grady Bunch shall be responsible for any typographical errors, misinformation, misprints and shall be held totally harmless. Properties displayed may be listed or sold by various participants in the MLS. 

Based on information submitted to the MLS GRID as of 3:30 AM UTC on 9/30/2026. All data is obtained from various sources and may not have been verified by broker or MLS GRID. Supplied Open House Information is subject to change without notice. All information should be independently reviewed and verified for accuracy. Properties may or may not be listed by the office/agent presenting the information.

©2026 RMLS Alliance. All rights reserved.

DMCA Notice 

Powered by Luxury Presence