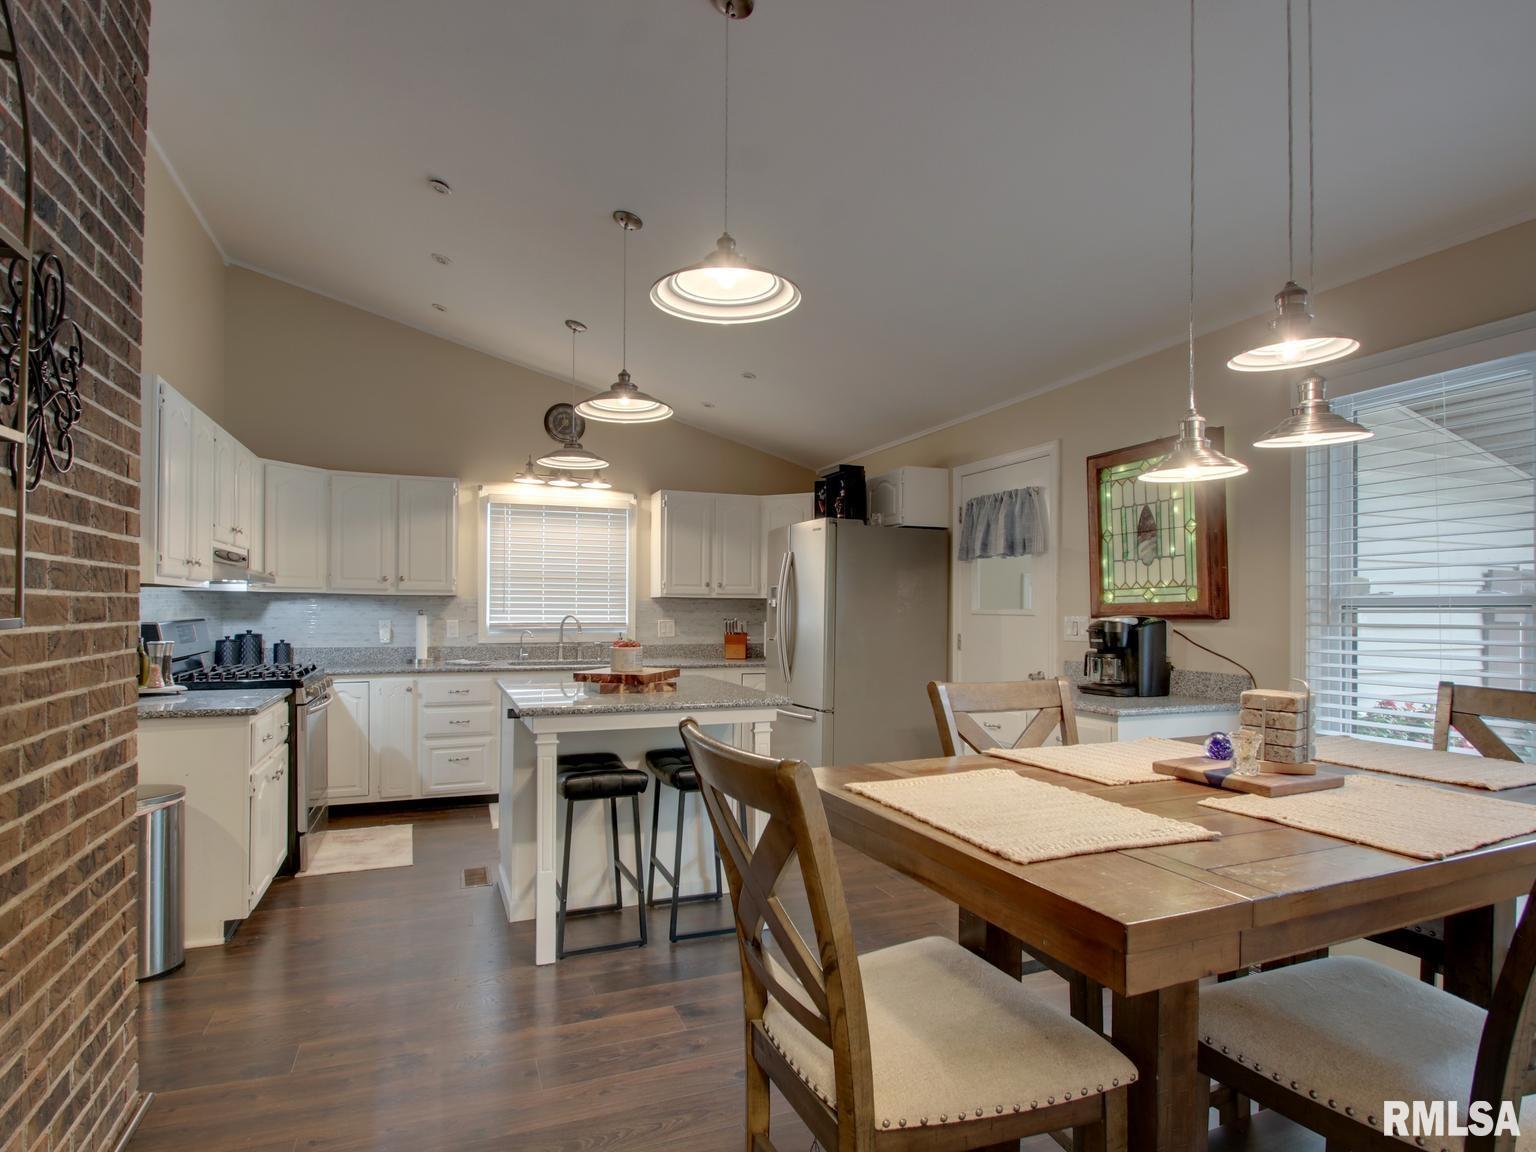
Property photo 1
Property photo 2
Property photo 3
Property photo 4
Property photo 5
4 Beds
4 Baths
3,375 sqft

$464,900

1414 Eastate Drive, Quincy IL, 62305

Price per sqft$137.75
Built in1984
Property size3,375 sqft
Property typeResidential
Courtesy of Farlow Real Estate Experts, Listing Contact:

Overview

Active

Listed Aug 10, 2026

Updated Sep 3

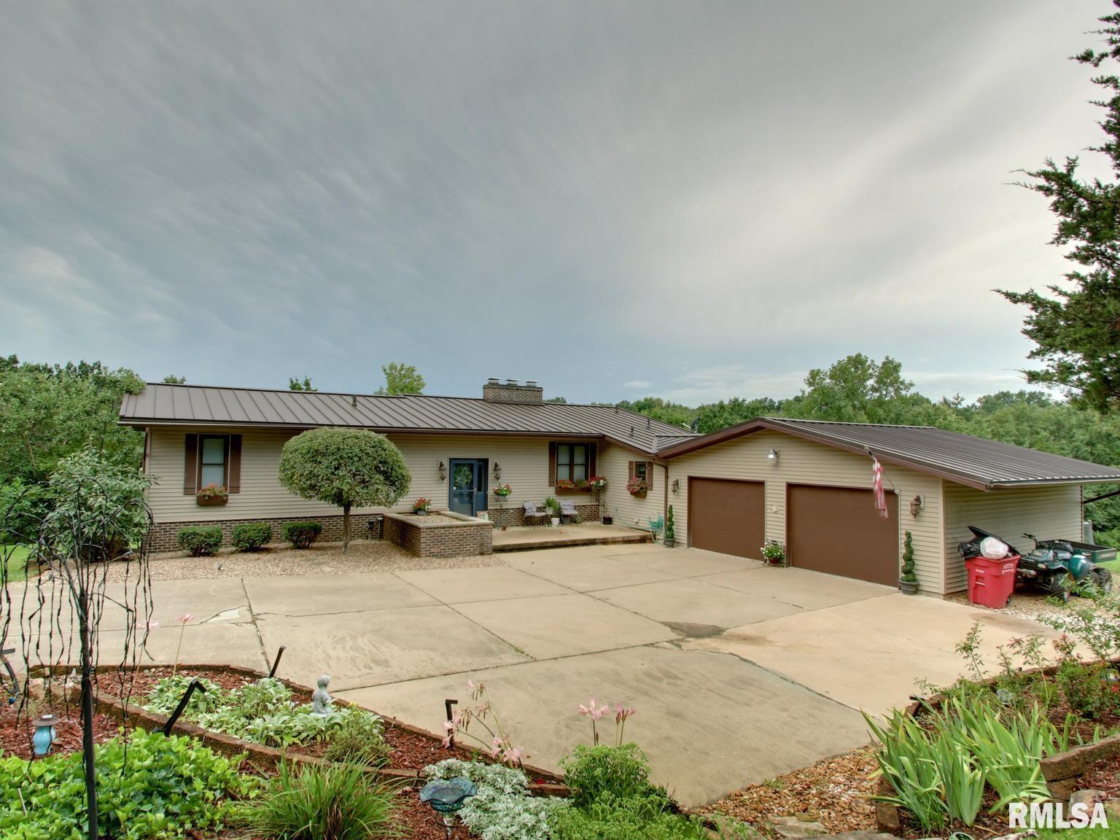
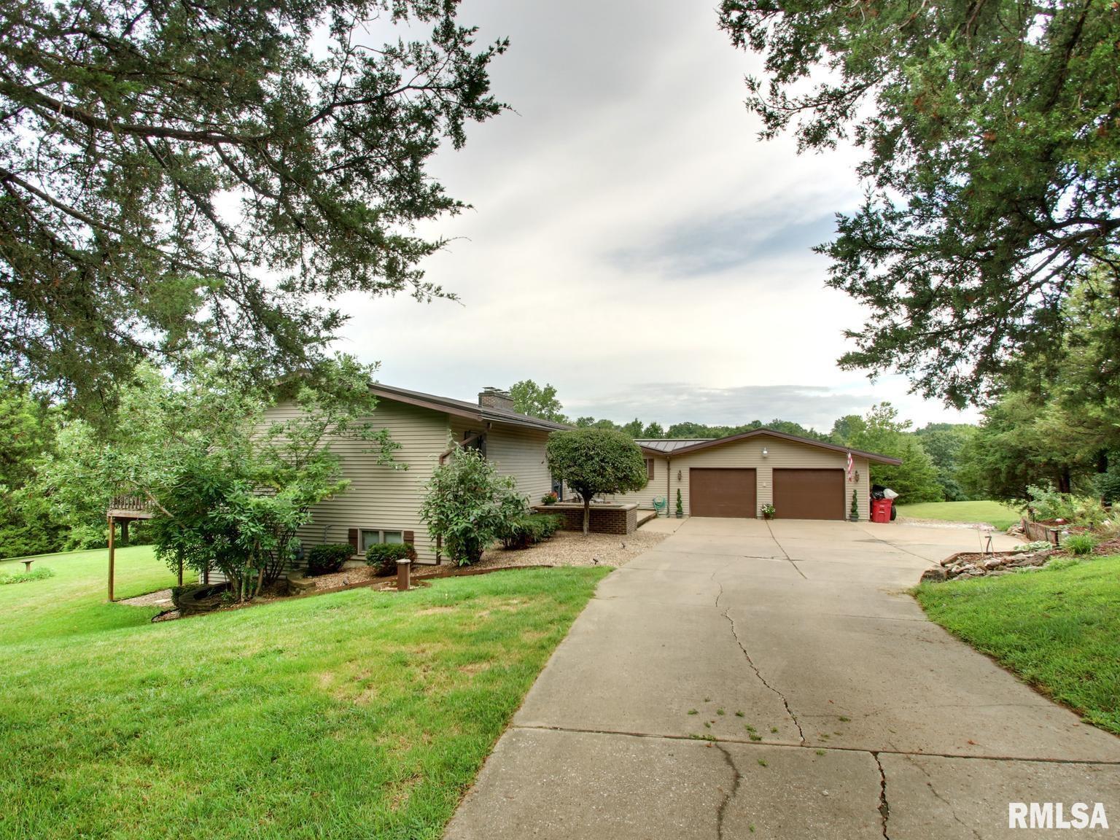
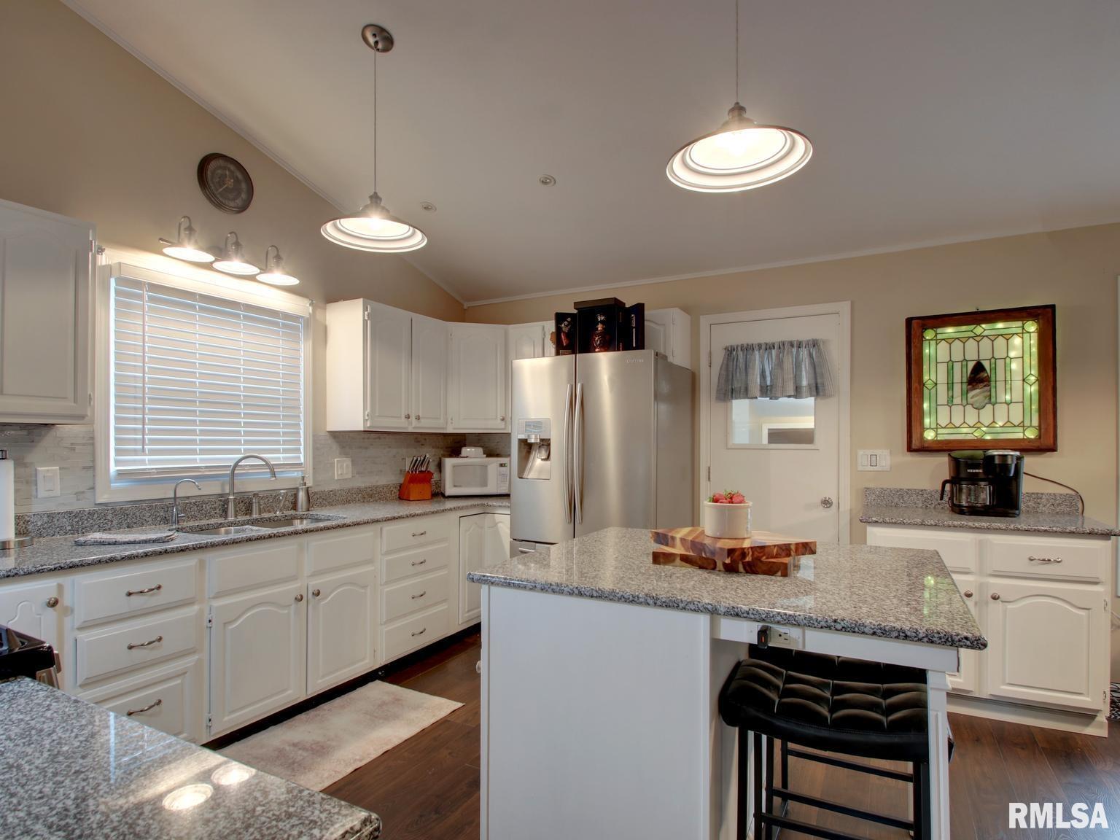
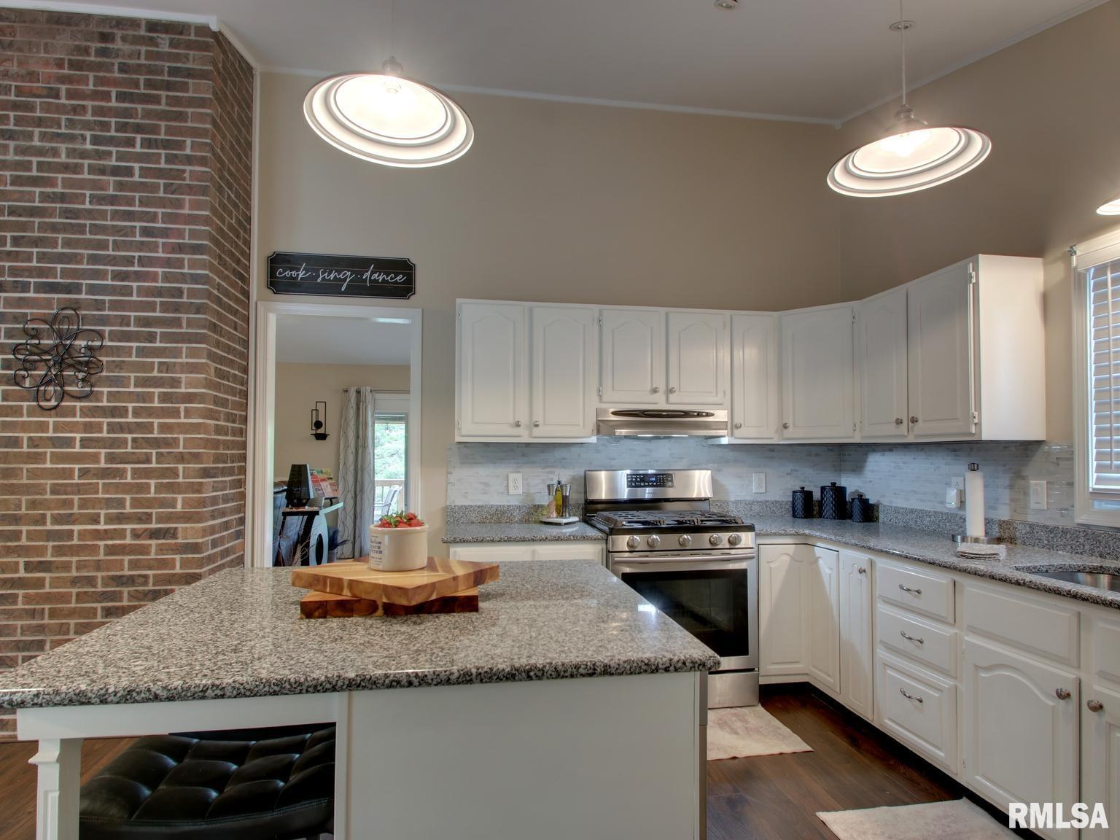
Welcome to your private park-like retreat in the highly desirable Quincy school district! Nestled at the end of a quiet cul-de-sac, this spacious ranch offers 4 bedrooms (1 non-conforming in basement), 3½ baths, walk-out basement, over five acres, and a wonderful blend of comfort, updates, and outdoor living. The home has been thoughtfully updated and well maintained, including a new high-end seamless metal roof and chimney resealing in 2025, new main-floor windows in 2016, new A/C in 2017, a renovated kitchen, a new patio door, all-new high-end carpet, and professional interior painting in 2025. The covered deck and playhouse have been freshly painted in 2026, along with numerous other home improvements and upkeep items. Outside, enjoy the peaceful park-like setting with plenty of room to explore and relax. A large insulated metal building/shop with a new furnace installed in 2026 offers incredible versatility for a workshop, hobbies, storage, recreation, or other uses. Tucked away in the woods is a private getaway complete with a fire pit and park-style barbecue grill—perfect for entertaining, relaxing, or enjoying the natural surroundings. A hot tub adds another layer of relaxation to this exceptional property. With over five acres, a private cul-de-sac location, extensive recent updates, versatile outbuildings, and a beautiful wooded setting, this property offers a rare combination of space, privacy, and convenience. Come see all this unique property has to offer!

$3,093/mo

Est. mortgage payment based on a $464,900 home price.

All estimates are provided by Luxury Presence for informational purposes only. Actual amounts may vary.

Additional information

MLS® ID
CA1045731

Interior Features

Bedrooms
4
Bathrooms
4
Fireplace
Yes
Cooling
Yes
Heating
Yes
Basement
Yes

Exterior Features

Lot Size
5.06 Acres

Other Property Details

Taxes
$6,911
Tax Frequency
Annually
Garage
Yes
55+/Senior Community
No
MLS provider logo

Listings courtesy of RMLS Alliance as distributed by MLS GRID

All information deemed reliable but not guaranteed and should be independently verified. All properties are subject to prior sale, change or withdrawal. Neither listing broker(s) nor Cindy Grady Bunch shall be responsible for any typographical errors, misinformation, misprints and shall be held totally harmless. Properties displayed may be listed or sold by various participants in the MLS. 

Based on information submitted to the MLS GRID as of 8:07 PM UTC on 9/3/2026. All data is obtained from various sources and may not have been verified by broker or MLS GRID. Supplied Open House Information is subject to change without notice. All information should be independently reviewed and verified for accuracy. Properties may or may not be listed by the office/agent presenting the information.

©2026 RMLS Alliance. All rights reserved.

DMCA Notice 

Powered by Luxury Presence