Property photo 1
Property photo 2
Property photo 3
Property photo 4
Property photo 5
4 Beds
4 Baths
2,972 sqft

$449,900

10904 N JASON Drive, Dunlap IL, 61525

Price per sqft$151.38
Built in2000
Property size2,972 sqft
Property typeResidential
Courtesy of Keller Williams Revolution, Listing Contact:

Overview

Active

Listed Sep 11, 2026

Updated 10 days ago

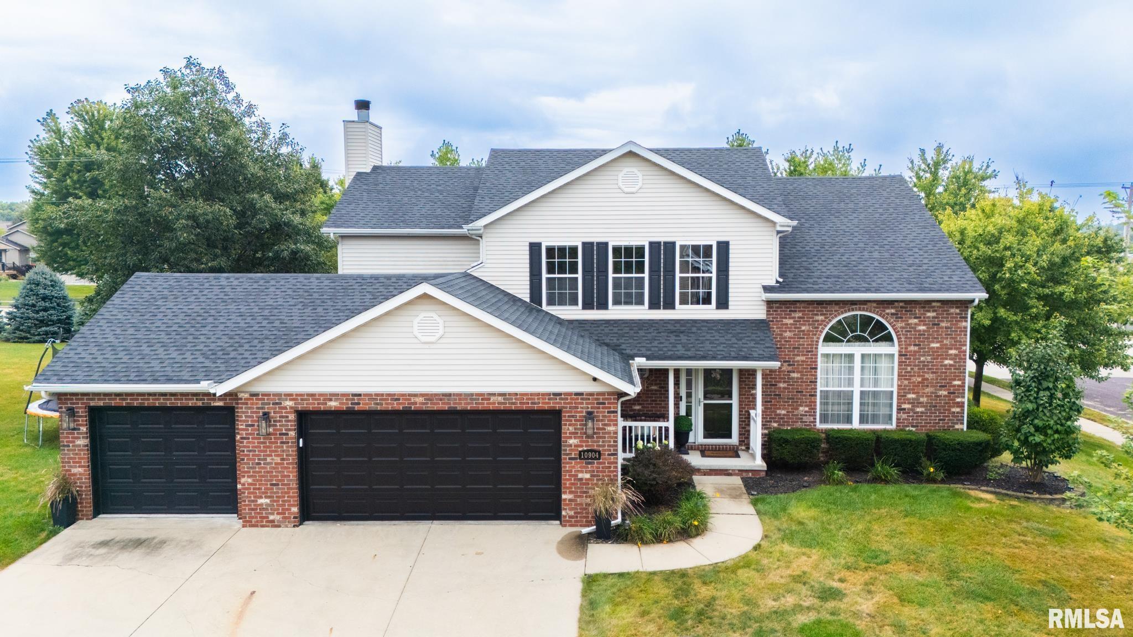
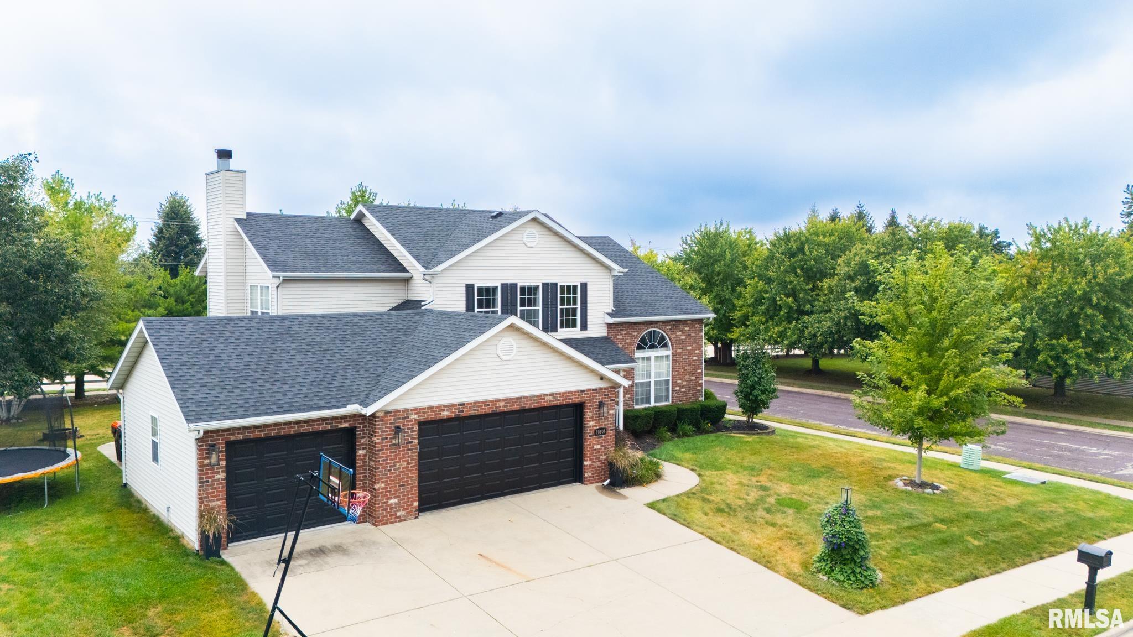
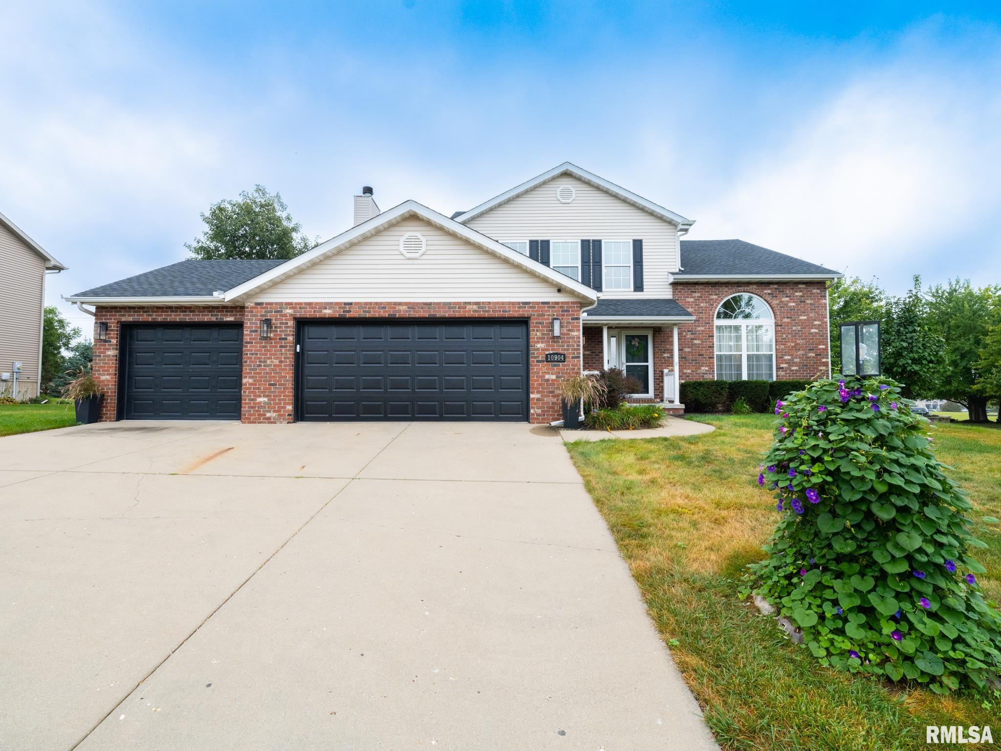
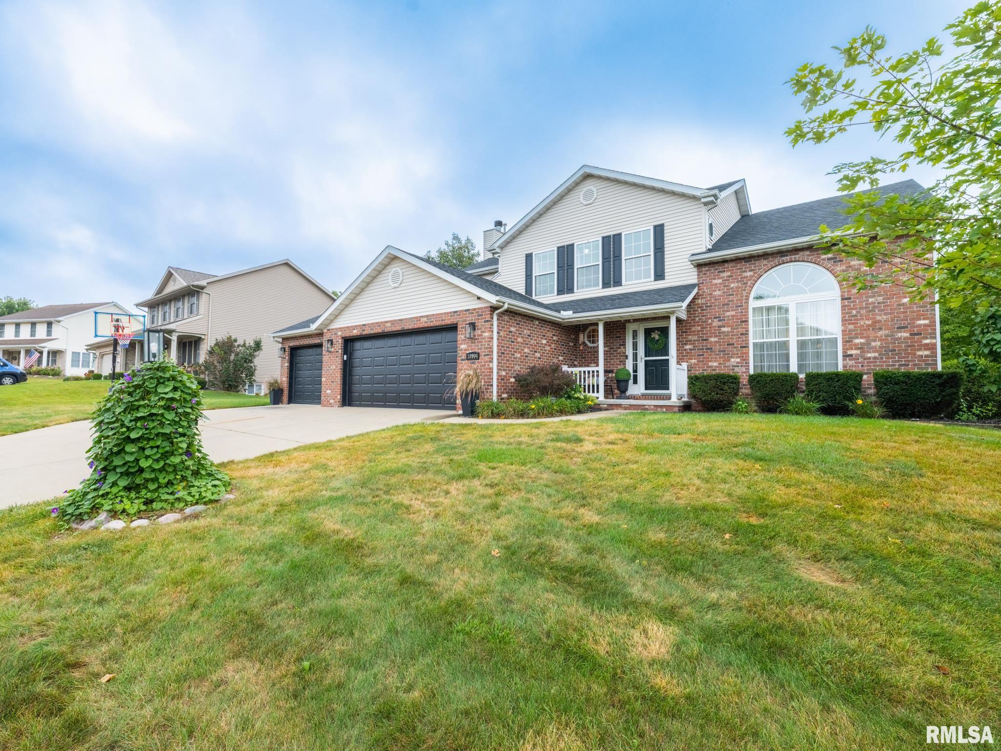
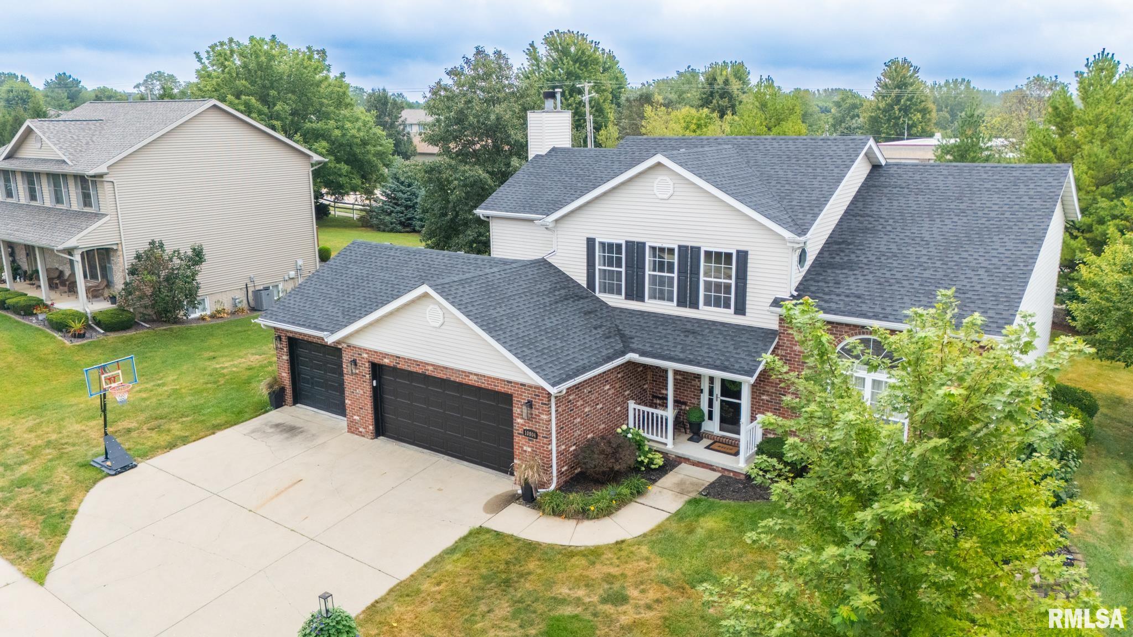
Room to Live, Gather & Enjoy; All on a Beautiful Corner Lot! Welcome home to a thoughtfully designed home in desirable Dunlap Schools, offering spacious living, quality updates and wonderful outdoor spaces. A 2-story entry opens to hardwood floors, a great room with vaulted ceiling and formal dining room with tray ceiling. The kitchen opens to the informal dining area and family room and features Quartz counters, tile backsplash, island, desk, stainless appliances and pull-out shelves in select cabinets. Sliders lead to the composite deck and concrete patio with fire-pit, ideal for relaxing or entertaining. Get cozy by the gas fireplace in the family room. Also on the main level: hall closet for coats or pantry storage, half bath, laundry and access to a finished 3-car attached garage. Upstairs, the vaulted primary ensuite includes double-sink with marble-top vanity, jetted tub with tile surround, separate tiled shower, private water closet and linen closet. Three additional bedrooms and full bath complete the level. The finished daylight basement offers a rec room, office area, full bath and storage/mechanical space, plus an egress window should you want to create another bedroom. Updates include: brand-new carpet on stairs, upstairs hallway & bedrooms; roof 2025; double garage door & opener 2026; family room & bsmt carpet 2024; water softener 2024. HVAC serviced regularly. Corner lot with irrigation system. All appliances stay but are not warranted. Love Where You Live!

$2,993/mo

Est. mortgage payment based on a $449,900 home price.

All estimates are provided by Luxury Presence for informational purposes only. Actual amounts may vary.

Additional information

MLS® ID
PA1270108

Interior Features

Bedrooms
4
Bathrooms
4
Fireplace
Yes
Cooling
Yes
Heating
Yes
Basement
Yes

Exterior Features

Lot Size
0.37 Acres

Other Property Details

Taxes
$8,600
Tax Frequency
Annually
Secondary Association Fee
Not Listed
Garage
Yes
55+/Senior Community
No
MLS provider logo

Listings courtesy of RMLS Alliance as distributed by MLS GRID

All information deemed reliable but not guaranteed and should be independently verified. All properties are subject to prior sale, change or withdrawal. Neither listing broker(s) nor Cindy Grady Bunch shall be responsible for any typographical errors, misinformation, misprints and shall be held totally harmless. Properties displayed may be listed or sold by various participants in the MLS. 

Based on information submitted to the MLS GRID as of 3:18 AM UTC on 10/1/2026. All data is obtained from various sources and may not have been verified by broker or MLS GRID. Supplied Open House Information is subject to change without notice. All information should be independently reviewed and verified for accuracy. Properties may or may not be listed by the office/agent presenting the information.

©2026 RMLS Alliance. All rights reserved.

DMCA Notice 

Powered by Luxury Presence