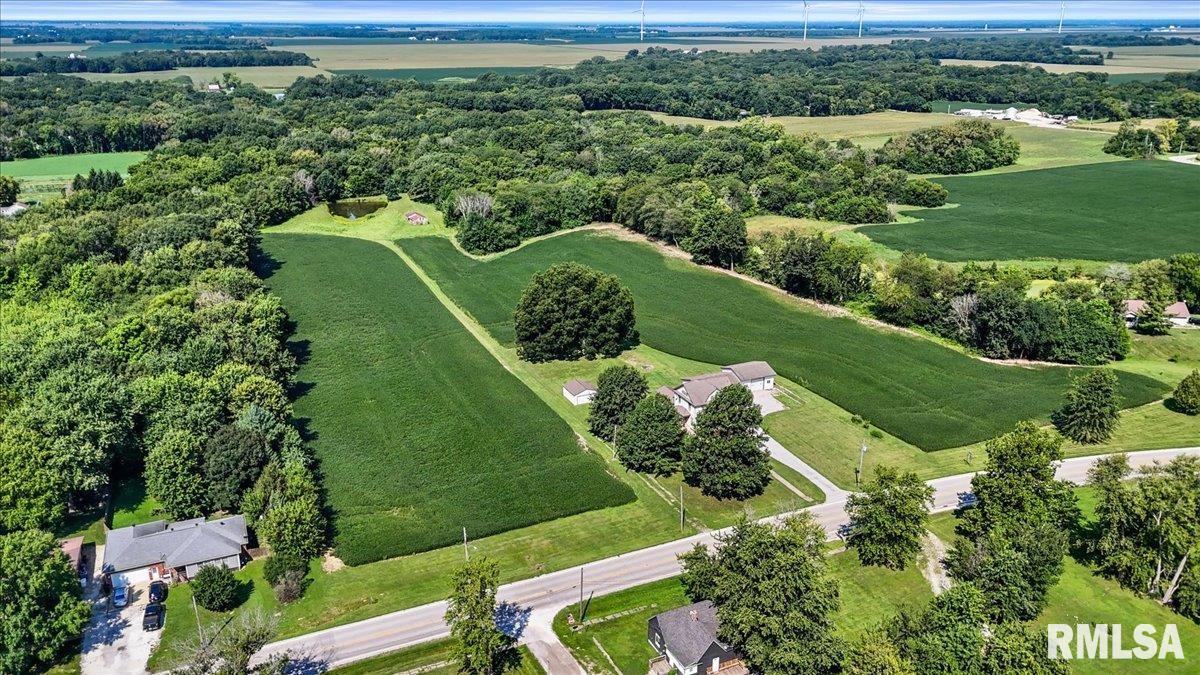
Property photo 1
Property photo 2
Property photo 3
Property photo 4
Property photo 5
4 Beds
2 Baths
2,302 sqft

$399,900

726 N MAIN Street, Palmyra IL, 62674

Price per sqft$173.72
Built in1920
Property size2,302 sqft
Property typeResidential
Courtesy of Keller Williams Capital, Listing Contact:

Overview

Active

Listed Aug 27, 2026

Updated Sep 3

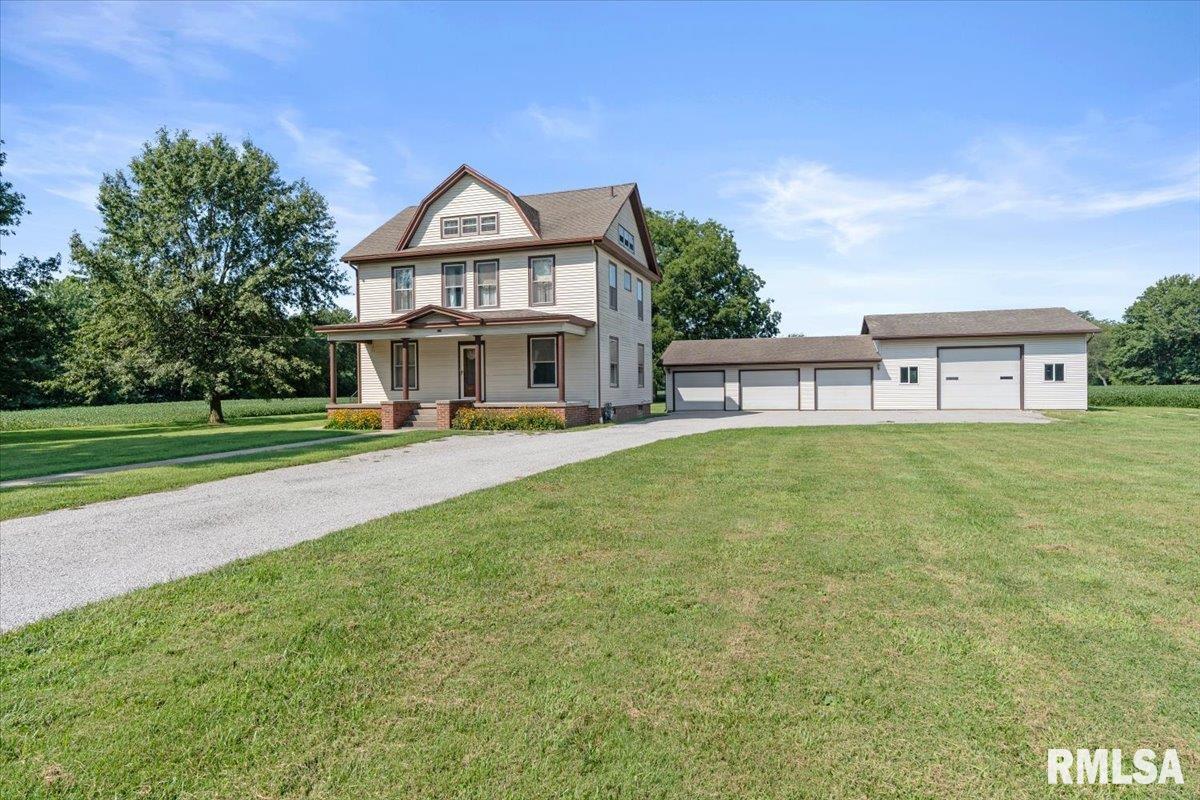
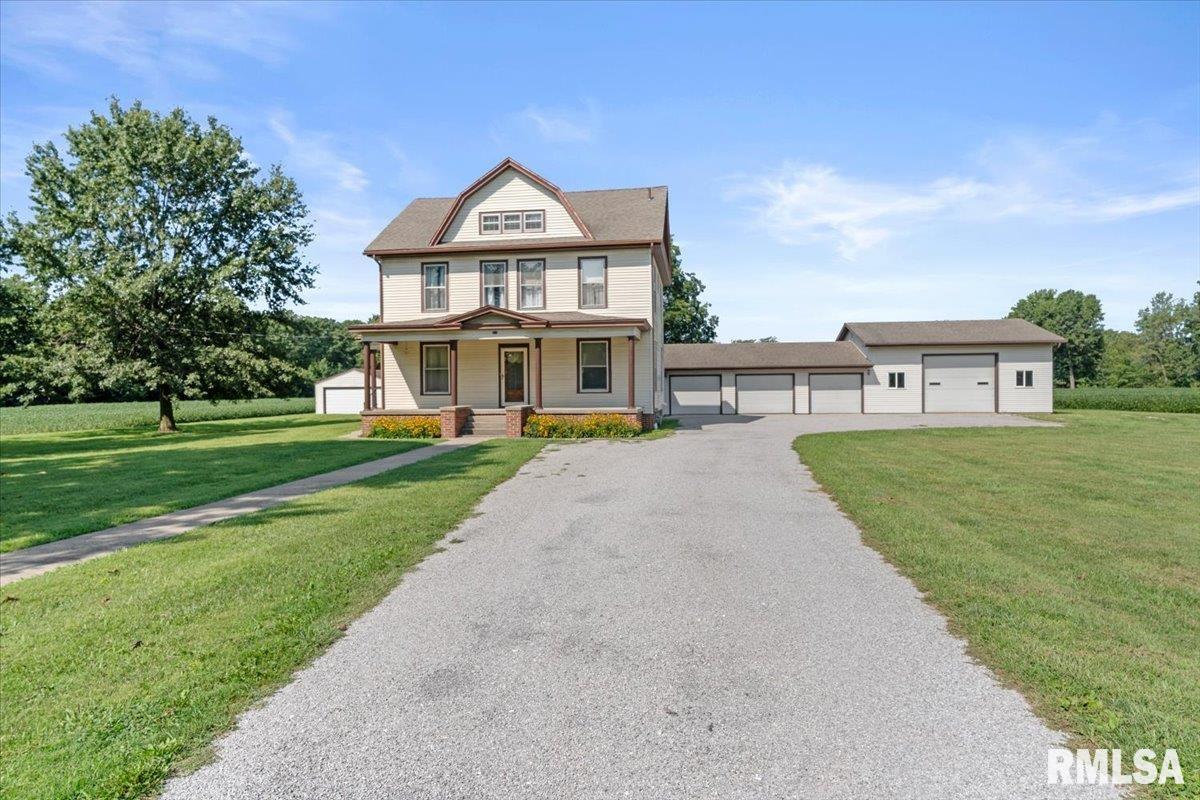
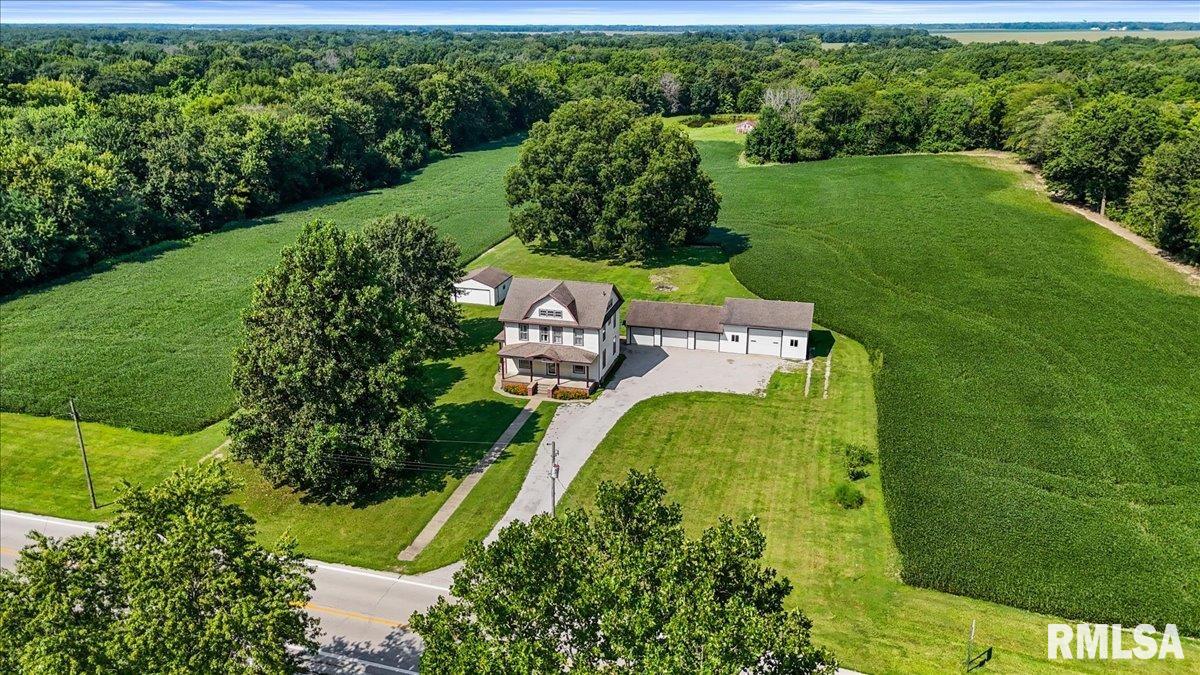
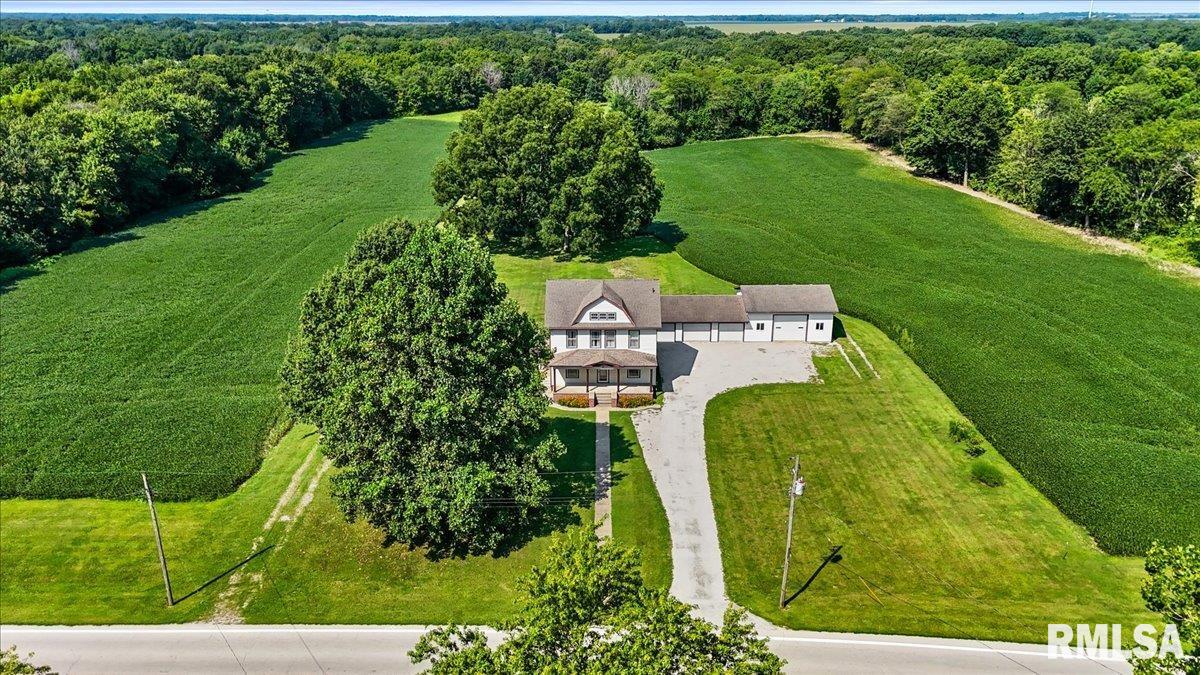
Welcome to this spacious and versatile property offering four generous bedrooms, plus an additional room that could easily serve as a fifth bedroom, home office, or walk-in closet. The bedrooms feature beautiful hardwood floors, complemented by 9-foot ceilings, wide wood trim, and solid wood doors throughout much of the home.The home offers two full bathrooms and a well-appointed kitchen approximately 15 years old, featuring Schrock cabinetry and appliances that stay with the property. The inviting living room includes a gas fireplace, while the dining room showcases a beautiful built-in that adds character and charm. Storage and workspace options abound. The attic provides ample additional storage, while the basement offers even more possibilities, including storage, a storm shelter, workshop, or hobby space. The furnace is newer, some windows have been replaced, and the roof was replaced in 2014.For those needing plenty of garage space, this property is truly exceptional, featuring a four-car concrete floor garage plus an additional two-car garage. There is also an additional shed located at the back of the property.Outdoor amenities include two ponds—one shared pond and an additional pond located on the property—providing a peaceful setting and plenty of possibilities for enjoying the outdoors.With spacious living areas, abundant storage, extensive garage space, and unique outdoor features, this property offers room to live, work, store, and enjoy for years to come.

$2,661/mo

Est. mortgage payment based on a $399,900 home price.

All estimates are provided by Luxury Presence for informational purposes only. Actual amounts may vary.

Additional information

MLS® ID
CA1046071

Interior Features

Bedrooms
4
Bathrooms
2
Fireplace
Yes
Cooling
Yes
Heating
Yes
Basement
Yes

Other Property Details

Taxes
$1,483
Tax Frequency
Annually
Garage
Yes
55+/Senior Community
No
MLS provider logo

Listings courtesy of RMLS Alliance as distributed by MLS GRID

All information deemed reliable but not guaranteed and should be independently verified. All properties are subject to prior sale, change or withdrawal. Neither listing broker(s) nor Cindy Grady Bunch shall be responsible for any typographical errors, misinformation, misprints and shall be held totally harmless. Properties displayed may be listed or sold by various participants in the MLS. 

Based on information submitted to the MLS GRID as of 4:26 AM UTC on 9/3/2026. All data is obtained from various sources and may not have been verified by broker or MLS GRID. Supplied Open House Information is subject to change without notice. All information should be independently reviewed and verified for accuracy. Properties may or may not be listed by the office/agent presenting the information.

©2026 RMLS Alliance. All rights reserved.

DMCA Notice 

Powered by Luxury Presence