Property photo 1
Property photo 2
Property photo 3
Property photo 4
Property photo 5
4 Beds
2 Baths
1,856 sqft

$299,900

502 W CRESTWOOD Drive, Peoria IL, 61614

Price per sqft$161.58
Built in1950
Property size1,856 sqft
Property typeResidential
Courtesy of RE/MAX Traders Unlimited, Listing Contact:

Overview

Active

Listed Sep 9, 2026

Updated 2 weeks ago

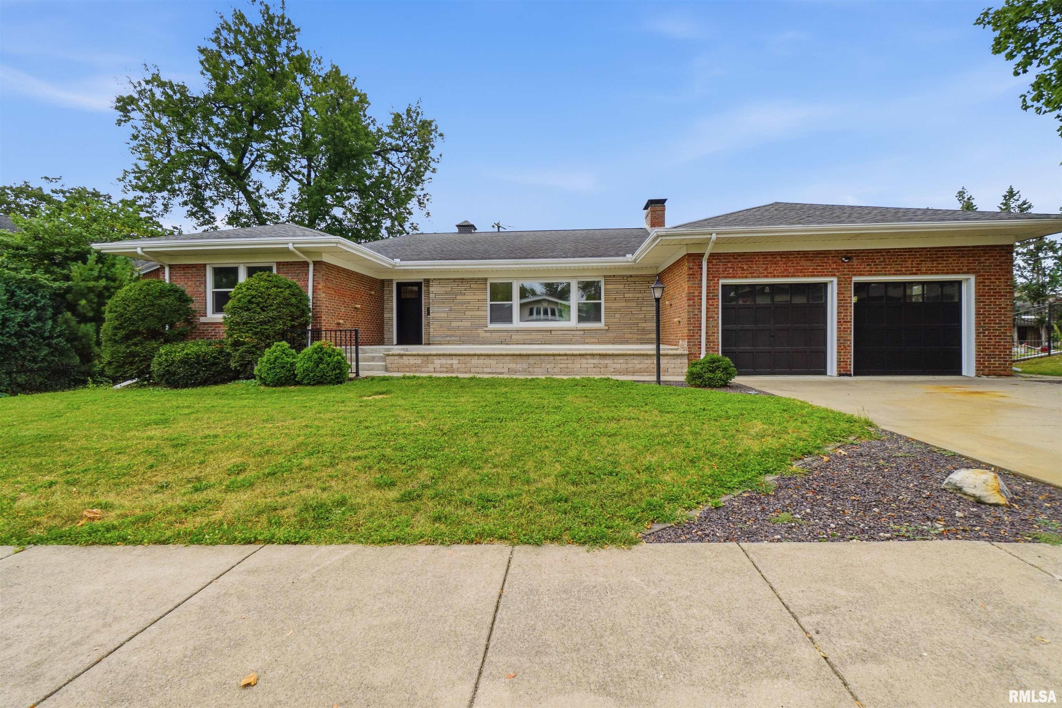
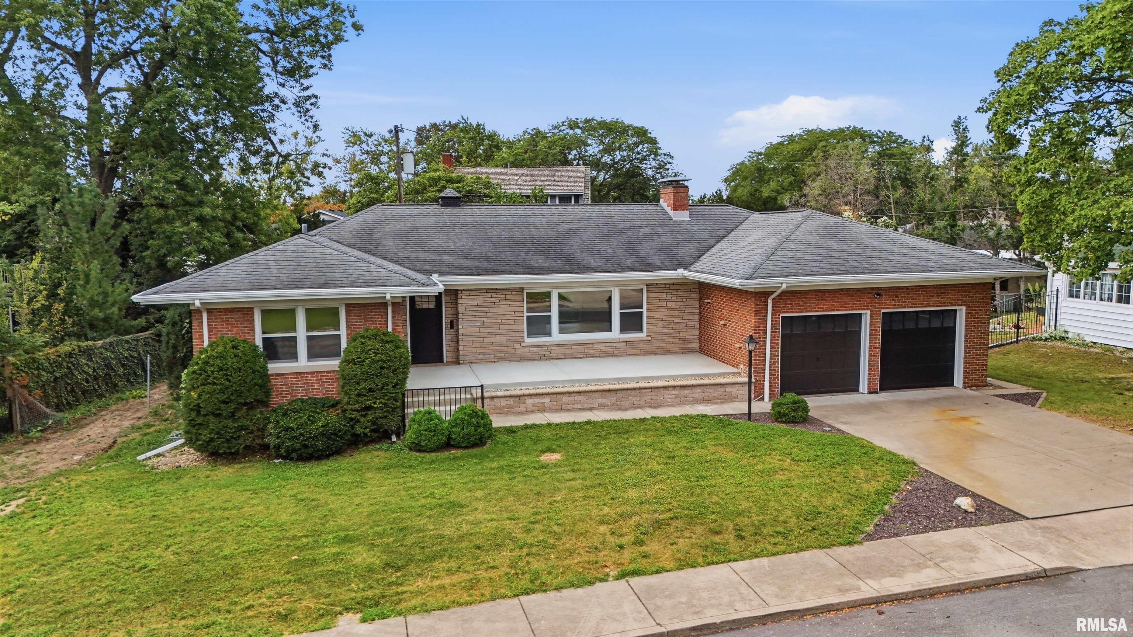
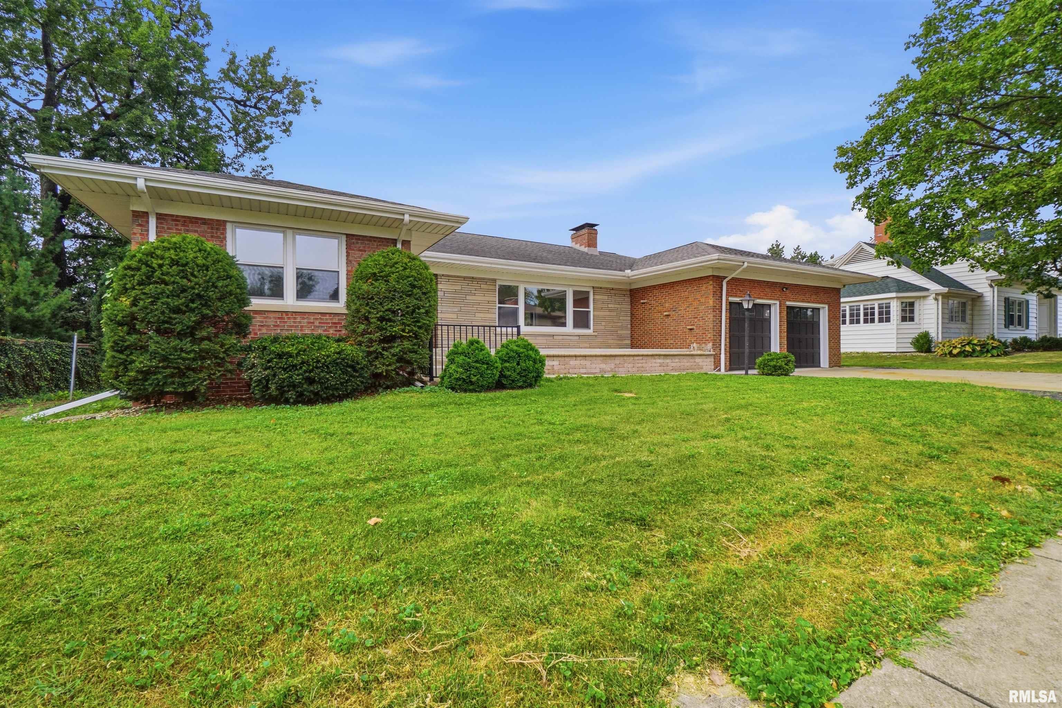
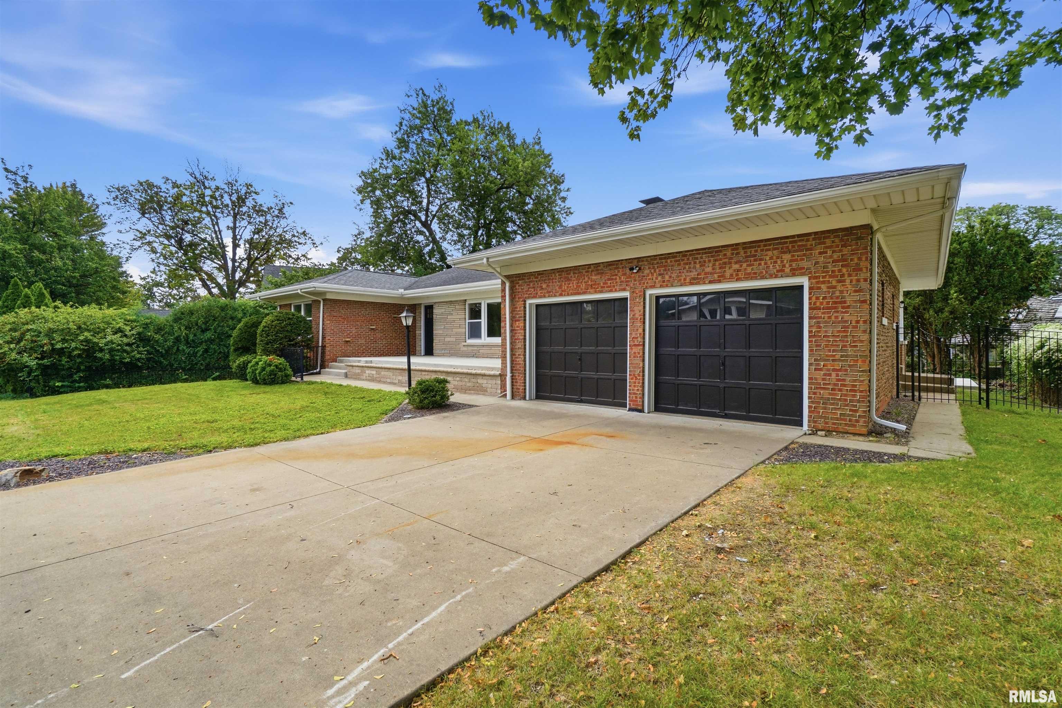
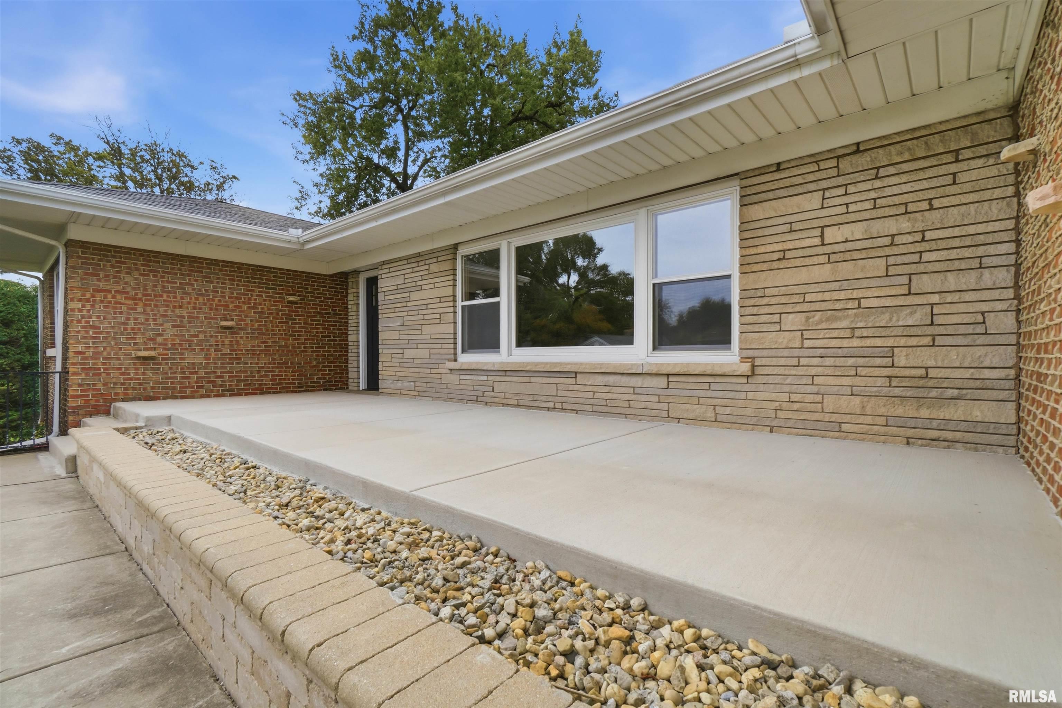
502 W.Crestwood presents a remarkable opportunity to own a beautifully remodeled brick ranch in a convenient & desirable location in The Knolls. Designed for move-in-ready living, this inviting home offers 4 bedrooms & 2 bathrooms, blending timeless character with fresh finishes. The spacious living room welcomes you with a fireplace, built-in bookcase and an expansive picture window. A rebuilt front porch creates the perfect spot for morning coffee. At the heart of the home, a gorgeous kitchen showcases Omega cabinetry, quartz countertops, tile backsplash and new stainless steel appliances. The light-filled dinette offers casual charm, while the formal dining room opens through a slider to a new 39’x10’ patio—ideal for entertaining or relaxing outdoors. New paint, flooring and light fixtures enhance the home’s crisp, modern feel. Convenient main floor, stackable washer/dryer. Downstairs, the finished family room features a corner fireplace. The lower-level 4th bedroom includes a lighted 13’ x 4’6” walk-in closet and convenient access to an adjoining bathroom. Ample storage, quality Andersen windows, fenced yard plus an oversized 2 stall attached garage add everyday practicality. Enjoy a well-connected neighborhood near shopping, groceries, green space and transit. With extensive updates, generous gathering spaces and an accessible price-point alternative to larger homes, this standout property is ready to impress from the moment it reaches the market.

$1,995/mo

Est. mortgage payment based on a $299,900 home price.

All estimates are provided by Luxury Presence for informational purposes only. Actual amounts may vary.

Additional information

MLS® ID
PA1269537

Interior Features

Bedrooms
4
Bathrooms
2
Fireplace
Yes
Cooling
Yes
Heating
Yes
Basement
Yes

Exterior Features

Lot Size
0.19 Acres

Other Property Details

Taxes
$3,408
Tax Frequency
Annually
Garage
Yes
55+/Senior Community
No
MLS provider logo

Listings courtesy of RMLS Alliance as distributed by MLS GRID

All information deemed reliable but not guaranteed and should be independently verified. All properties are subject to prior sale, change or withdrawal. Neither listing broker(s) nor Cindy Grady Bunch shall be responsible for any typographical errors, misinformation, misprints and shall be held totally harmless. Properties displayed may be listed or sold by various participants in the MLS. 

Based on information submitted to the MLS GRID as of 8:16 PM UTC on 9/20/2026. All data is obtained from various sources and may not have been verified by broker or MLS GRID. Supplied Open House Information is subject to change without notice. All information should be independently reviewed and verified for accuracy. Properties may or may not be listed by the office/agent presenting the information.

©2026 RMLS Alliance. All rights reserved.

DMCA Notice 

Powered by Luxury Presence