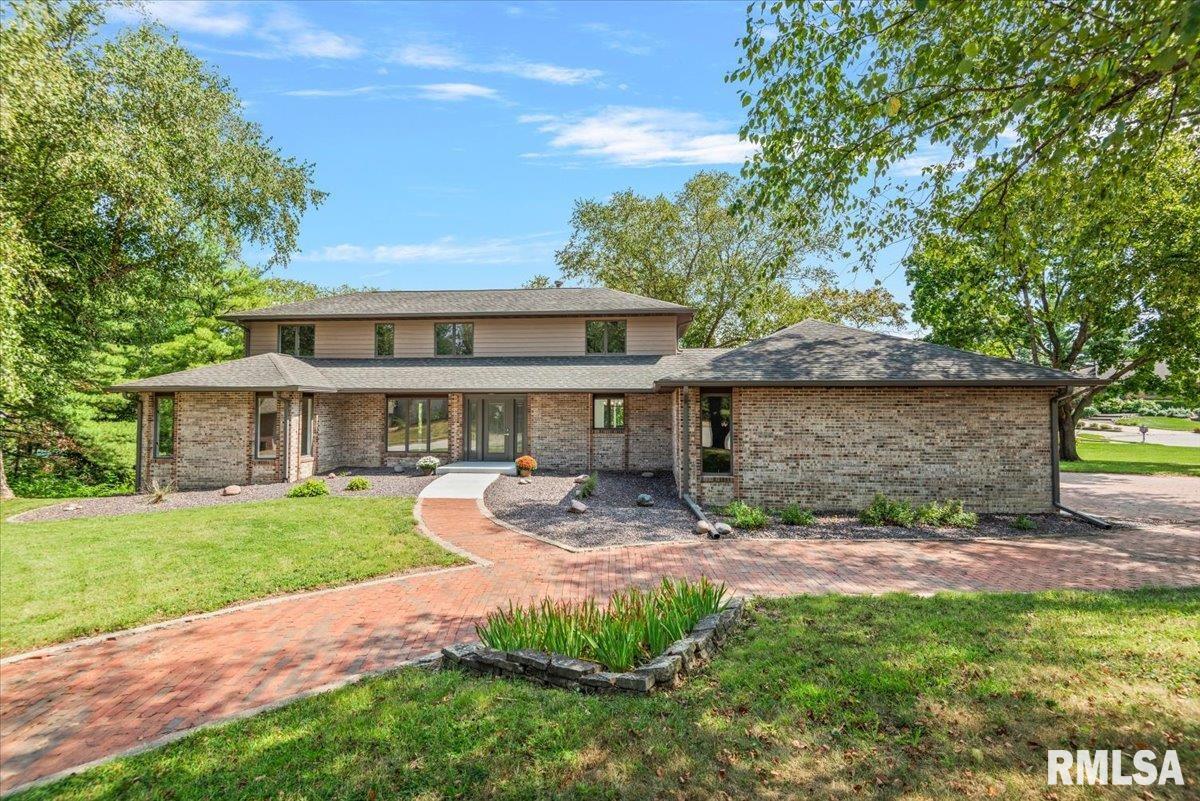
Property photo 1
Property photo 2
Property photo 3
Property photo 4
Property photo 5
6 Beds
5 Baths
5,148 sqft

$695,000

1904 OAK CREEK Road, Springfield IL, 62704

Price per sqft$135.00
Built in1986
Property size5,148 sqft
Property typeResidential
Courtesy of The Orchid Group Inc., Listing Contact:

Overview

Active

Listed Sep 18, 2026

Updated 3 days ago

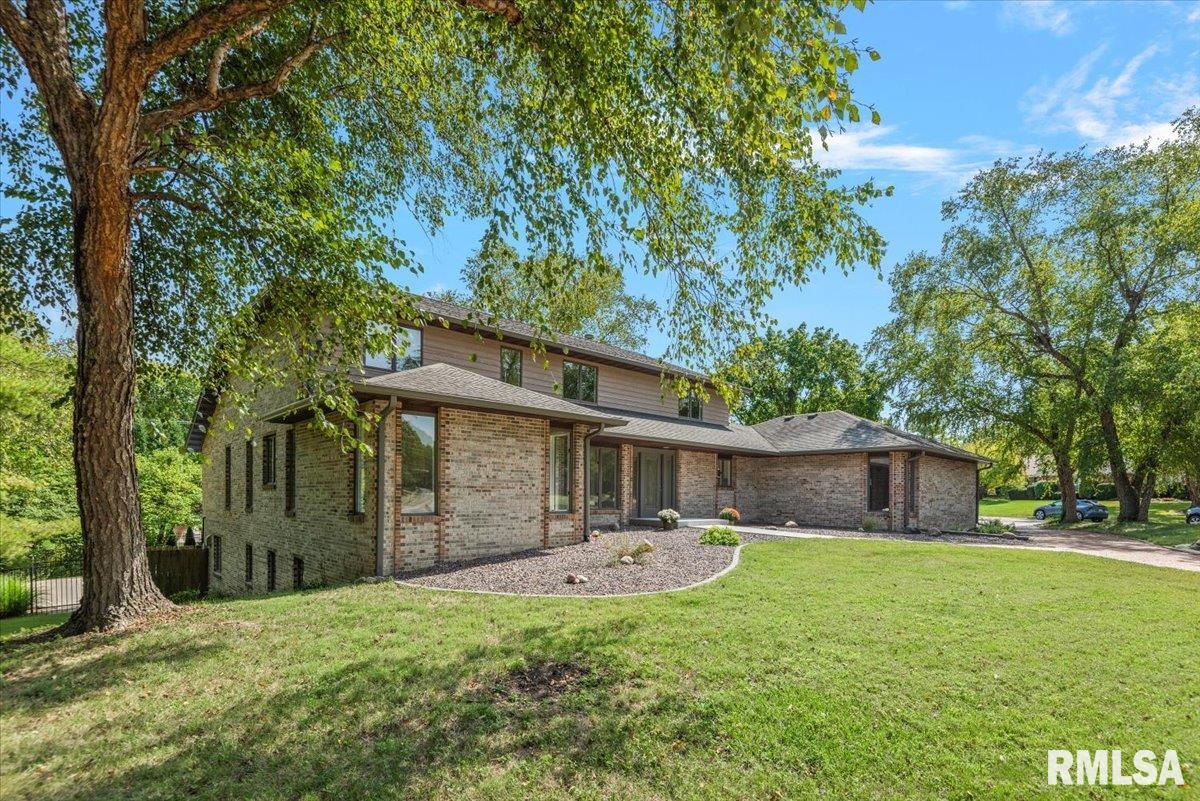
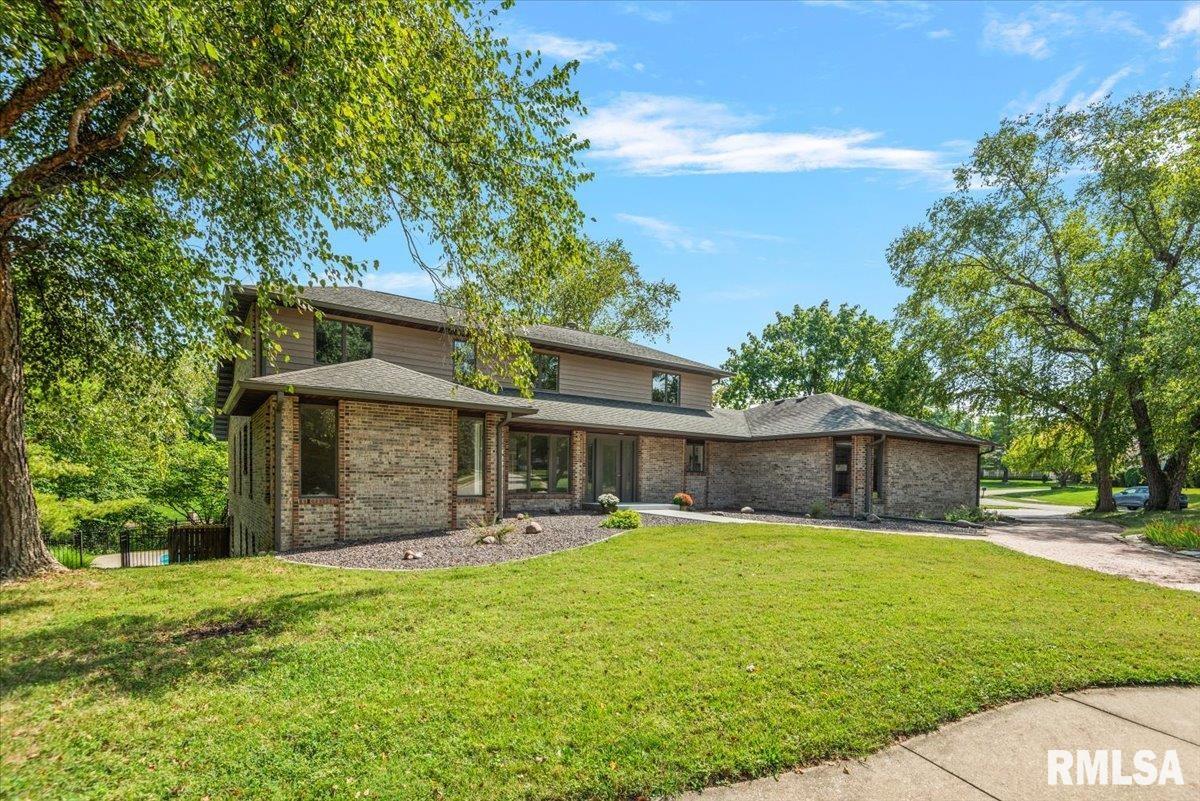
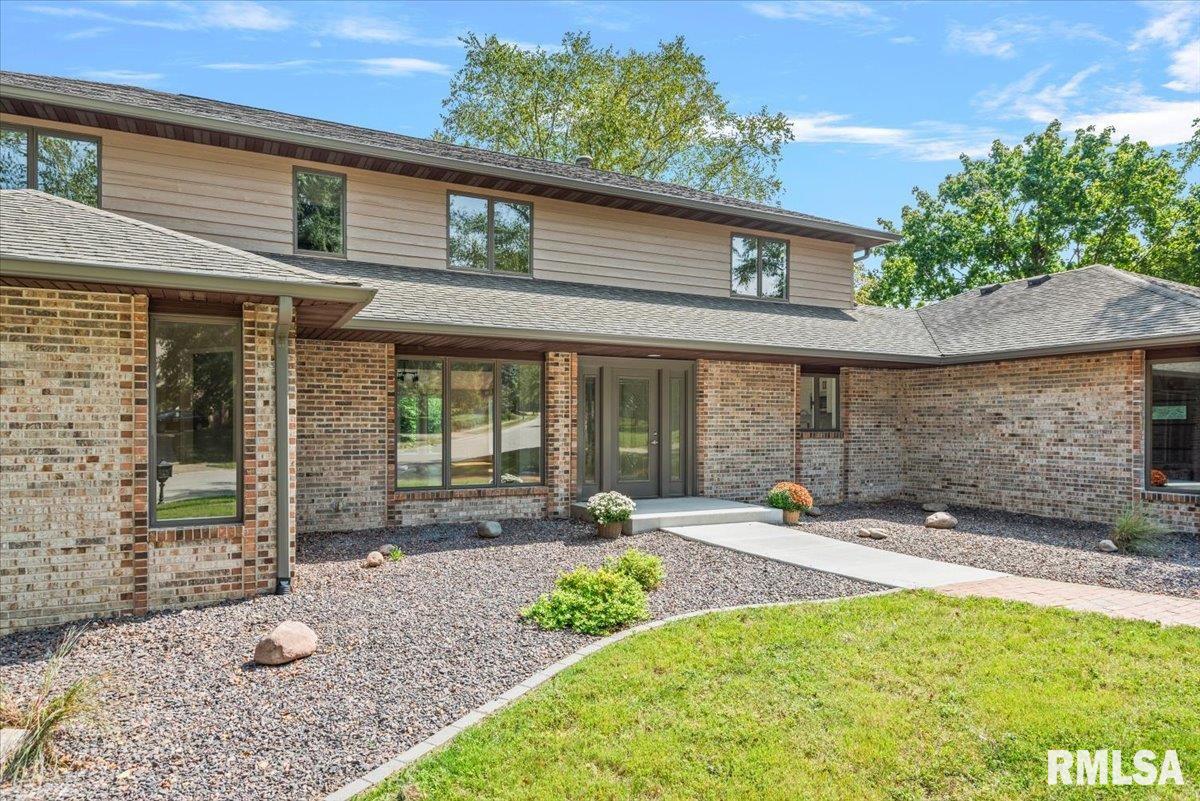
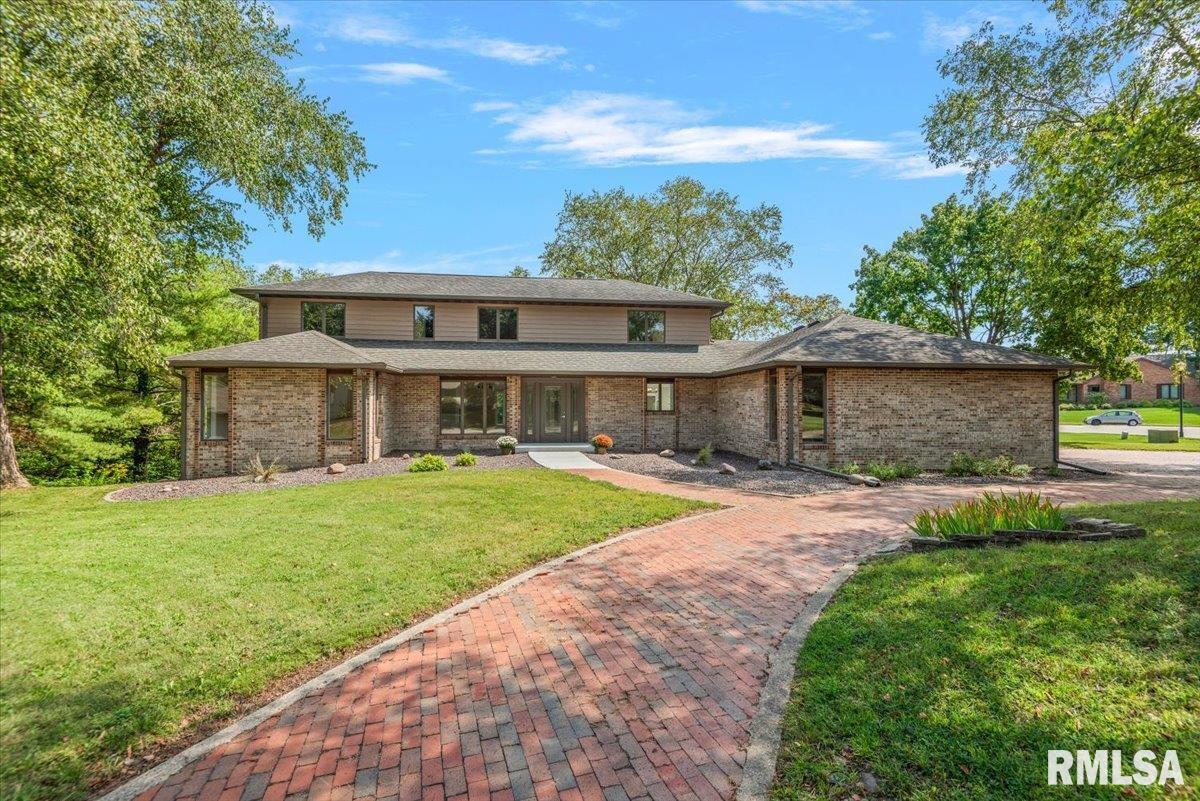
Welcome to 1904 Oak Creek Rd—a completely renovated executive home nestled on a park-like setting in desirable Fairway Oaks across from Washington Park. Designed for both comfort and entertainment with space for everyone! Beautiful brick exterior highlighted by new bronze 6" gutter system, matching insulated garage doors, new concrete porch/aprons, brick circle driveway & new landscaping. Saltwater inground pool & decking just professionally resurfaced & new pool equipment/plumbing added (everything warranted). Inside you will find stunning new large format tile & refinished oak hardwood flooring, beautiful on-trend paint & crisp white trim throughout as well as all new LED lighting fixtures. Impressive kitchen showcases new soft-close cabinetry w/ island, quartz, SS appliances, Kichler lighting, tiled backsplashes including bar area w/ beverage center & floating shelves. Retreat to the primary suite boasting new plush carpeting, tiled bathroom w/ granite slab WI shower & jetted tub, dual vanities, new white shaker cabinetry & updated WI closet. 3 more bedrooms upstairs all w/ new carpeting & each connected to updated bathrooms (new floating vanity w/ quartzite counters in JacknJill bath). Completely finished walkout lower level features huge rec room w/ new LVP flooring, shiplap bar w/ quartzite top, 2 more bedrooms, updated bath & tiled bonus room w/ 8' slider out to pool. ALL Andersen casement windows. 2 nicely updated gas fireplaces. Heated 3 car garage w new epoxy floor.

$4,624/mo

Est. mortgage payment based on a $695,000 home price.

All estimates are provided by Luxury Presence for informational purposes only. Actual amounts may vary.

Additional information

MLS® ID
CA1046632

Interior Features

Bedrooms
6
Bathrooms
5
Fireplace
Yes
Cooling
Yes
Heating
Yes
Basement
Yes

Exterior Features

Lot Size
0.61 Acres

Other Property Details

Taxes
$15,299
Tax Frequency
Annually
Garage
Yes
55+/Senior Community
No
MLS provider logo

Listings courtesy of RMLS Alliance as distributed by MLS GRID

All information deemed reliable but not guaranteed and should be independently verified. All properties are subject to prior sale, change or withdrawal. Neither listing broker(s) nor Cindy Grady Bunch shall be responsible for any typographical errors, misinformation, misprints and shall be held totally harmless. Properties displayed may be listed or sold by various participants in the MLS. 

Based on information submitted to the MLS GRID as of 3:57 AM UTC on 10/7/2026. All data is obtained from various sources and may not have been verified by broker or MLS GRID. Supplied Open House Information is subject to change without notice. All information should be independently reviewed and verified for accuracy. Properties may or may not be listed by the office/agent presenting the information.

©2026 RMLS Alliance. All rights reserved.

DMCA Notice 

Powered by Luxury Presence