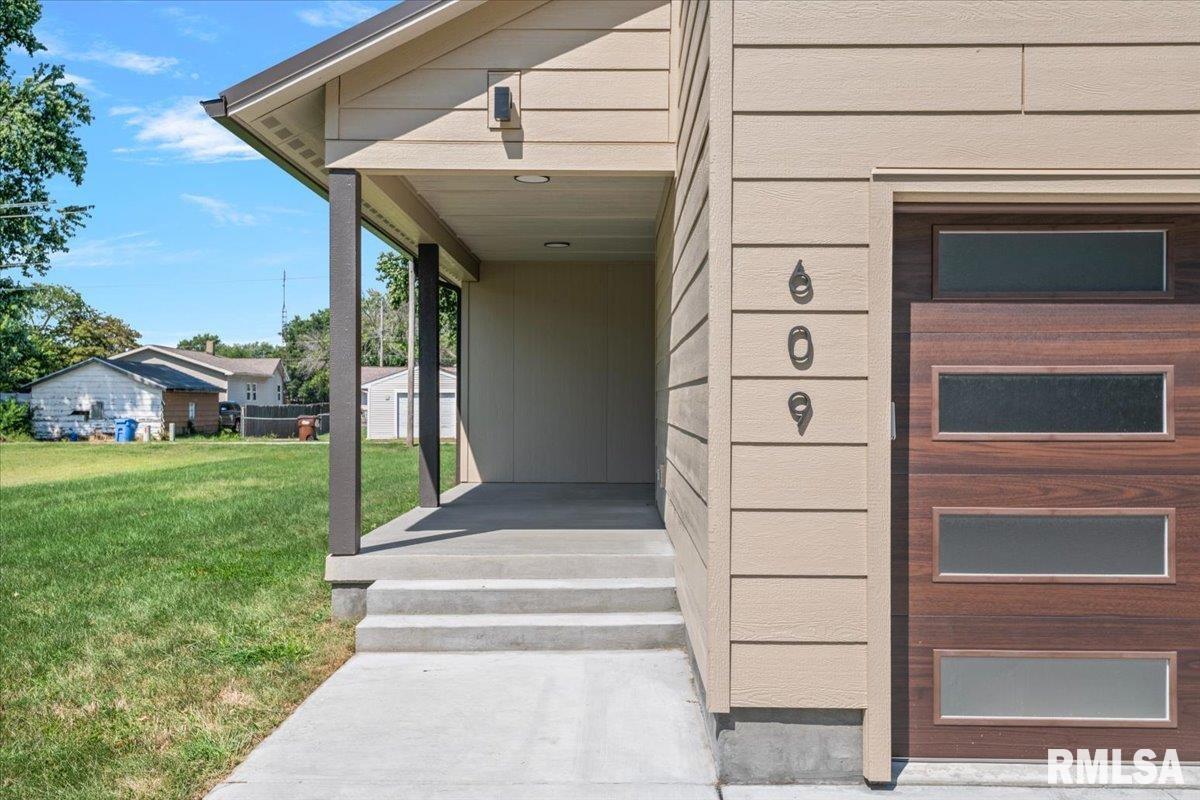
Property photo 1
Property photo 2
Property photo 3
Property photo 4
Property photo 5
3 Beds
2 Baths
1,415 sqft

$296,000

609 E STEVENSON Street, Taylorville IL, 62568

Price per sqft$209.19
Built in2026
Property size1,415 sqft
Property typeResidential
Courtesy of The Real Estate Group, Inc., Listing Contact:

Overview

Active

Listed Sep 8, 2026

Updated 6 days ago

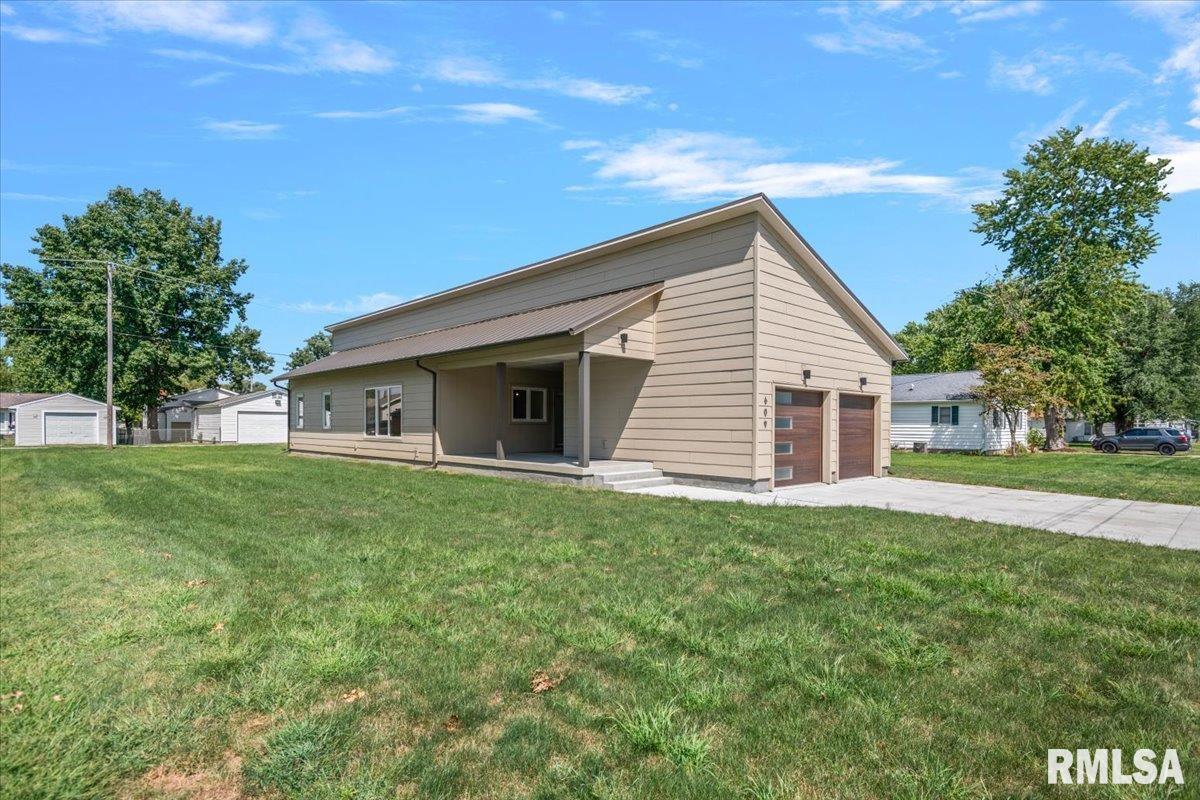
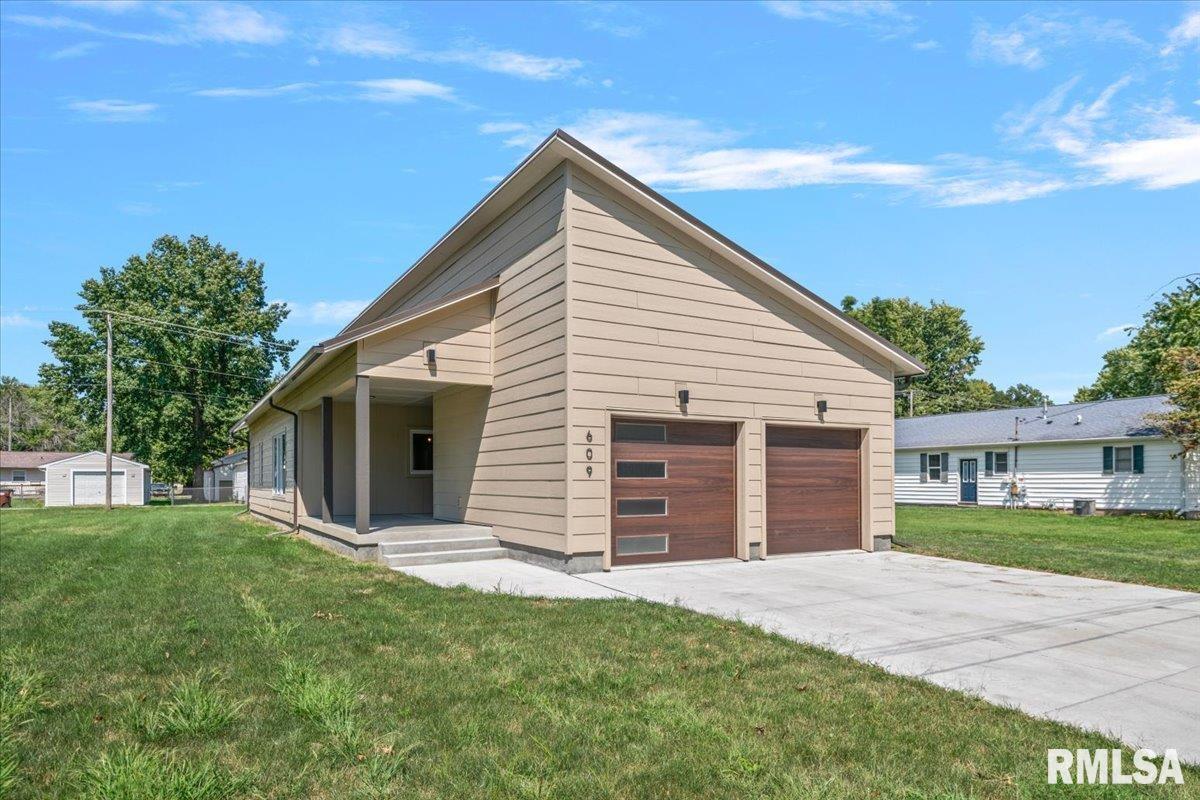
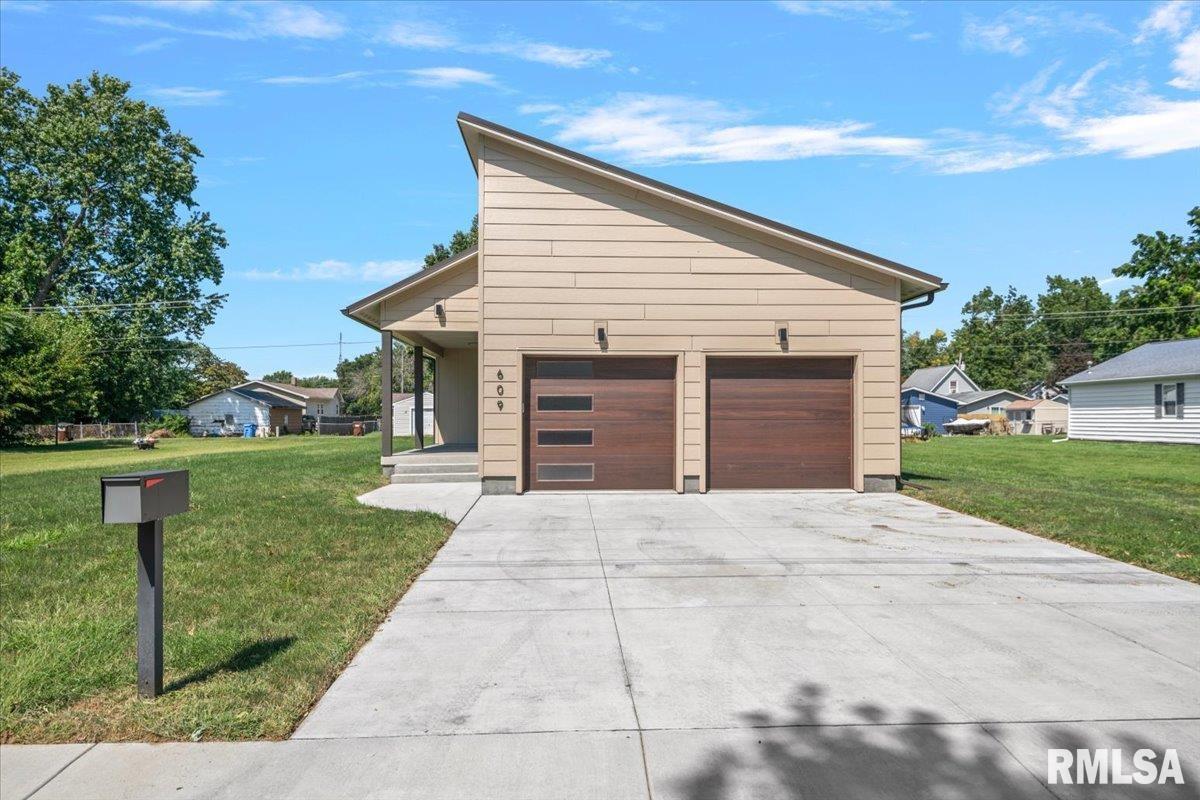
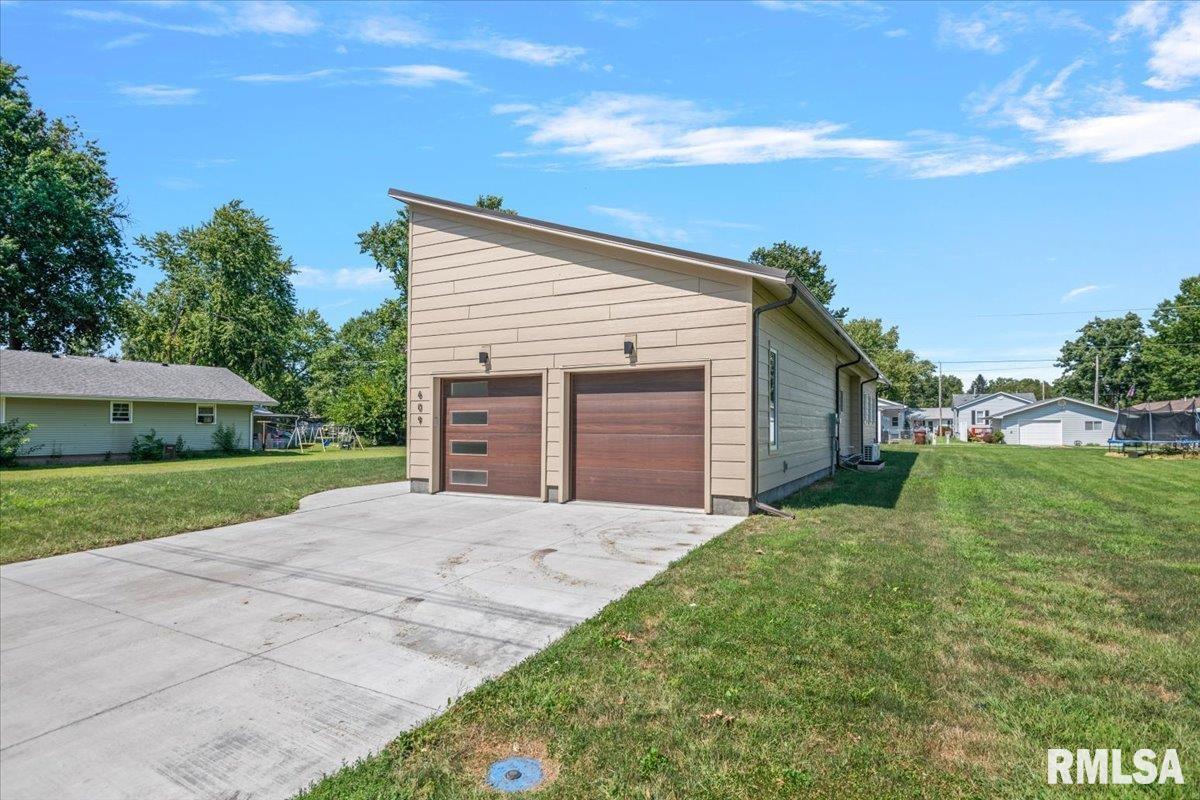
A Legacy of Building Excellence. The Taylorville Building Trades Program began in 1969, and this exceptional home marks the 29th home constructed through the program. Situated on an oversized lot, this thoughtfully designed 3-bedroom, 2-bath home features the Swallow House design by Emily Mottram and combines modern style with energy-efficient construction. The home is equipped with a low-voltage lighting system, high-efficiency European tilt-and-turn windows, and exterior double-stud walls designed for superior thermal performance. Shaw LVP flooring throughout the main living areas provides a durable, low maintenance surface that is easy to clean. The open-concept living space features soft green kitchen cabinetry, under-cabinet lighting, a walk-in pantry with built-in cabinetry, and abundant countertop space. The spacious primary suite offers a large walk-in closet, walk-in shower, linen cabinet, and a lighted, anti-fog mirror. The second full bath includes double sinks, a bathtub, and another lighted, anti-fog mirror. Additional highlights include a long-lasting standing-seam metal roof, attached 2-car garage, and an encapsulated, conditioned crawlspace with a dehumidifier and sump pump. A showcase of craftsmanship, thoughtful design, and energy-conscious construction, this home reflects the enduring tradition of the Taylorville Building Trades Program. One or more photos have been virtually staged.

$1,969/mo

Est. mortgage payment based on a $296,000 home price.

All estimates are provided by Luxury Presence for informational purposes only. Actual amounts may vary.

Additional information

MLS® ID
CA1046213

Interior Features

Bedrooms
3
Bathrooms
2
Cooling
Yes
Heating
Yes
Basement
No

Other Property Details

Garage
Yes
New Construction
Yes
55+/Senior Community
No
MLS provider logo

Listings courtesy of RMLS Alliance as distributed by MLS GRID

All information deemed reliable but not guaranteed and should be independently verified. All properties are subject to prior sale, change or withdrawal. Neither listing broker(s) nor Cindy Grady Bunch shall be responsible for any typographical errors, misinformation, misprints and shall be held totally harmless. Properties displayed may be listed or sold by various participants in the MLS. 

Based on information submitted to the MLS GRID as of 3:16 AM UTC on 10/4/2026. All data is obtained from various sources and may not have been verified by broker or MLS GRID. Supplied Open House Information is subject to change without notice. All information should be independently reviewed and verified for accuracy. Properties may or may not be listed by the office/agent presenting the information.

©2026 RMLS Alliance. All rights reserved.

DMCA Notice 

Powered by Luxury Presence