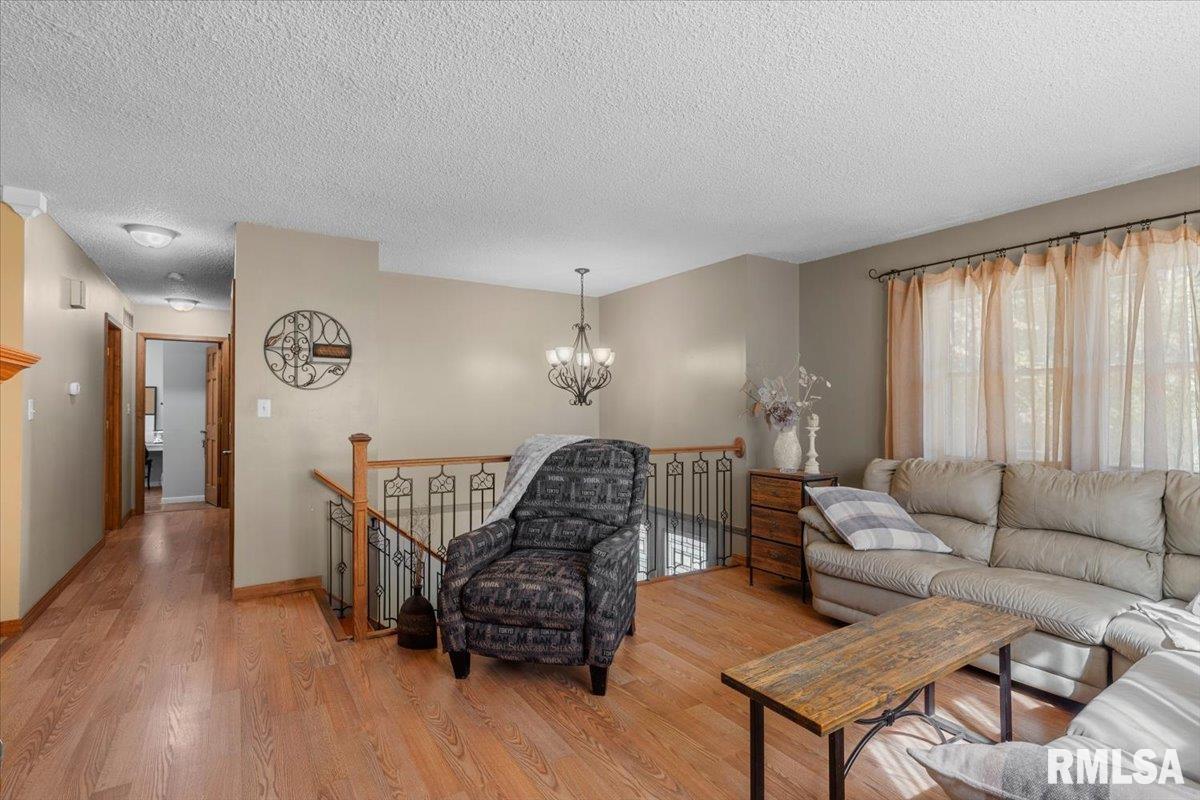
Property photo 1
Property photo 2
Property photo 3
Property photo 4
Property photo 5
3 Beds
2 Baths
2,178 sqft

$299,900

2921 ARLINGTON Drive, Springfield IL, 62704

Price per sqft$137.70
Built in1970
Property size2,178 sqft
Property typeResidential
Courtesy of RE/MAX Professionals, Listing Contact:

Overview

Active

Listed Oct 9, 2026

Updated 14h ago

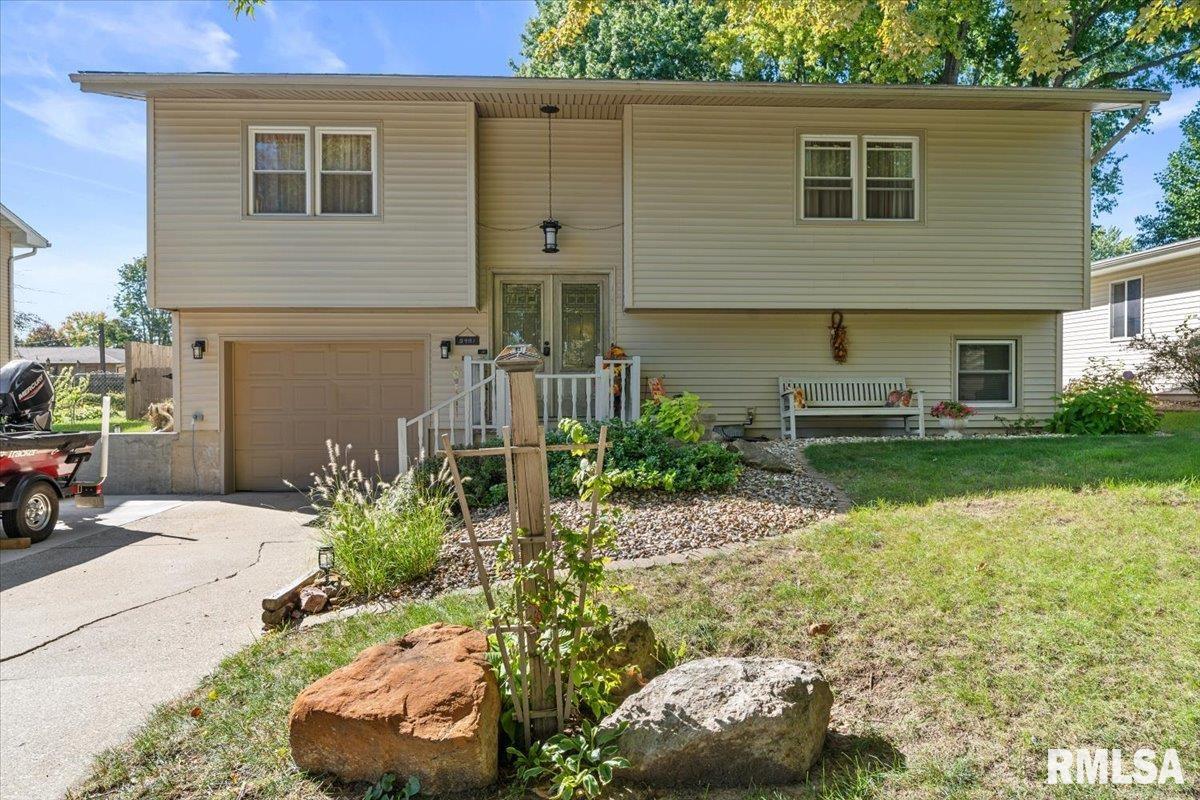
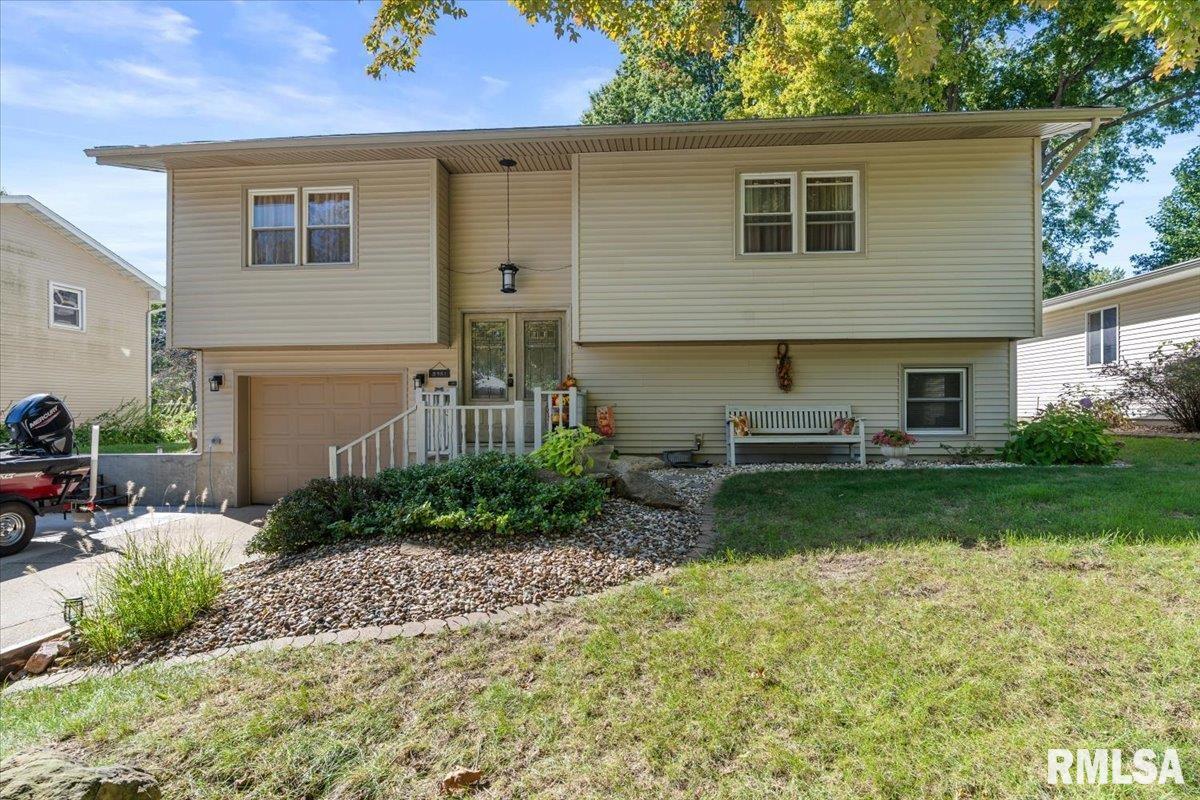
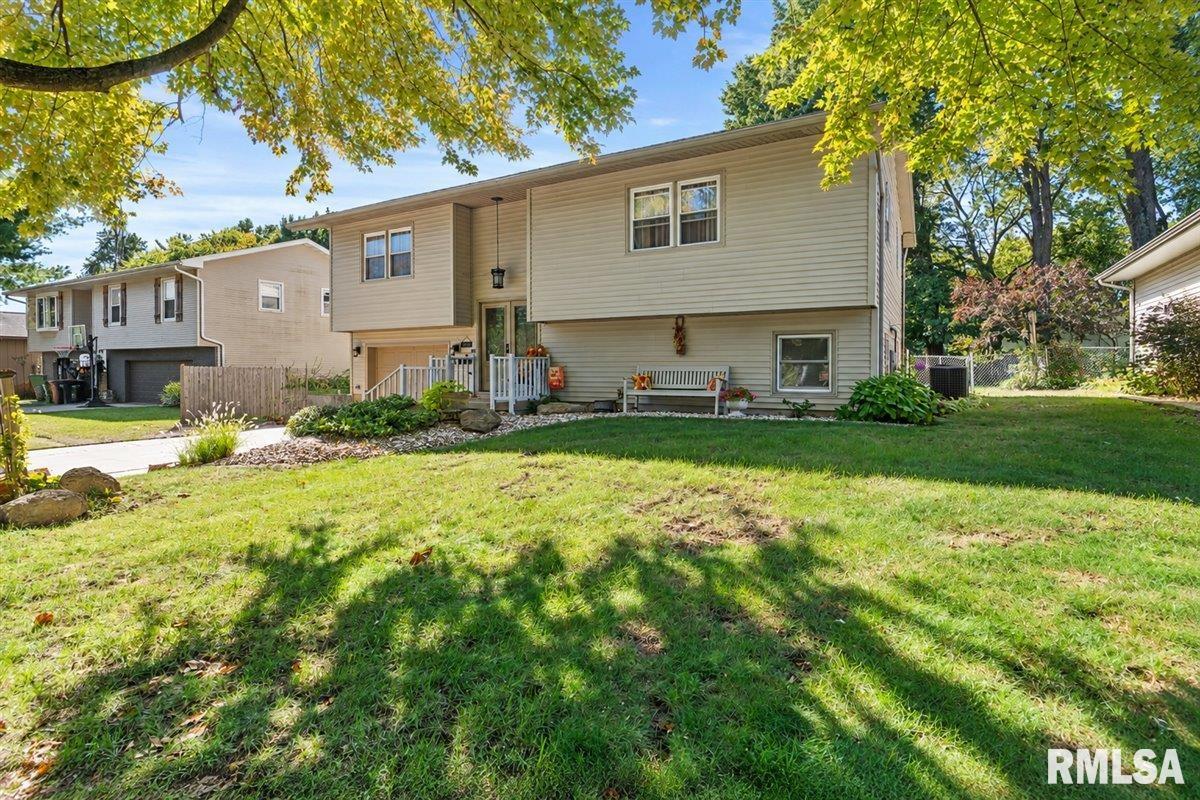
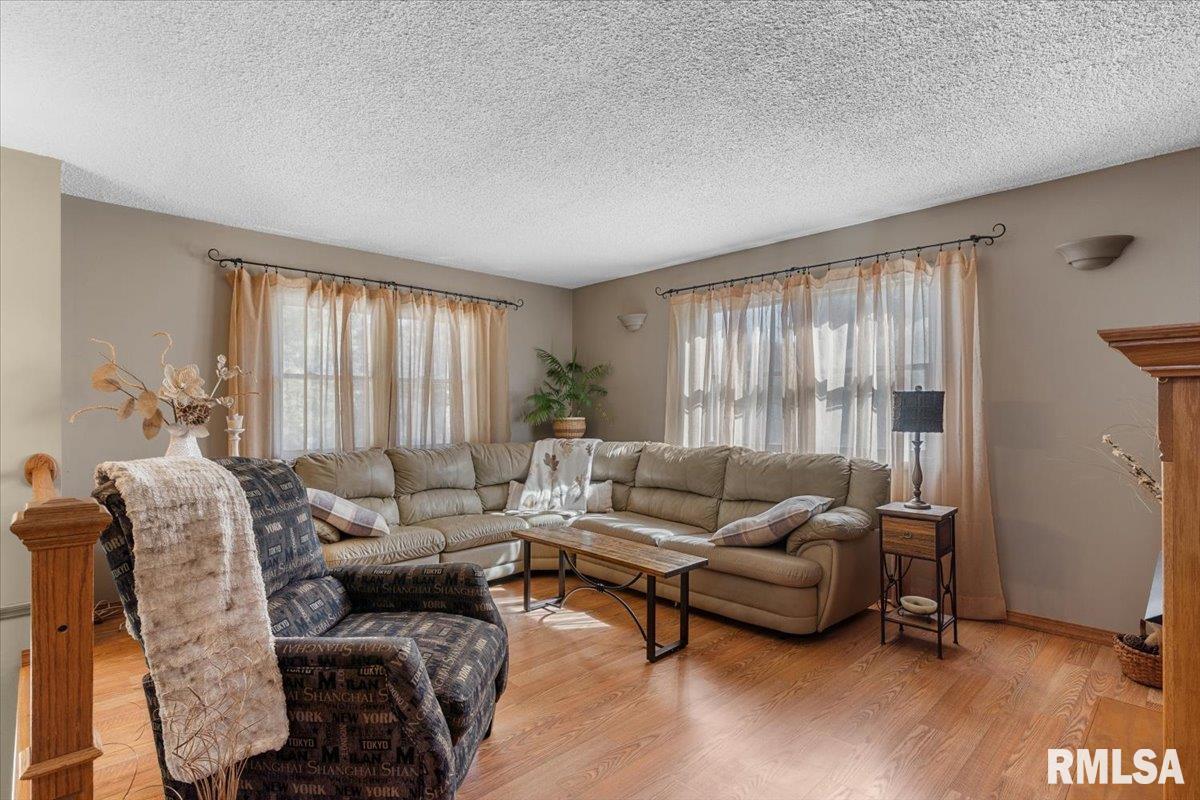
Welcome to 2921 Arlington Drive in Springfield’s desirable Colony West neighborhood! Offering 3 bedrooms, 2 full baths and 2,178 finished square feet, this inviting home combines generous living spaces with plenty of room to entertain. The main level welcomes you with a comfortable living room and a spacious formal dining room, where unique architectural windows create an eye-catching focal point and fill the space with natural light. The generously sized kitchen features an island, breakfast bar providing plenty of space for everyday meals and gathering with family and friends. Downstairs, the finished lower level offers an impressive family room and a second living space with plenty of flexibility for movie nights, entertaining, hobbies or simply relaxing at home. The living space continues outdoors with a deck overlooking the backyard and above-ground pool—perfect for summer days, cookouts and entertaining. A New backyard shed and additional storage under the back of the home, while the attached garage adds everyday convenience. Located on Springfield’s west side with convenient access to shopping, dining, parks and everyday amenities, this Colony West home offers the space, character and versatility you’ve been looking for! The Colony West neighborhood also has a community pool, playground and ball diamond. Come take a look at 2921 Arlington Drive and imagine making it your own!

$1,995/mo

Est. mortgage payment based on a $299,900 home price.

All estimates are provided by Luxury Presence for informational purposes only. Actual amounts may vary.

Additional information

MLS® ID
CA1046858

Interior Features

Bedrooms
3
Bathrooms
2
Fireplace
Yes
Cooling
Yes
Heating
Yes
Basement
Yes

Other Property Details

Taxes
$4,627
Tax Frequency
Annually
Garage
Yes
55+/Senior Community
No
MLS provider logo

Listings courtesy of RMLS Alliance as distributed by MLS GRID

All information deemed reliable but not guaranteed and should be independently verified. All properties are subject to prior sale, change or withdrawal. Neither listing broker(s) nor Cindy Grady Bunch shall be responsible for any typographical errors, misinformation, misprints and shall be held totally harmless. Properties displayed may be listed or sold by various participants in the MLS. 

Based on information submitted to the MLS GRID as of 4:05 AM UTC on 10/10/2026. All data is obtained from various sources and may not have been verified by broker or MLS GRID. Supplied Open House Information is subject to change without notice. All information should be independently reviewed and verified for accuracy. Properties may or may not be listed by the office/agent presenting the information.

©2026 RMLS Alliance. All rights reserved.

DMCA Notice 

Powered by Luxury Presence