Property photo 1
Property photo 2
Property photo 3
Property photo 4
Property photo 5
4 Beds
3 Baths
3,335 sqft

$649,900

604 SLOAN Drive, Springfield IL, 62711

Price per sqft$194.87
Built in2026
Property size3,335 sqft
Property typeResidential
Courtesy of The Real Estate Group, Inc., Listing Contact:

Overview

Active

Listed Oct 5, 2026

Updated 4h ago

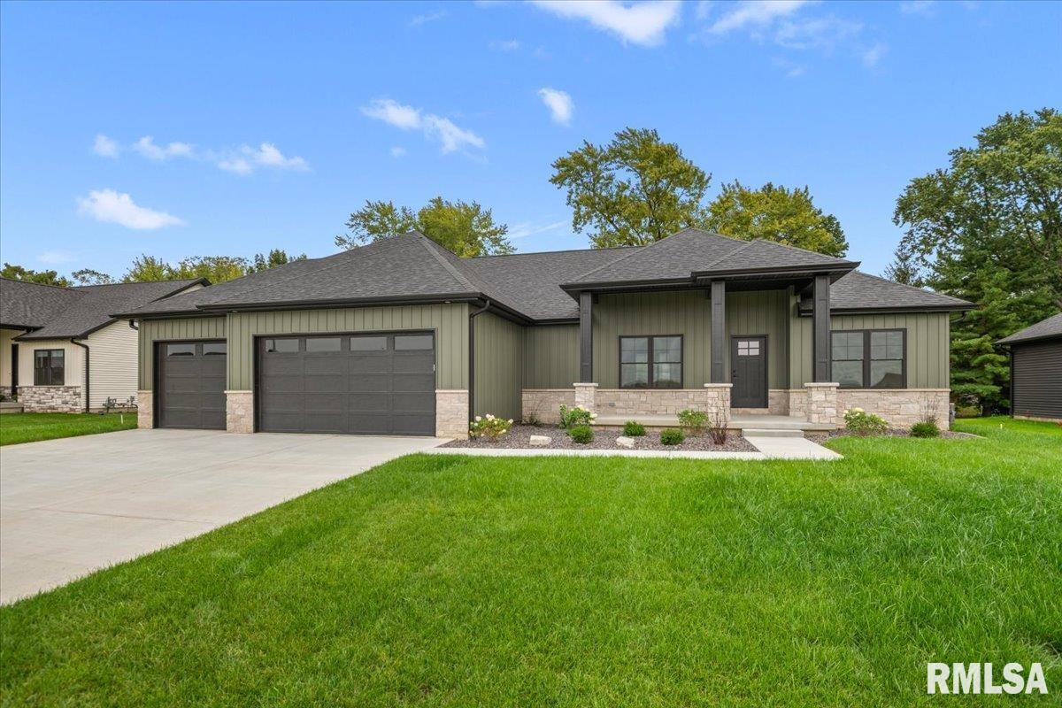
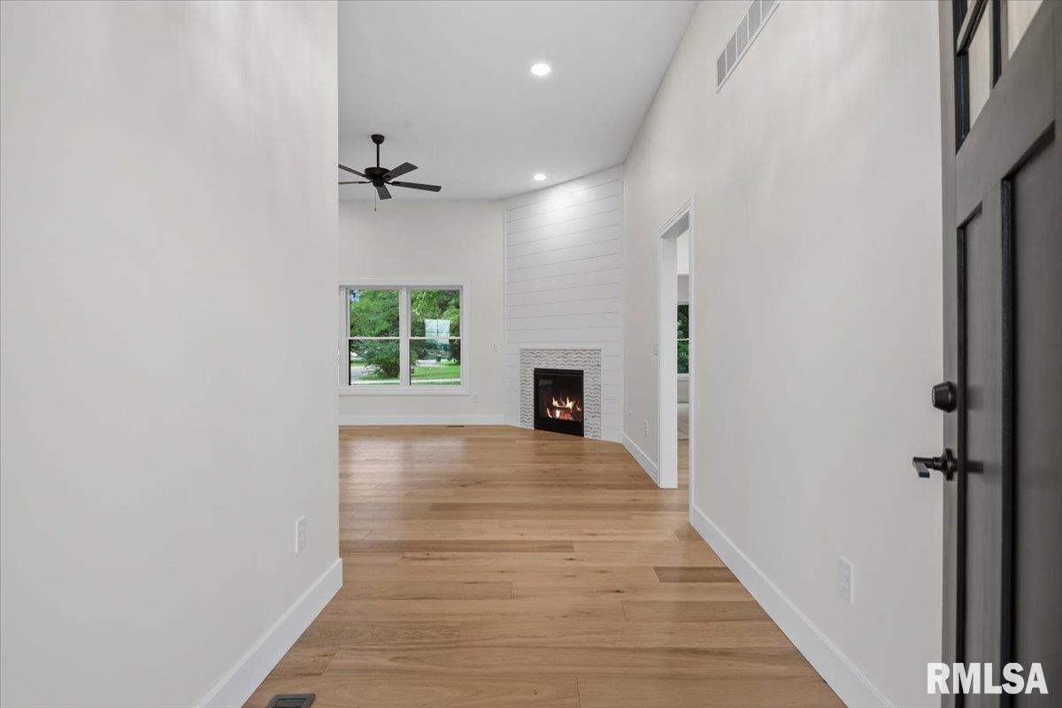
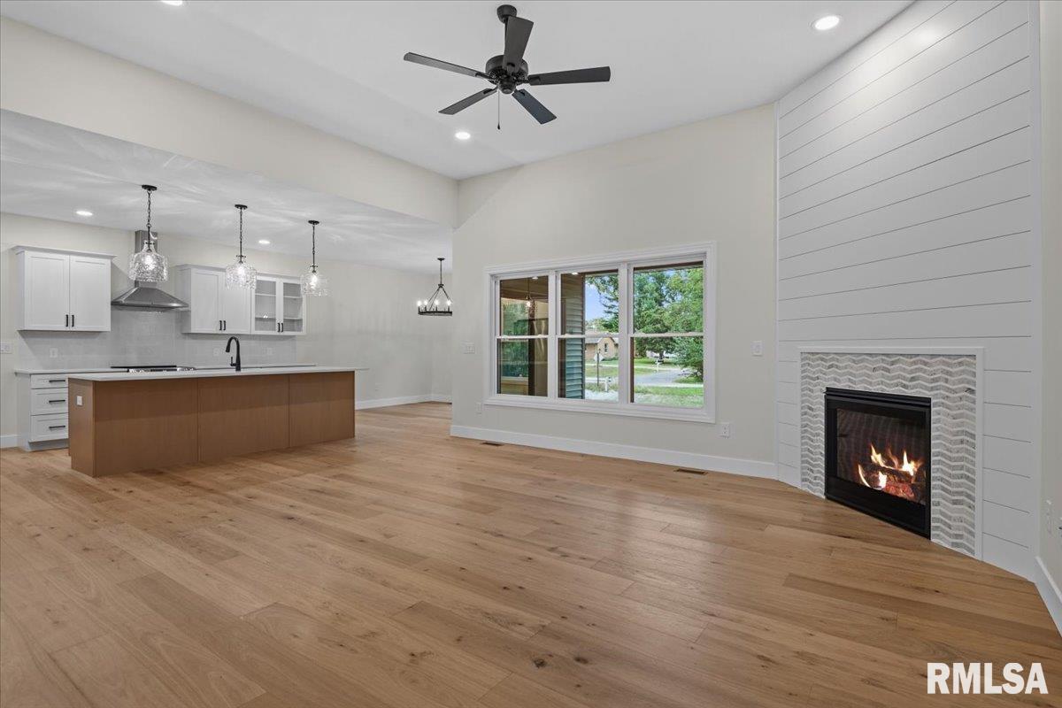
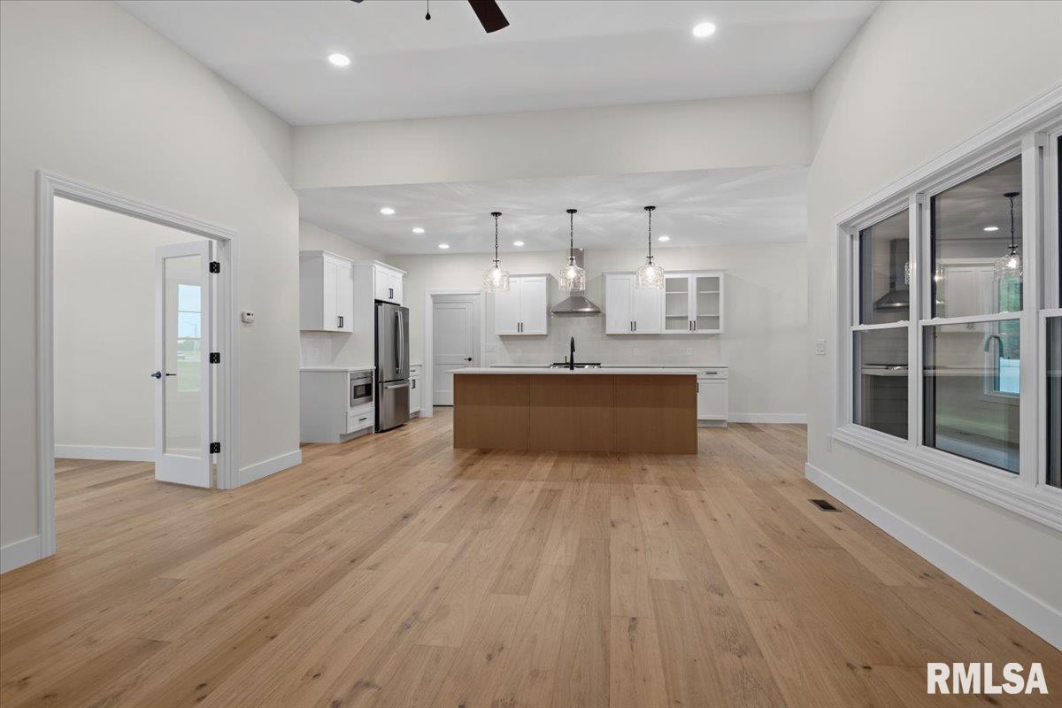
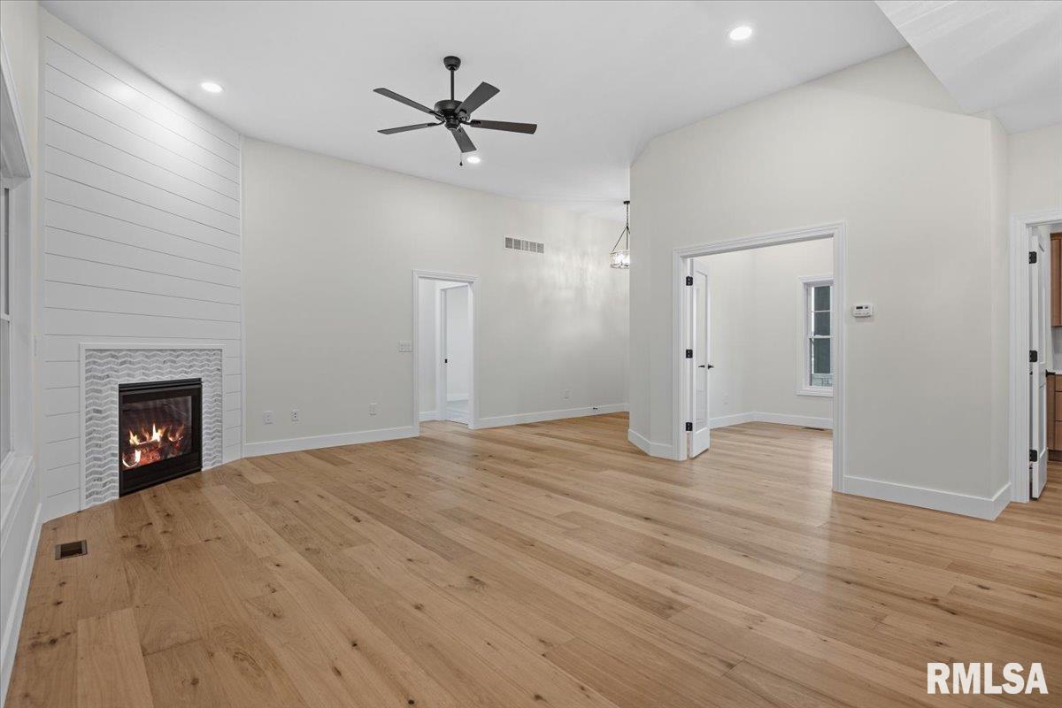
This all new construction showcases a crisp & clean design where impressive quality meets thoughtful function across more than 3,300 finished sqft. Step through a welcoming foyer where warm wood floors stretch into wide open living spaces filled w/natural light & large windows. Find the main living area anchored by a sleek fireplace focal point while a gorgeous kitchen & massive center island take center stage. Attractive, contrasting color schemes highlight extensive bar seating, bright trendy cabinetry, statement lighting accents & loads of workspace in an open layout that joins the dining & living areas perfectly. A main floor private office, fabulous walk-in pantry & multiple dedicated drop zones from the garage entry add serious convenience to day to day life on the main floor while the primary suite is tucked away on it's own. Find it accompanied by a private walk-in closet & striking en suite bath featuring true dual vanity, soaking tub & separate tiled shower. 2 additional BRs & another full bath are equally equipped on the main floor. Venture downstairs & find the 4th BR, 3rd full bath & an enormous finished rec room! Substantial unfinished storage space stands ready for hobbies, expansion or whatever comes next. Framed beautifully by custom landscaping, a large covered porch, spacious 3c attached garage & extensive yard space that's easily maintained by the sprinkler system, this gem ALSO sits on the edge of Springfield in a prime, Pleasant Plains schools location!

$4,324/mo

Est. mortgage payment based on a $649,900 home price.

All estimates are provided by Luxury Presence for informational purposes only. Actual amounts may vary.

Additional information

MLS® ID
CA1046965

Interior Features

Bedrooms
4
Bathrooms
3
Fireplace
Yes
Cooling
Yes
Heating
Yes
Basement
Yes

Other Property Details

Taxes
$11
Tax Frequency
Annually
Garage
Yes
New Construction
Yes
55+/Senior Community
No
MLS provider logo

Listings courtesy of RMLS Alliance as distributed by MLS GRID

All information deemed reliable but not guaranteed and should be independently verified. All properties are subject to prior sale, change or withdrawal. Neither listing broker(s) nor Cindy Grady Bunch shall be responsible for any typographical errors, misinformation, misprints and shall be held totally harmless. Properties displayed may be listed or sold by various participants in the MLS. 

Based on information submitted to the MLS GRID as of 4:05 AM UTC on 10/10/2026. All data is obtained from various sources and may not have been verified by broker or MLS GRID. Supplied Open House Information is subject to change without notice. All information should be independently reviewed and verified for accuracy. Properties may or may not be listed by the office/agent presenting the information.

©2026 RMLS Alliance. All rights reserved.

DMCA Notice 

Powered by Luxury Presence