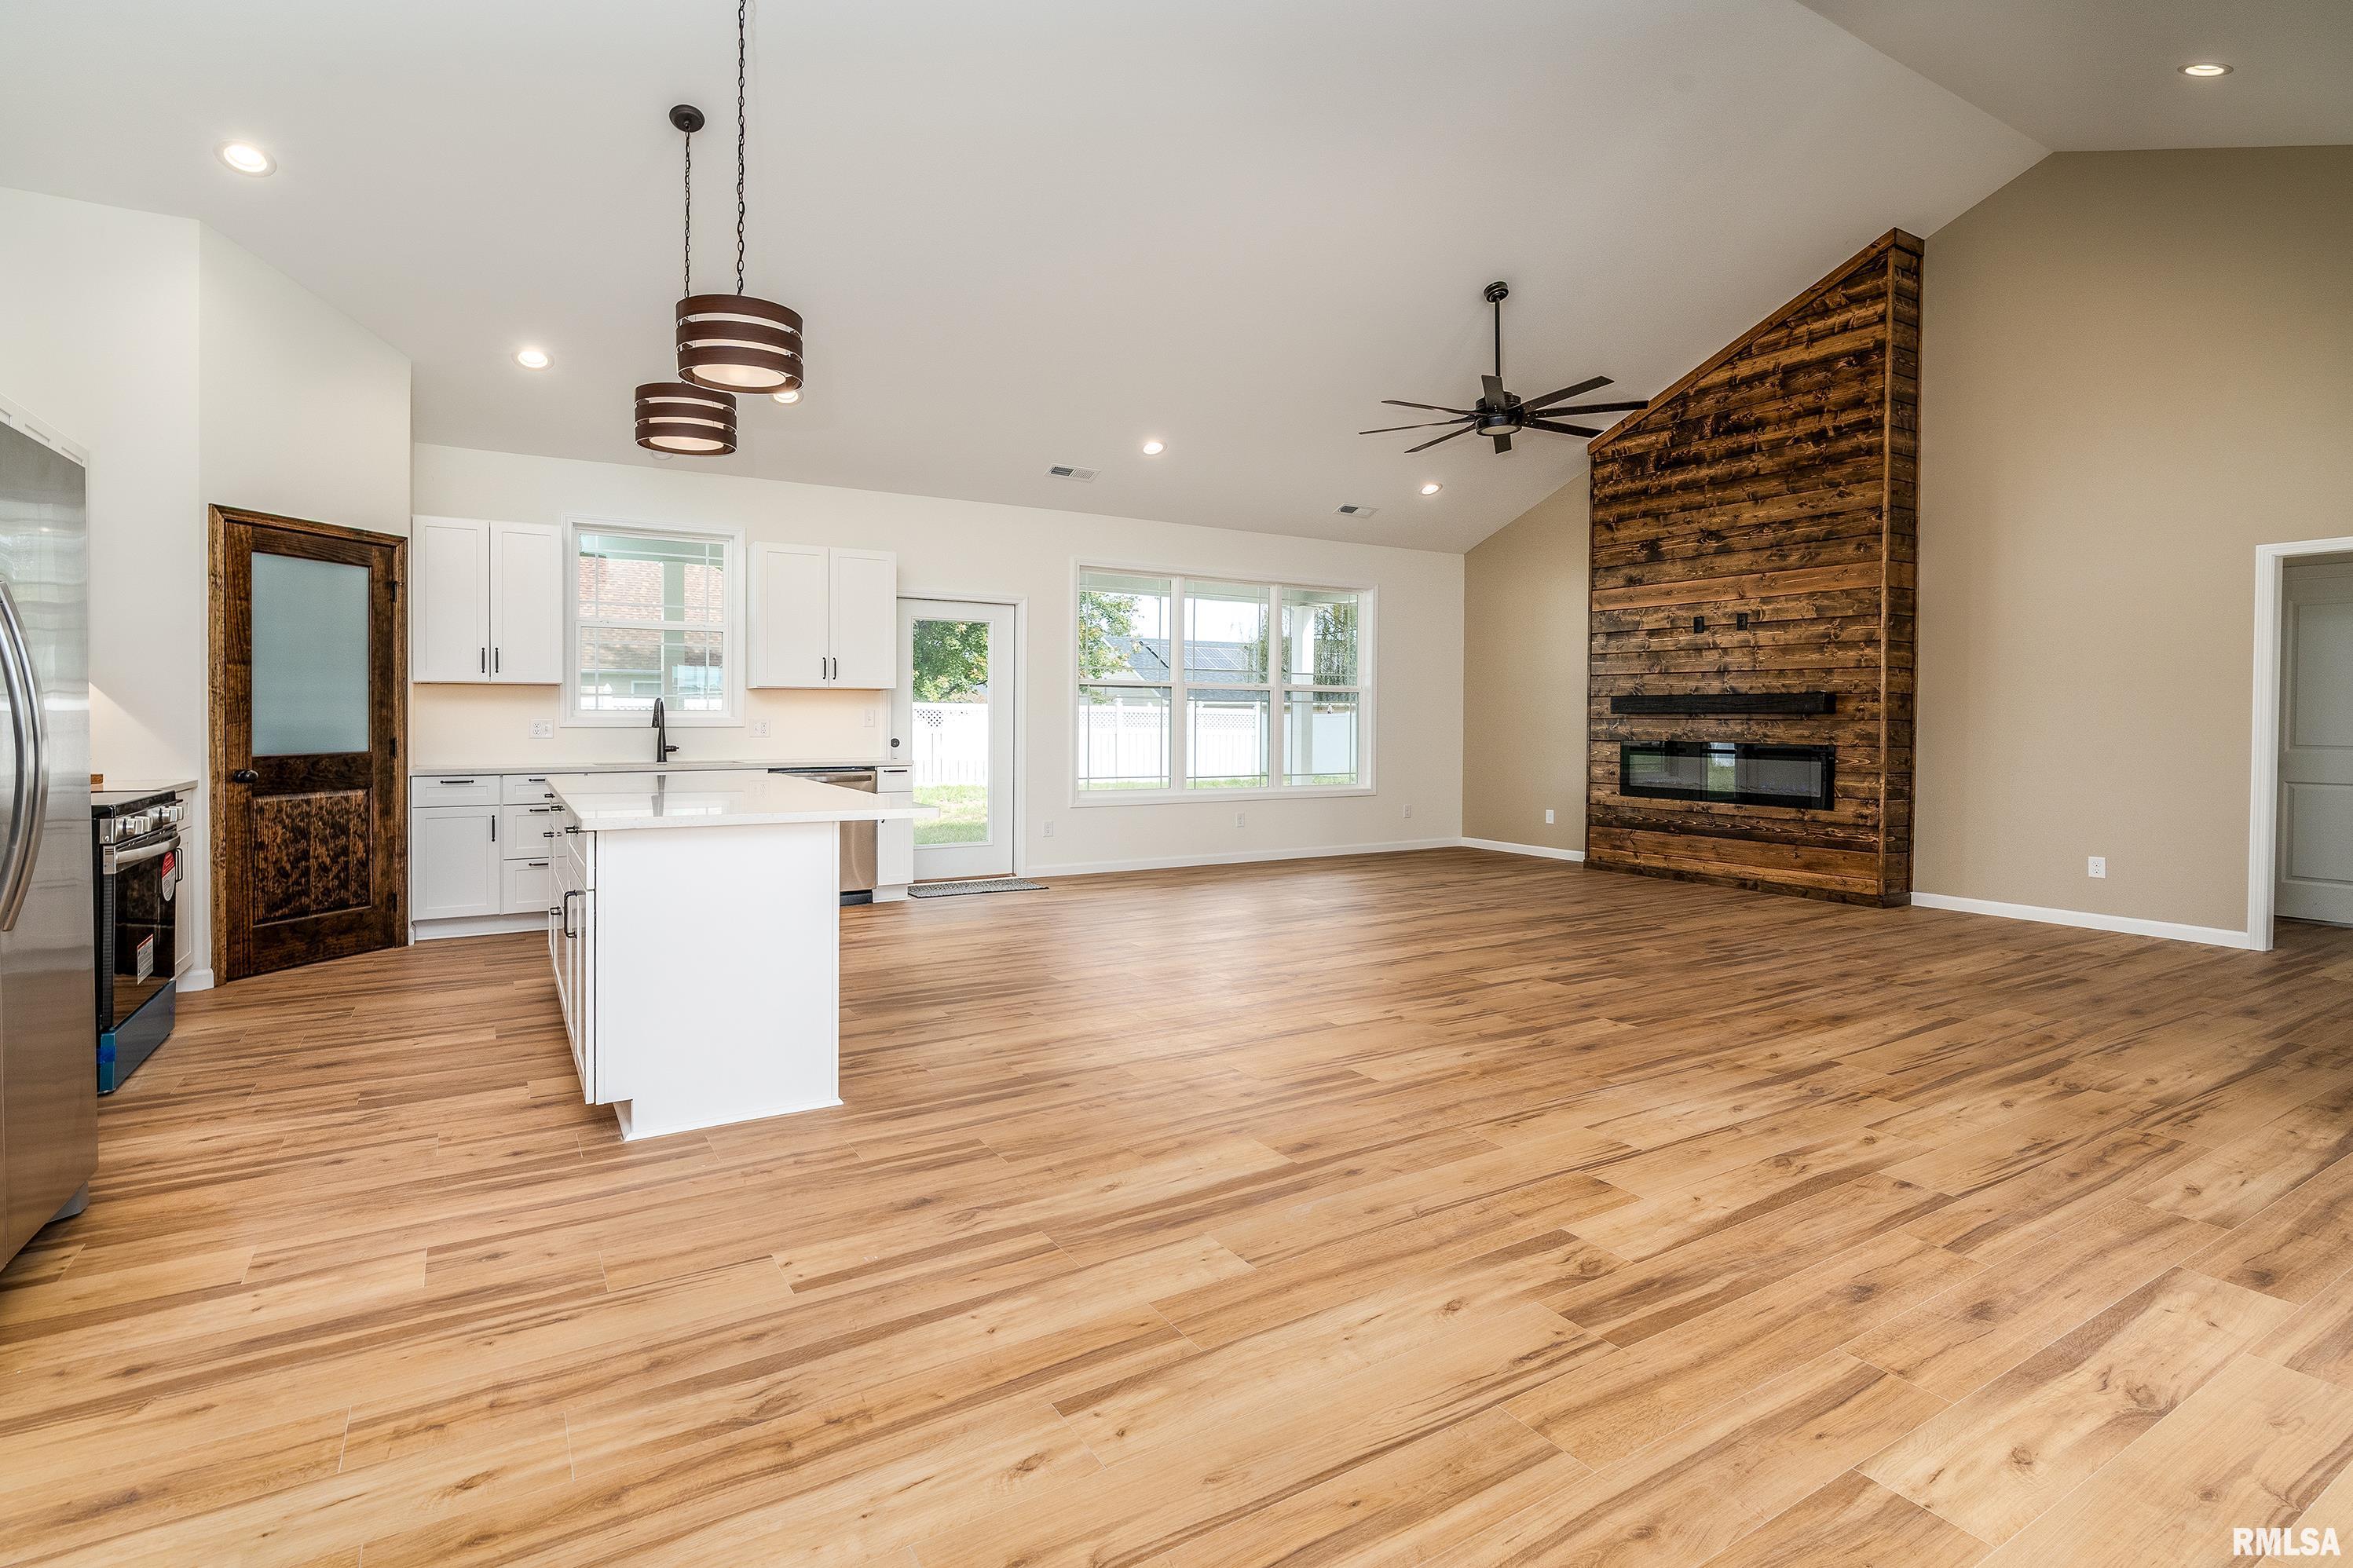
Property photo 1
Property photo 2
Property photo 3
Property photo 4
Property photo 5
4 Beds
2 Baths
2,135 sqft

$434,000

1106 HORIZON Drive, Marion IL, 62959

Price per sqft$203.28
Built in2025
Property size2,135 sqft
Property typeResidential
Courtesy of Valerie Bethel Designated Managing Broker, Listing Contact:

Overview

Active

Listed Oct 12, 2025

Updated Aug 25

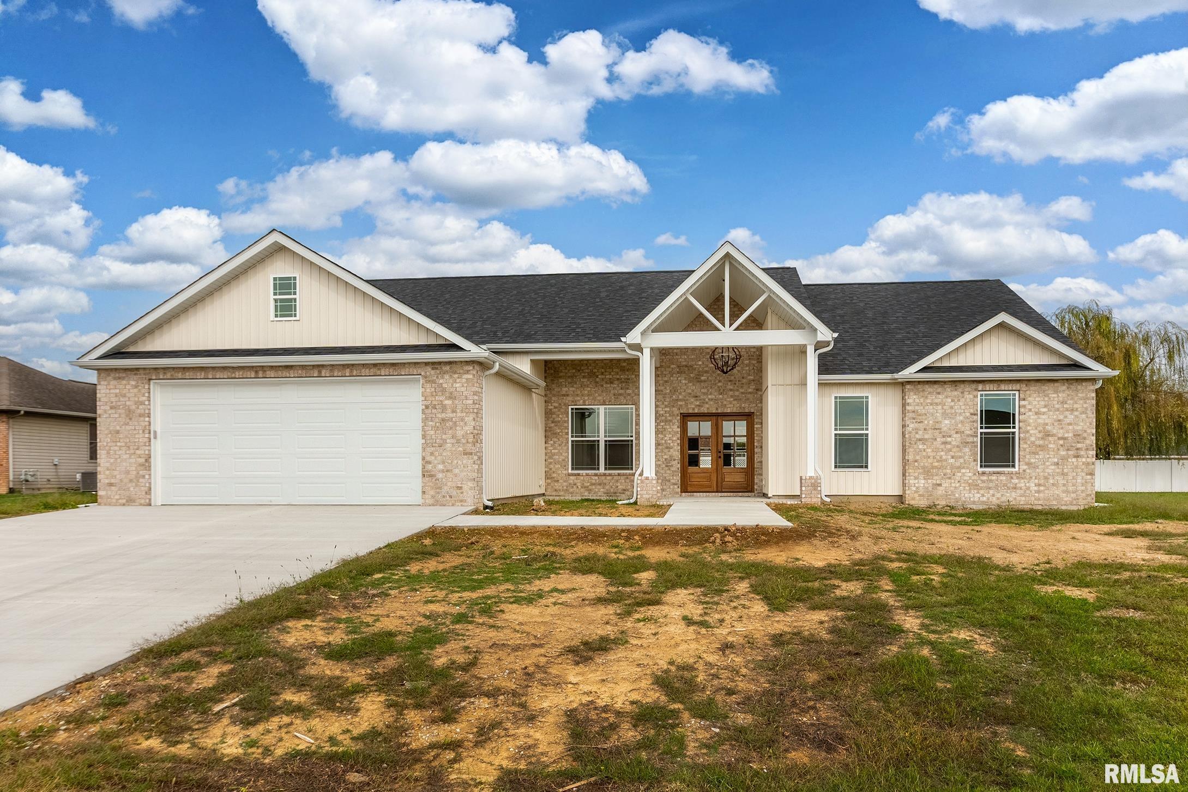
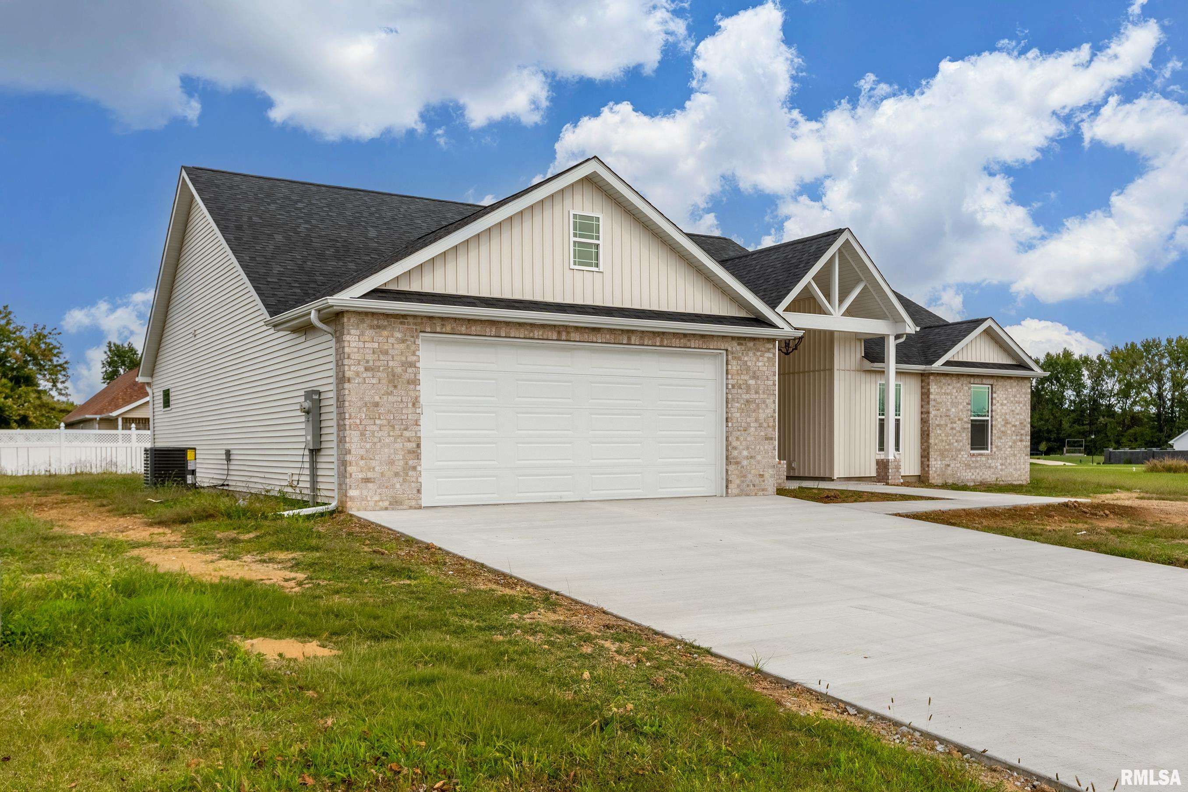
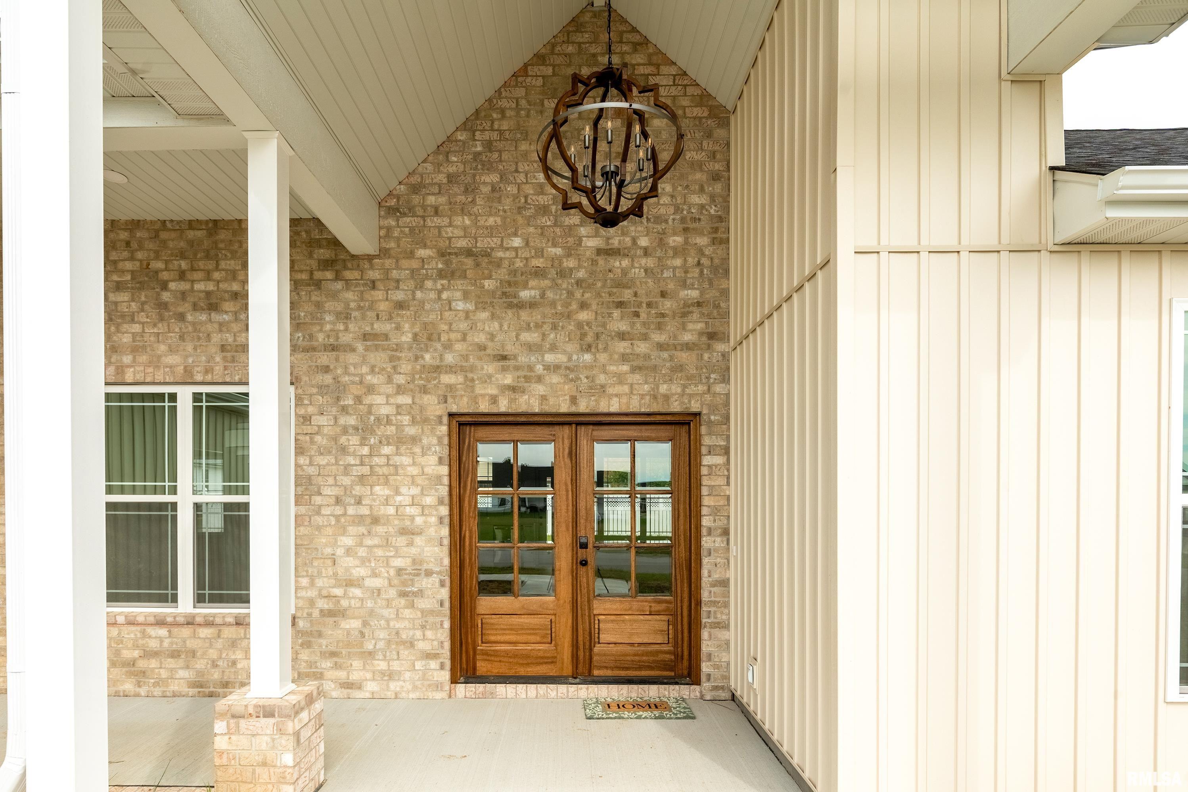
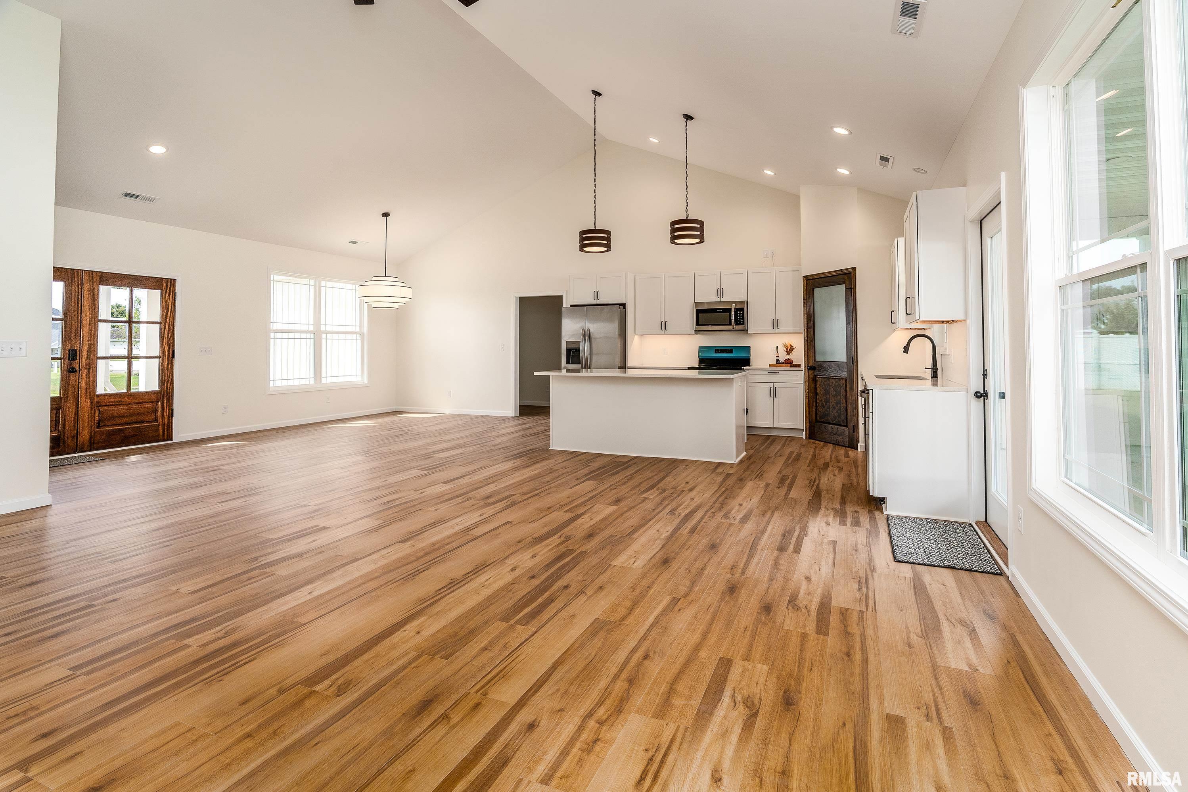
SELLER IS OFFERING A $15,000 CREDIT FOR BUYERS' CLOSING COSTS, INTEREST RATE BUY DOWNS, OR OTHER FEES RELATED TO THE PURCHASE OF THE HOME. Welcome to this beautiful four-bedroom, two-bathroom home in Morningside Phase 11 Subdivision. This listing has been exactly what you are waiting for. Walk inside and you'll notice the wood grain touches that make the home feel warm and welcoming. The electric fireplace is perfect for relaxing evenings, with added warmth and ambiance. The kitchen is where everyone gathers, with gorgeous quartz counters, a big pantry and stainless-steel appliances. The spacious primary bedroom is your own private getaway, and the walk-in closet is so big it could almost be another room. The primary bathroom makes getting ready each day feel special with two sinks, LED mirrors, a tiled shower, and a deep soaking tub that's perfect for unwinding. The second bathroom also has two sinks and a large LED mirror, so busy mornings go smoothly for everyone in the family. The oversized garage gives you plenty of room for vehicles and storage, while the covered back porch lets you enjoy the outdoors year-round. You can walk to more than one elementary school. Ray Fosse Park has recreational options including baseball fields, pickle ball, and goofy golf. This home brings together all the modern features you want with comfortable spaces for everyday living in one of Marion's most popular areas. Call for more details and to schedule a showing.

$2,887/mo

Est. mortgage payment based on a $434,000 home price.

All estimates are provided by Luxury Presence for informational purposes only. Actual amounts may vary.

Additional information

MLS® ID
PA1263777

Interior Features

Bedrooms
4
Bathrooms
2
Fireplace
Yes
Cooling
Yes
Heating
Yes
Basement
No

Exterior Features

Lot Size
0.28 Acres

Other Property Details

Taxes
$38
Tax Frequency
Annually
Garage
Yes
New Construction
Yes
55+/Senior Community
No
MLS provider logo

Listings courtesy of RMLS Alliance as distributed by MLS GRID

All information deemed reliable but not guaranteed and should be independently verified. All properties are subject to prior sale, change or withdrawal. Neither listing broker(s) nor Cindy Grady Bunch shall be responsible for any typographical errors, misinformation, misprints and shall be held totally harmless. Properties displayed may be listed or sold by various participants in the MLS. 

Based on information submitted to the MLS GRID as of 8:05 PM UTC on 8/25/2026. All data is obtained from various sources and may not have been verified by broker or MLS GRID. Supplied Open House Information is subject to change without notice. All information should be independently reviewed and verified for accuracy. Properties may or may not be listed by the office/agent presenting the information.

©2026 RMLS Alliance. All rights reserved.

DMCA Notice 

Powered by Luxury Presence