Property photo 1
Property photo 2
Property photo 3
Property photo 4
Property photo 5
3 Beds
2 Baths
2,306 sqft

$239,900

41 WESTWOOD Terrace, Springfield IL, 62702

Price per sqft$104.03
Built in1962
Property size2,306 sqft
Property typeResidential
Courtesy of RE/MAX Professionals, Listing Contact:

Overview

Pending

Pending (no Showings)

Listed Oct 8, 2026

Updated 14h ago

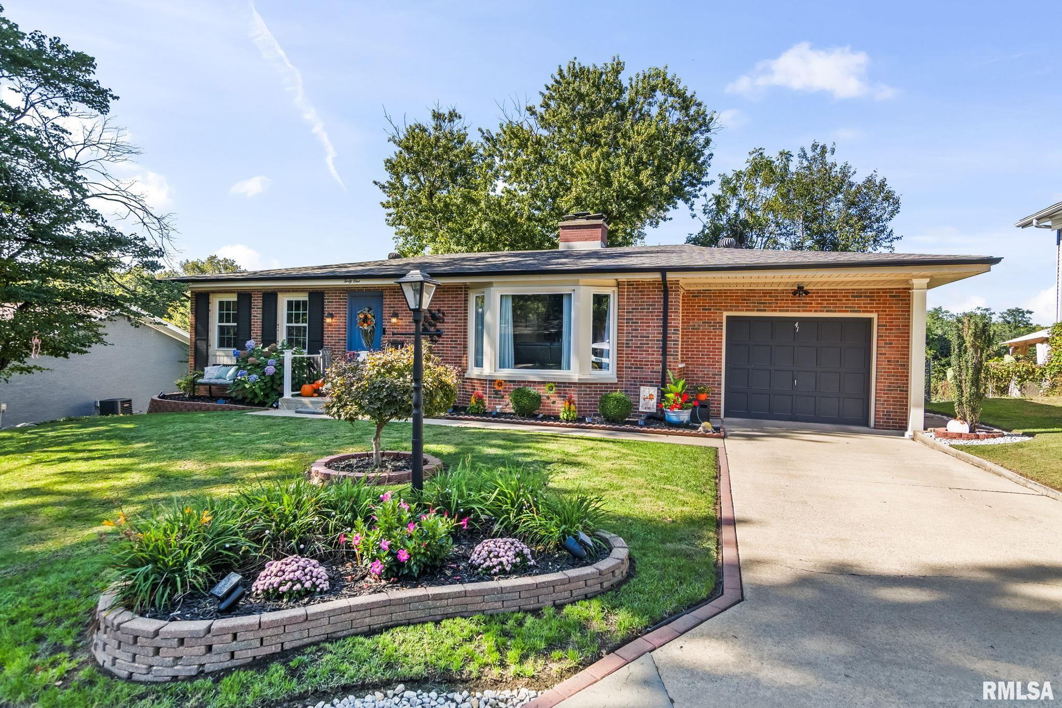
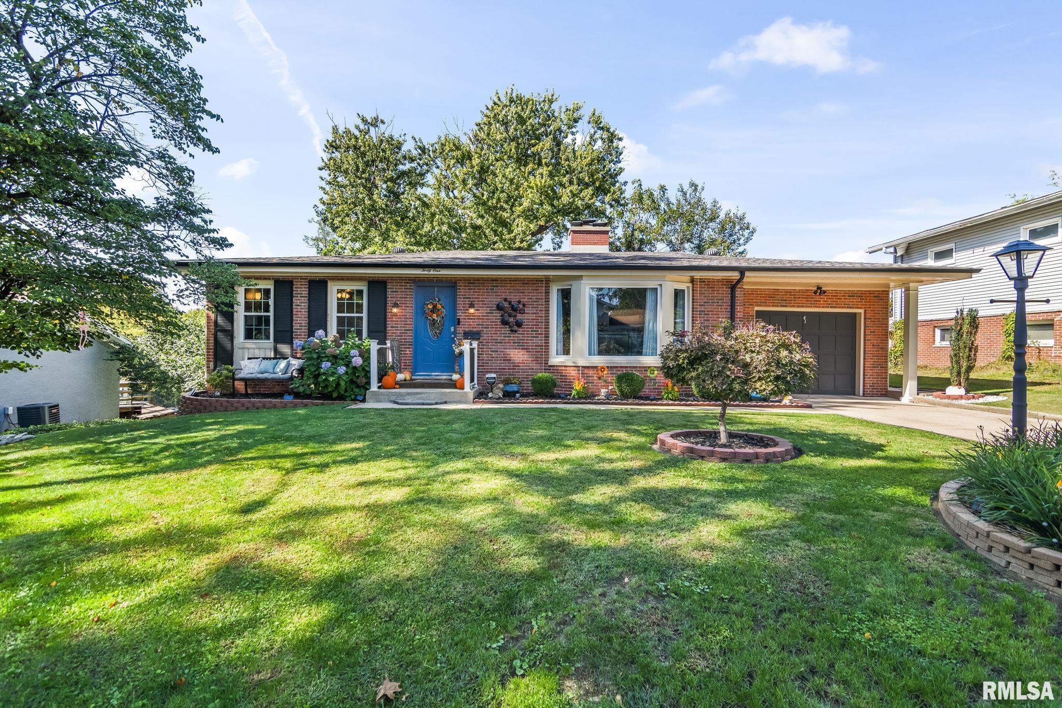
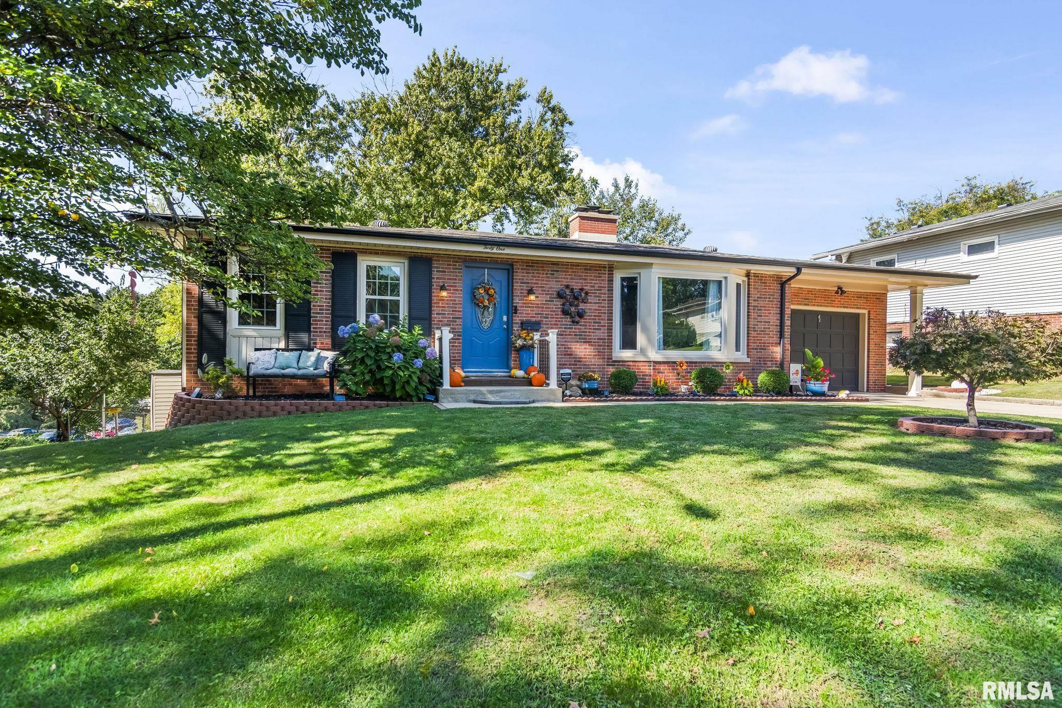
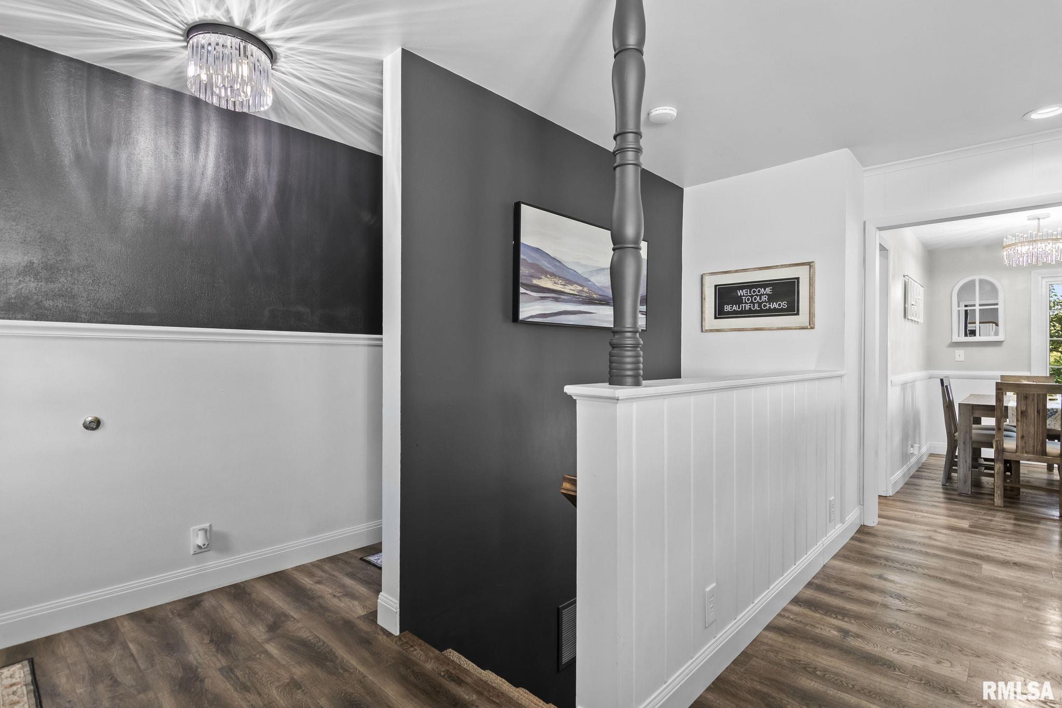
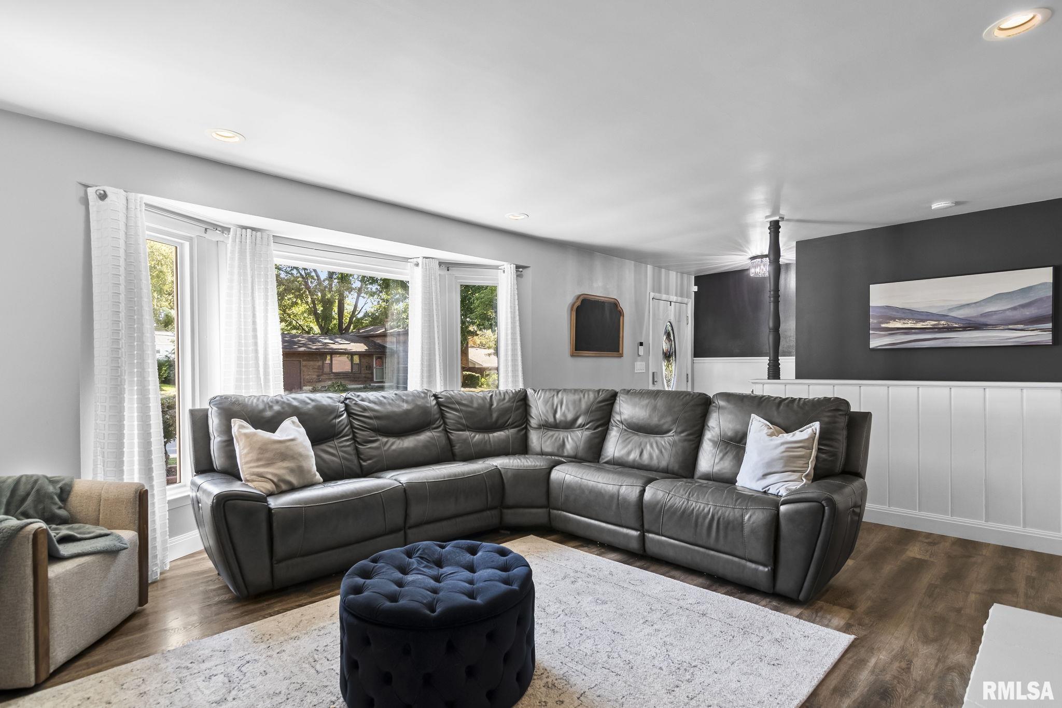
A West Side ranch WITH a finished walkout basement?! You’ve found the one! 41 Westwood Terrace is one of those homes where you can bring your stuff, unpack, and start living. This cute as a whip 3 bedroom, 2 full bath ranch is move in ready and packed with updates, thoughtful touches, and extra living space. The main level features newer LVP flooring, newer carpet, fresh paint throughout, newer lighting, and a custom fireplace mantle with a matching poplar handrail. The kitchen has newer appliances, backsplash, sink, and faucet, while the updated bathroom offers a newer vanity, countertop, faucet, and tub/shower surround. You’ll even find light up outlet covers for a little extra nighttime illumination! The finished walkout basement gives you valuable additional living space and includes a wet bar-perfect for entertaining, a family room, game space, or whatever fits your lifestyle. The laundry room has a built in ironing board, and TV mounts stay with wiring already run inside the walls. Outside, enjoy the deck (2025), partially fenced yard, newer front step platform, 2024 retaining wall, new exterior lights, and a shed on the patio that stays. The security camera in front of the garage stays, too. Major updates include all new windows except 4 basement windows, furnace (2024), roof (2014), and water heater (2011). Located on Springfield’s West Side, this adorable ranch checks a LOT of boxes-updated, functional, move in ready, with a finished basement!

$1,596/mo

Est. mortgage payment based on a $239,900 home price.

All estimates are provided by Luxury Presence for informational purposes only. Actual amounts may vary.

Additional information

MLS® ID
CA1047029

Interior Features

Bedrooms
3
Bathrooms
2
Fireplace
Yes
Cooling
Yes
Heating
Yes
Basement
Yes

Other Property Details

Taxes
$3,885
Tax Frequency
Annually
Garage
Yes
55+/Senior Community
No
MLS provider logo

Listings courtesy of RMLS Alliance as distributed by MLS GRID

All information deemed reliable but not guaranteed and should be independently verified. All properties are subject to prior sale, change or withdrawal. Neither listing broker(s) nor Cindy Grady Bunch shall be responsible for any typographical errors, misinformation, misprints and shall be held totally harmless. Properties displayed may be listed or sold by various participants in the MLS. 

Based on information submitted to the MLS GRID as of 3:27 AM UTC on 10/11/2026. All data is obtained from various sources and may not have been verified by broker or MLS GRID. Supplied Open House Information is subject to change without notice. All information should be independently reviewed and verified for accuracy. Properties may or may not be listed by the office/agent presenting the information.

©2026 RMLS Alliance. All rights reserved.

DMCA Notice 

Powered by Luxury Presence