Property photo 1
Property photo 2
Property photo 3
Property photo 4
Property photo 5
4 Beds
3 Baths
4,340 sqft

$465,000

1800 WREN Drive, Marion IL, 62959

Price per sqft$107.14
Built in2003
Property size4,340 sqft
Property typeResidential
Courtesy of HOUSE 2 HOME REALTY, Listing Contact:

Overview

Active

Listed Aug 11, 2026

Updated 5 days ago

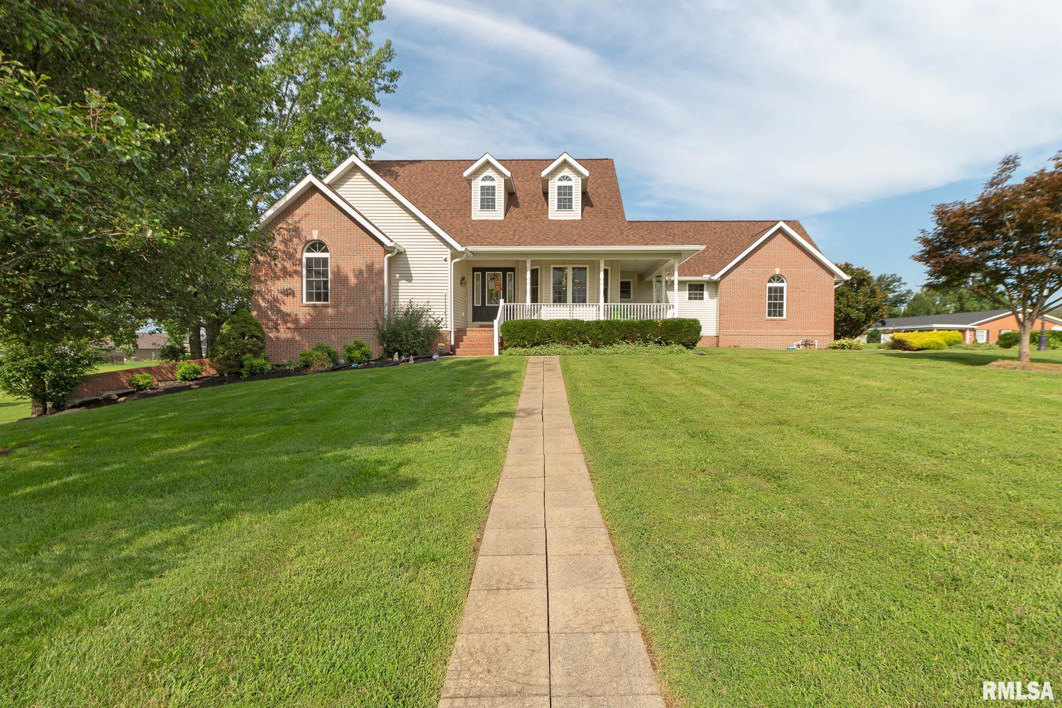
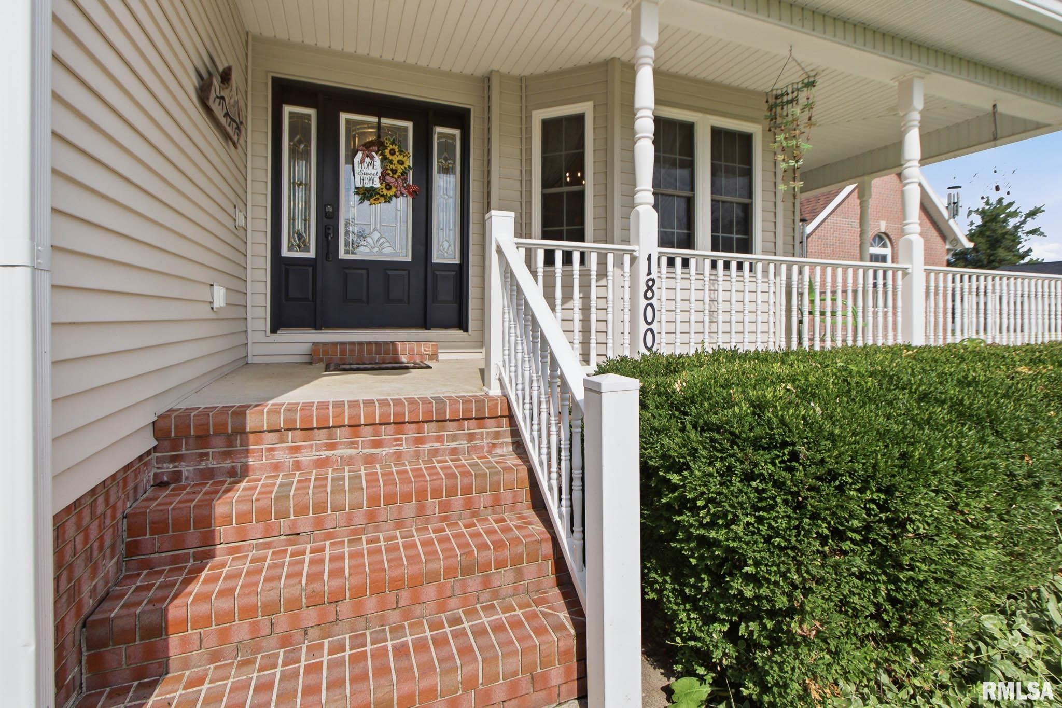
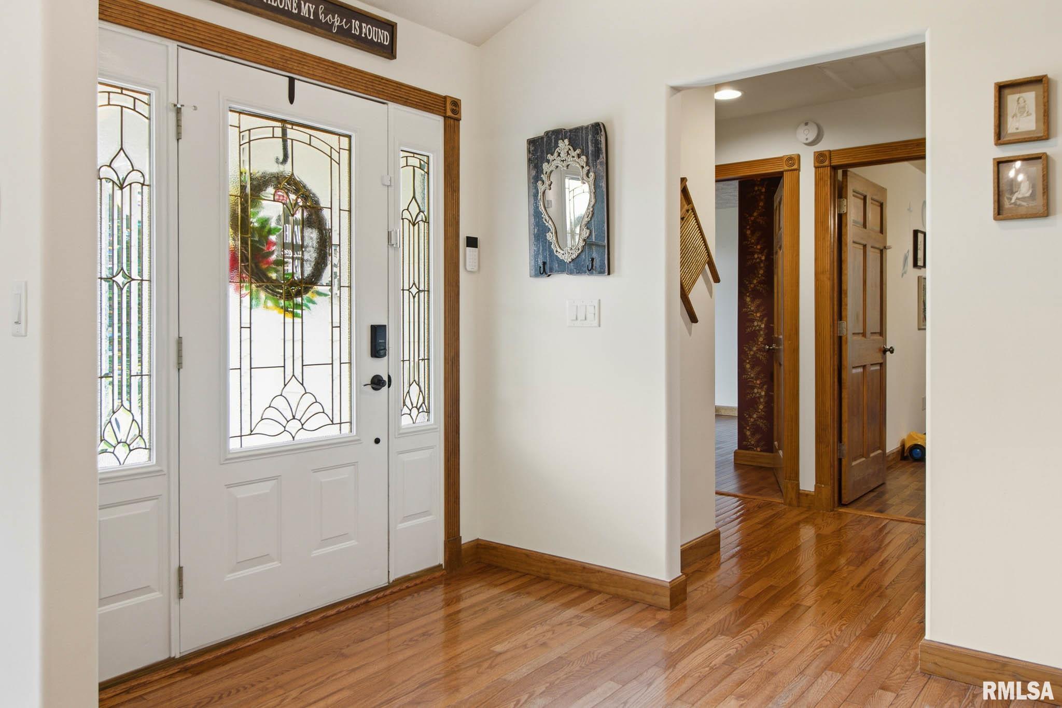
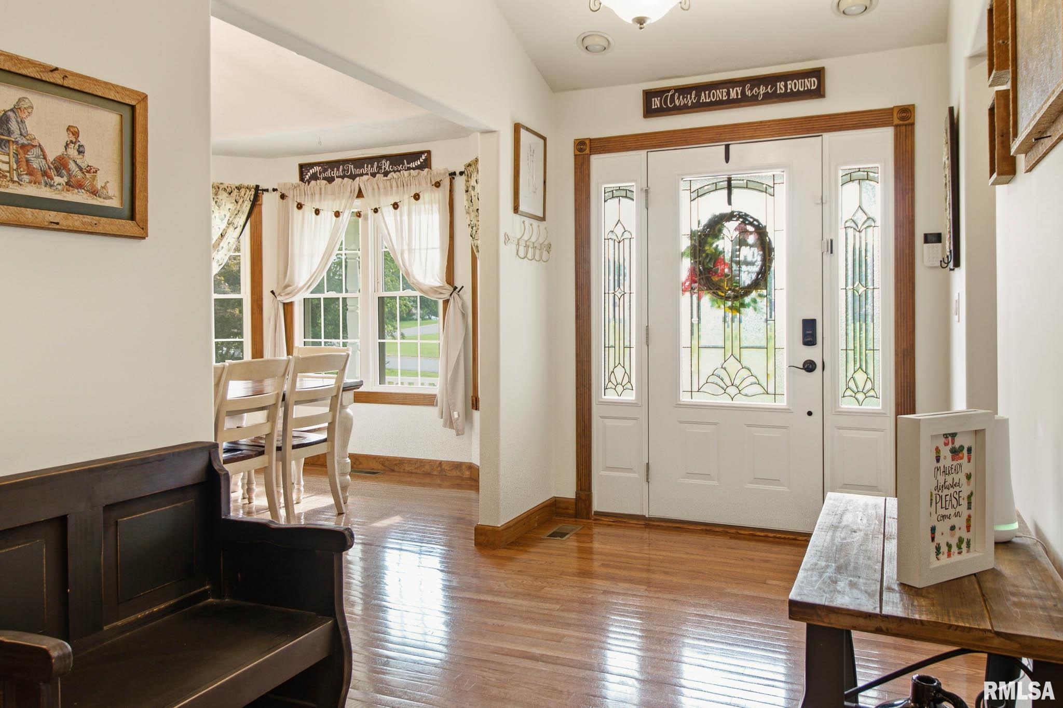
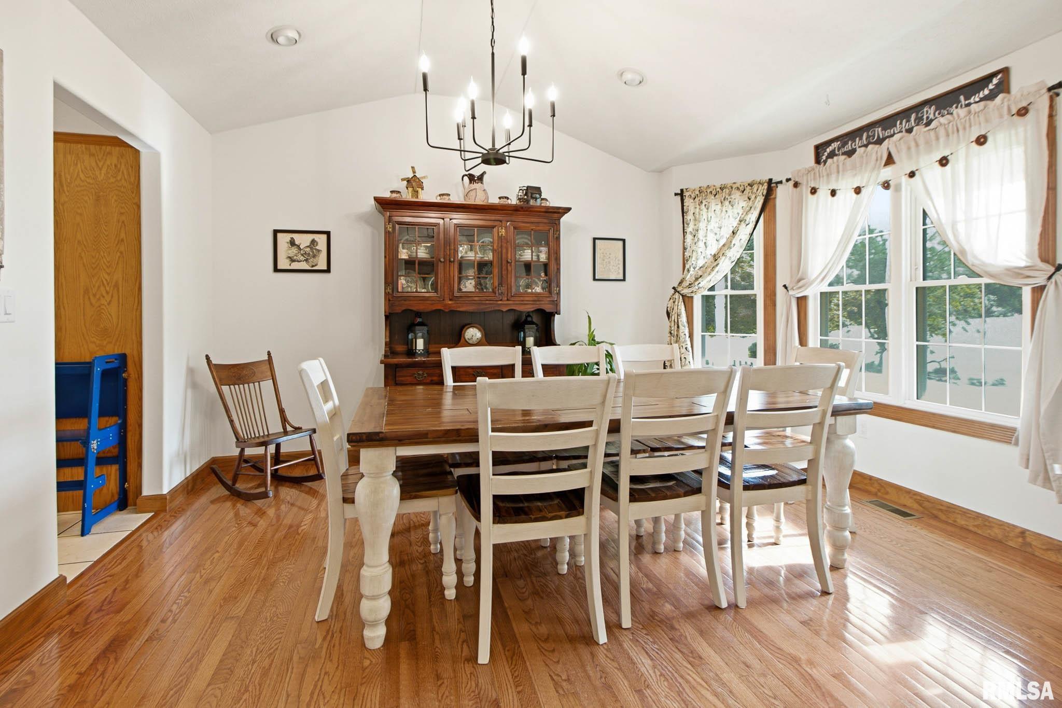
Beautifully updated ranch-style home on a desirable corner lot in an establshed neighborhood. The main level offers 3 bedrooms, 2 bathrooms, a spacious living area with gas fireplace and hardwood floors, formal dining room, breakfast nook, and a recreation room that opens to the back porch. The covered walkout patio provides additional outdoor living and entertaining space. The fully finished basement has been completely renovated and offers an additional bedroom with closet and egress window, custom kitchenette with cabinets and appliances, plus a bonus room that could be used as a bedroom, office, or hobby space. The basement features new wood-plank flooring, LED lighting, updated HVAC vents, and modern ceiling tiles. Recent updates include a new roof on both the house and shed, new larger gutters with LeafFilter protection on both, new 3/4" hardwood flooring in the main-level bedrooms, new basement flooring, and neutral paint throughout the home. The main-level kitchen also features a new stove and microwave, both installed within the last two years. The spacious finished basement provides exceptional flexibility for entertaining, guests, recreation, or additional living space. With multiple gathering areas, abundant storage, a covered outdoor patio, and a convenient corner-lot location, this home offers plenty of room to enjoy both indoor and outdoor living. This move-in-ready home combines thoughtful updates, generous living space, and versatility in a desirable Marion

$3,094/mo

Est. mortgage payment based on a $465,000 home price.

All estimates are provided by Luxury Presence for informational purposes only. Actual amounts may vary.

Additional information

MLS® ID
PA1269169

Interior Features

Bedrooms
4
Bathrooms
3
Fireplace
Yes
Cooling
Yes
Heating
Yes
Basement
Yes

Other Property Details

Taxes
$10,381
Tax Frequency
Annually
Garage
Yes
55+/Senior Community
No
MLS provider logo

Listings courtesy of RMLS Alliance as distributed by MLS GRID

All information deemed reliable but not guaranteed and should be independently verified. All properties are subject to prior sale, change or withdrawal. Neither listing broker(s) nor Cindy Grady Bunch shall be responsible for any typographical errors, misinformation, misprints and shall be held totally harmless. Properties displayed may be listed or sold by various participants in the MLS. 

Based on information submitted to the MLS GRID as of 2:59 AM UTC on 10/5/2026. All data is obtained from various sources and may not have been verified by broker or MLS GRID. Supplied Open House Information is subject to change without notice. All information should be independently reviewed and verified for accuracy. Properties may or may not be listed by the office/agent presenting the information.

©2026 RMLS Alliance. All rights reserved.

DMCA Notice 

Powered by Luxury Presence