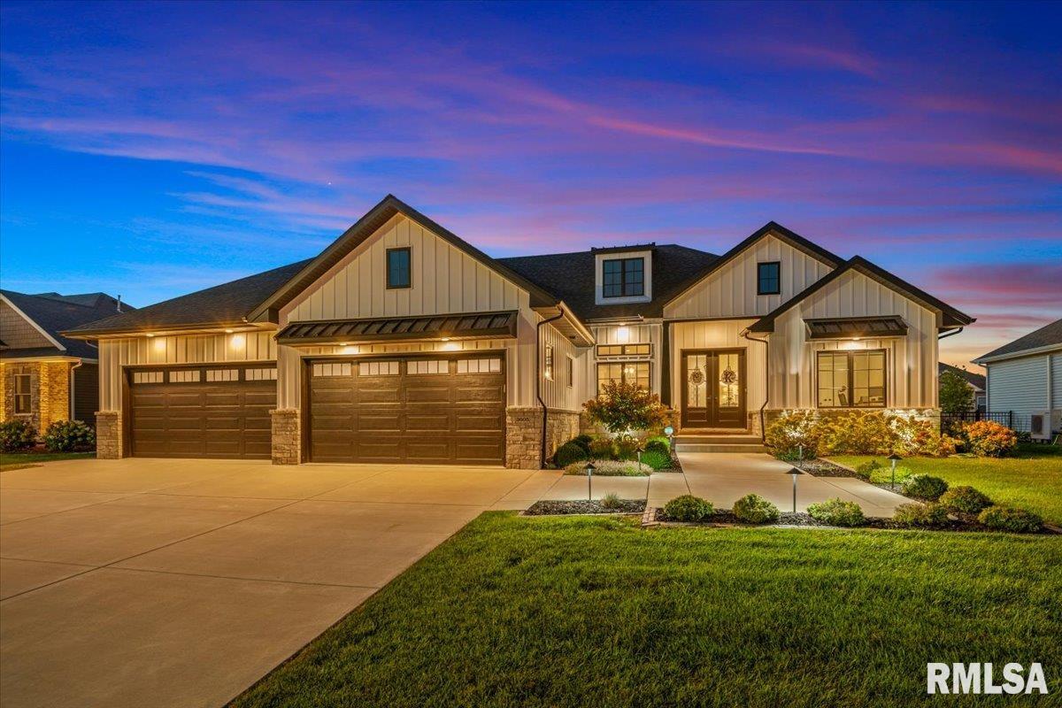
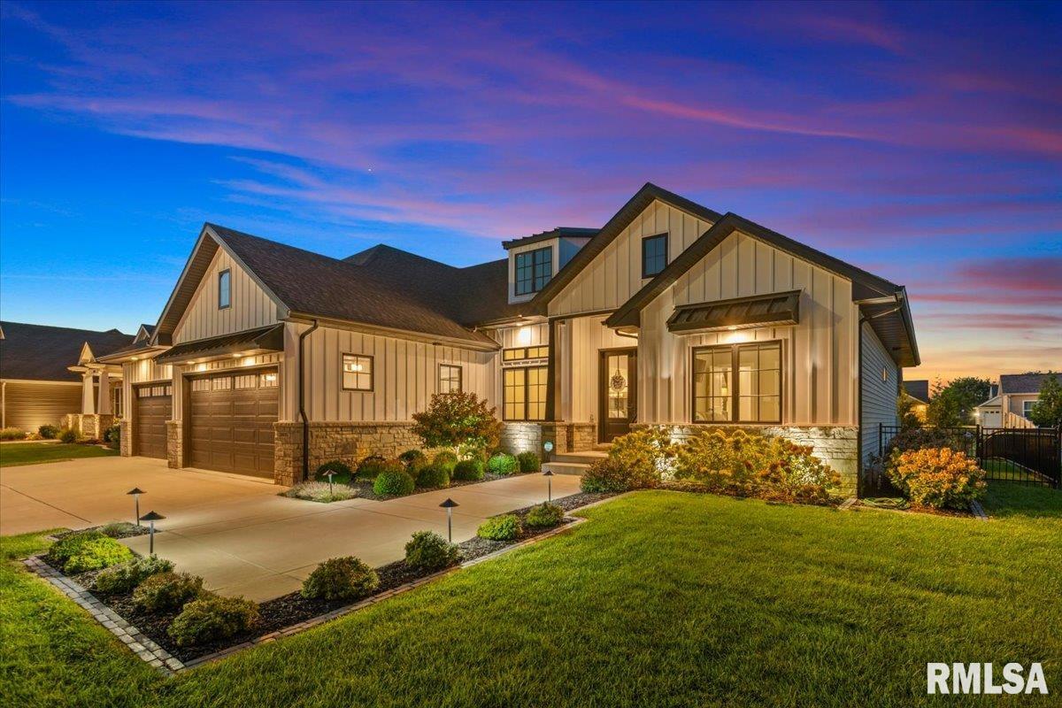
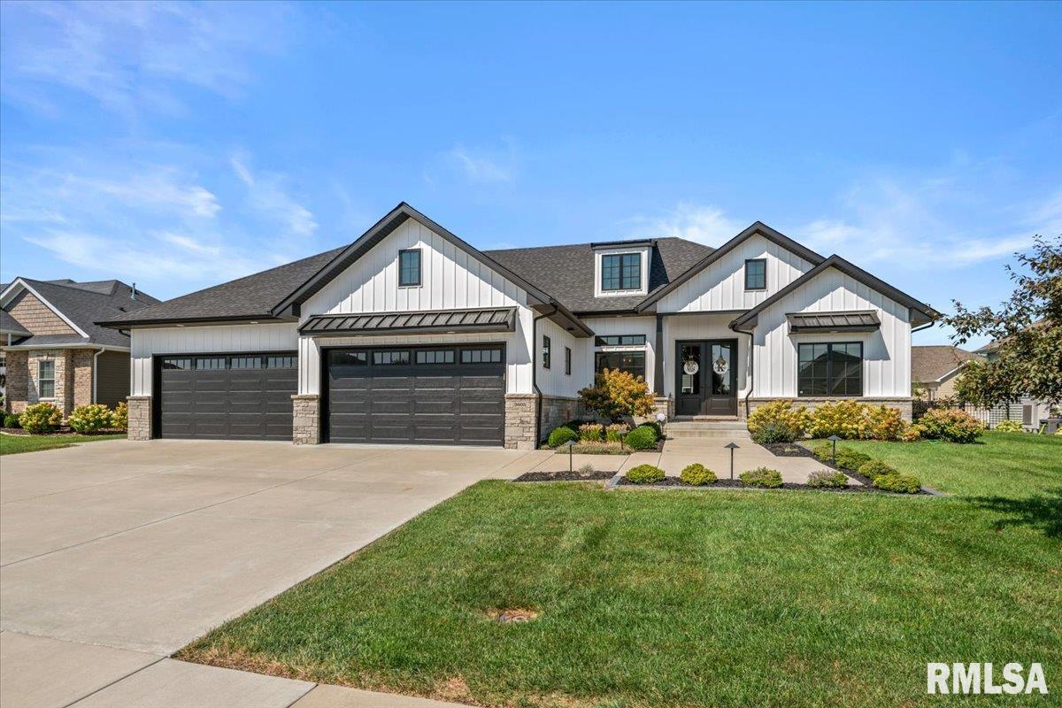
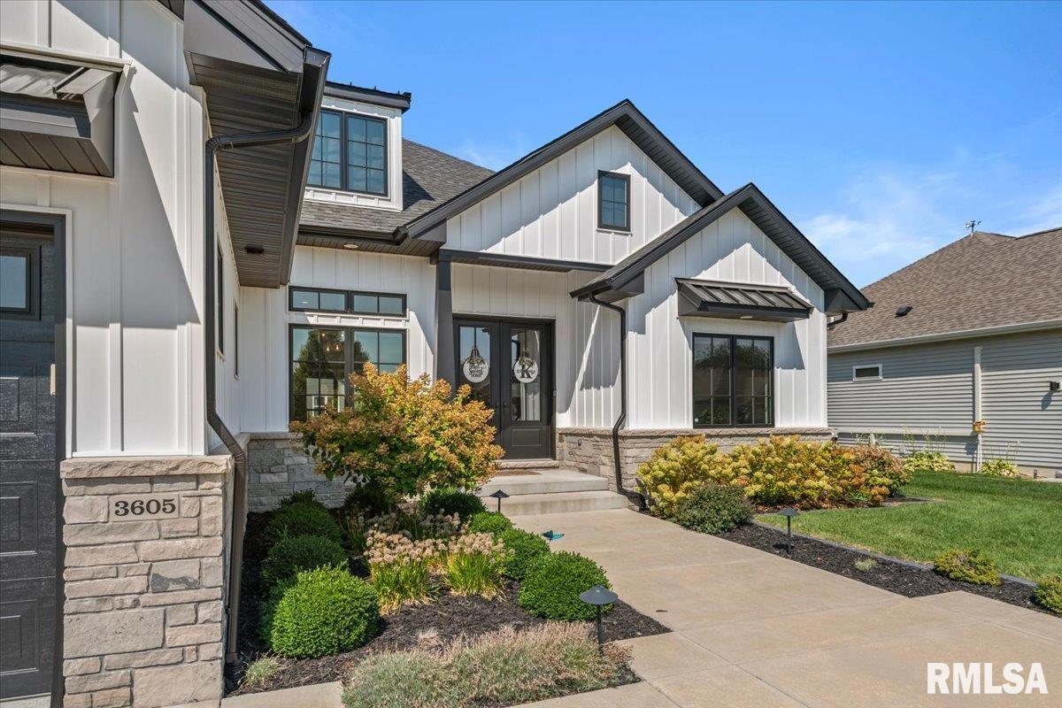
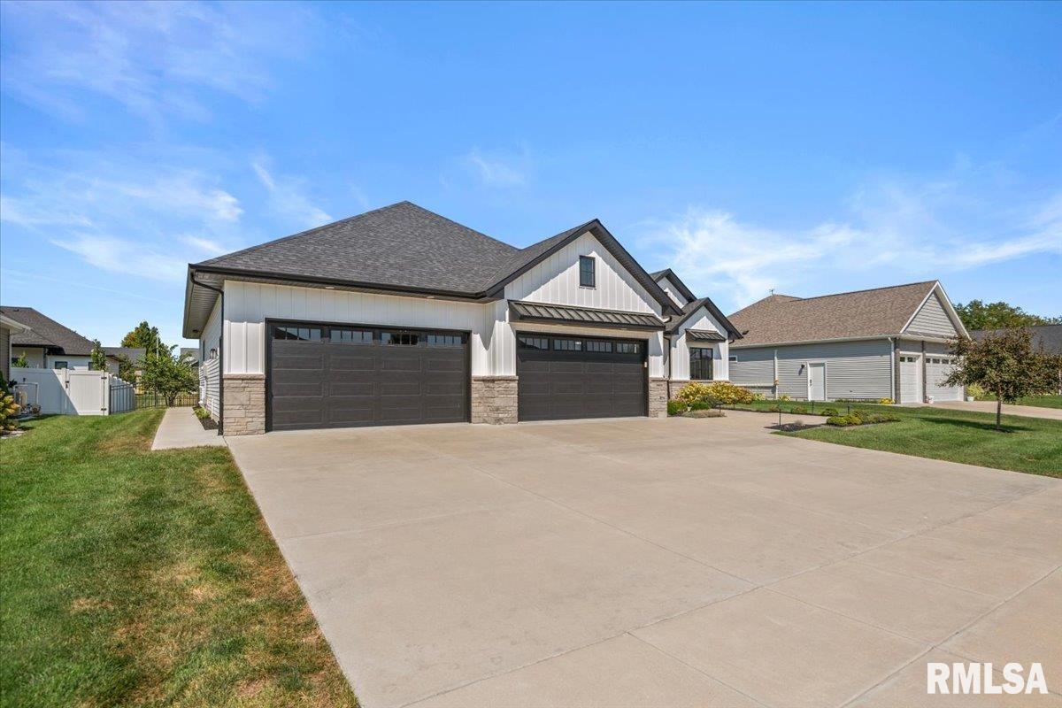
Property photo 1
Property photo 2
Property photo 3
Property photo 4
Property photo 5
5 Beds
5 Baths
4,047 sqft

$749,900

3605 DEER RUN Drive, Springfield IL, 62711

Price per sqft$185.30
Built in2022
Property size4,047 sqft
Property typeResidential
Courtesy of The Real Estate Group, Inc., Listing Contact:

Overview

Active

Listed Sep 9, 2026

Updated 3 weeks ago

Luxury, comfort & thoughtful design come together in this gorgeous home located in desirable Panther Creek West! Built by Moughan Builders in 2022, this impressive ranch offers 5 bedrooms, 4.5 baths and beautifully finished living spaces on both levels. The chef-inspired kitchen features custom cabinetry with glass accents, a designer backsplash, beverage center, upgraded exhaust system and walk-in pantry. A convenient drop zone offers built-in seating. Retreat to the primary suite with a spa-like bath featuring a soaking tub and walk-in glass shower. The custom closet connects directly to the laundry room with built-ins and utility sink. Custom window treatments, automated blinds, Kasa smart lighting and myQ garage controls add modern convenience. The finished lower level is ideal for multigenerational living with a spacious rec room, 2 spacious bedrooms with egress windows, 2 full bathrooms ( one is an ensuite and features a double sink) and a bar area already plumbed for a sink. Outside, your private oasis awaits! The saltwater cocktail pool features perimeter seating and an in-pool lounging ledge, smartphone-accessible Pentair controls and gorgeous professional landscaping. A wrought-iron fence, irrigation system and beautifully landscaped front yard complete this exceptional property. A short drive or golf cart ride takes you to Panther Creek Country Club featuring an 18 hole golf course, Clubhouse, pool, workout facility and playground. Membership info available.

$4,989/mo

Est. mortgage payment based on a $749,900 home price.

All estimates are provided by Luxury Presence for informational purposes only. Actual amounts may vary.

Additional information

MLS® ID
CA1046373

Interior Features

Bedrooms
5
Bathrooms
5
Fireplace
Yes
Heating
Yes
Basement
Yes

Other Property Details

Taxes
$16,020
Tax Frequency
Annually
Garage
Yes
55+/Senior Community
No
MLS provider logo

Listings courtesy of RMLS Alliance as distributed by MLS GRID

All information deemed reliable but not guaranteed and should be independently verified. All properties are subject to prior sale, change or withdrawal. Neither listing broker(s) nor Cindy Grady Bunch shall be responsible for any typographical errors, misinformation, misprints and shall be held totally harmless. Properties displayed may be listed or sold by various participants in the MLS. 

Based on information submitted to the MLS GRID as of 4:35 AM UTC on 9/15/2026. All data is obtained from various sources and may not have been verified by broker or MLS GRID. Supplied Open House Information is subject to change without notice. All information should be independently reviewed and verified for accuracy. Properties may or may not be listed by the office/agent presenting the information.

©2026 RMLS Alliance. All rights reserved.

DMCA Notice 

Powered by Luxury Presence