Property photo 1
Property photo 2
Property photo 3
Property photo 4
Property photo 5
5 Beds
7 Baths
8,257 sqft

$2,095,000

12925 N Woodland Ridge Drive, Dunlap IL, 61525

Price per sqft$253.72
Built in2010
Property size8,257 sqft
Property typeResidential
Courtesy of Jim Maloof Realty, Inc., Listing Contact:

Overview

Active

Listed Jun 2, 2026

Updated 6 days ago

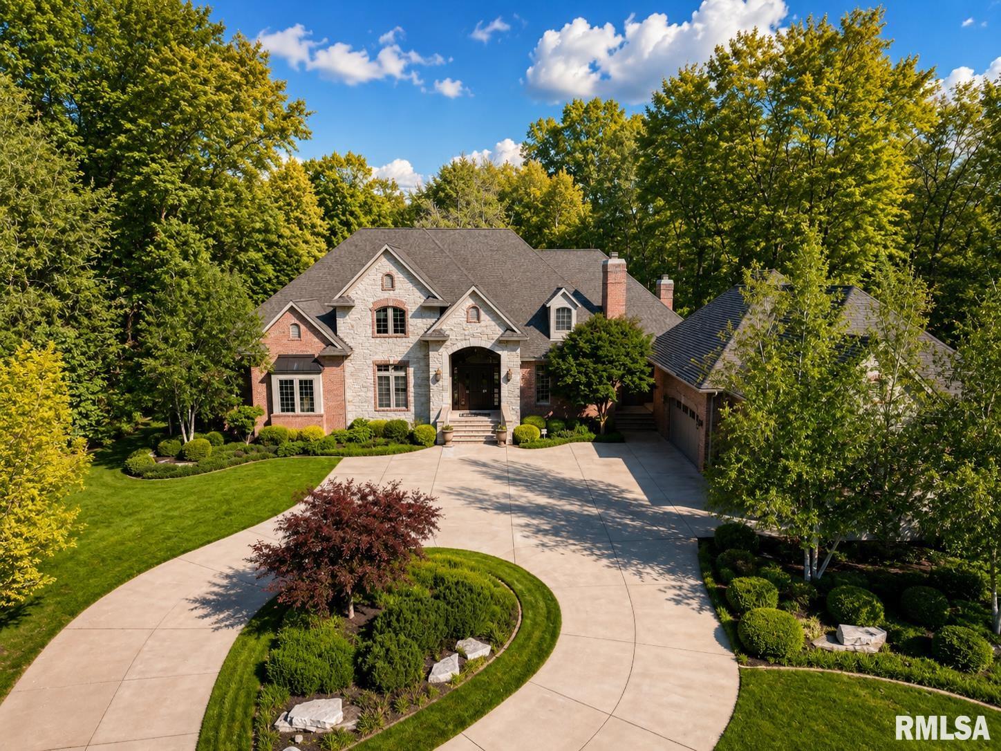
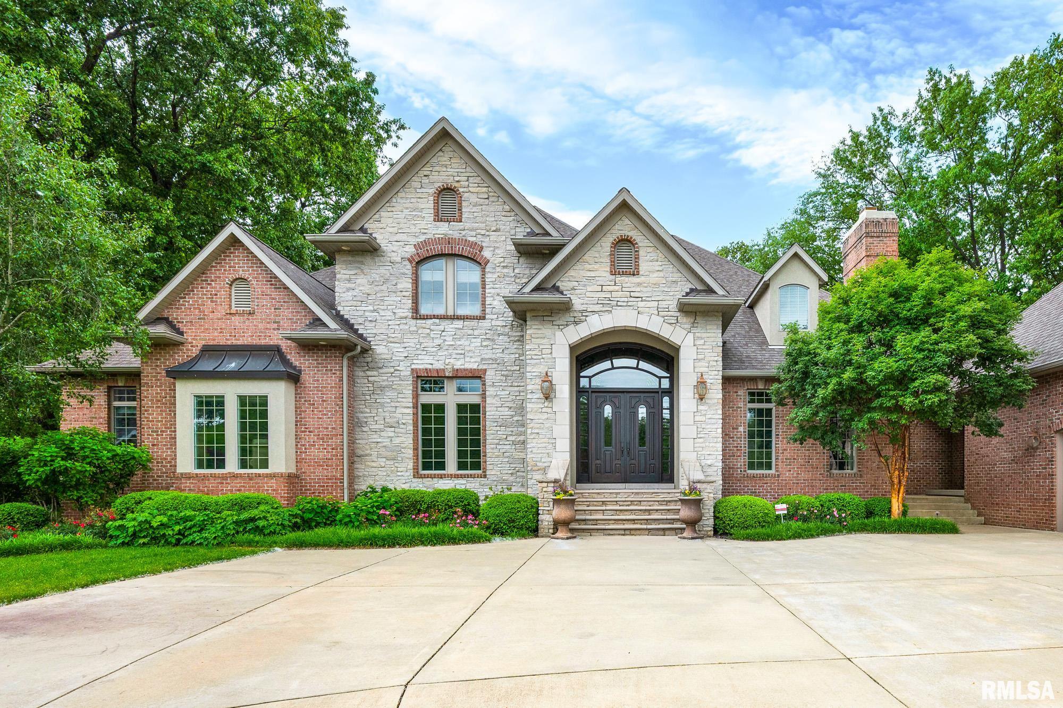
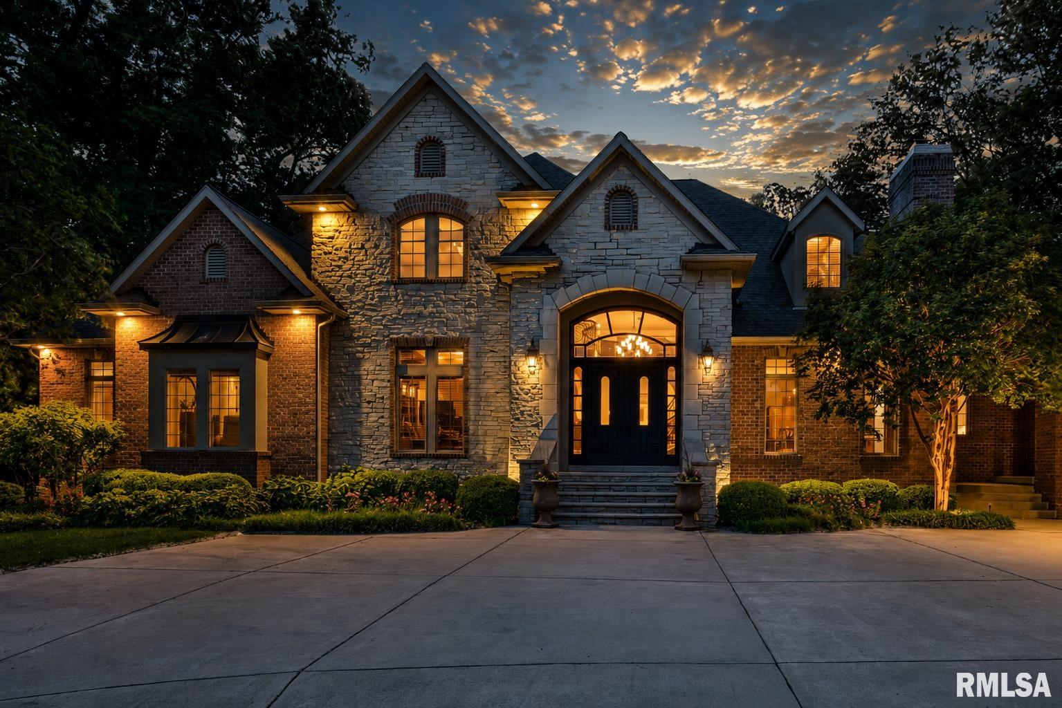
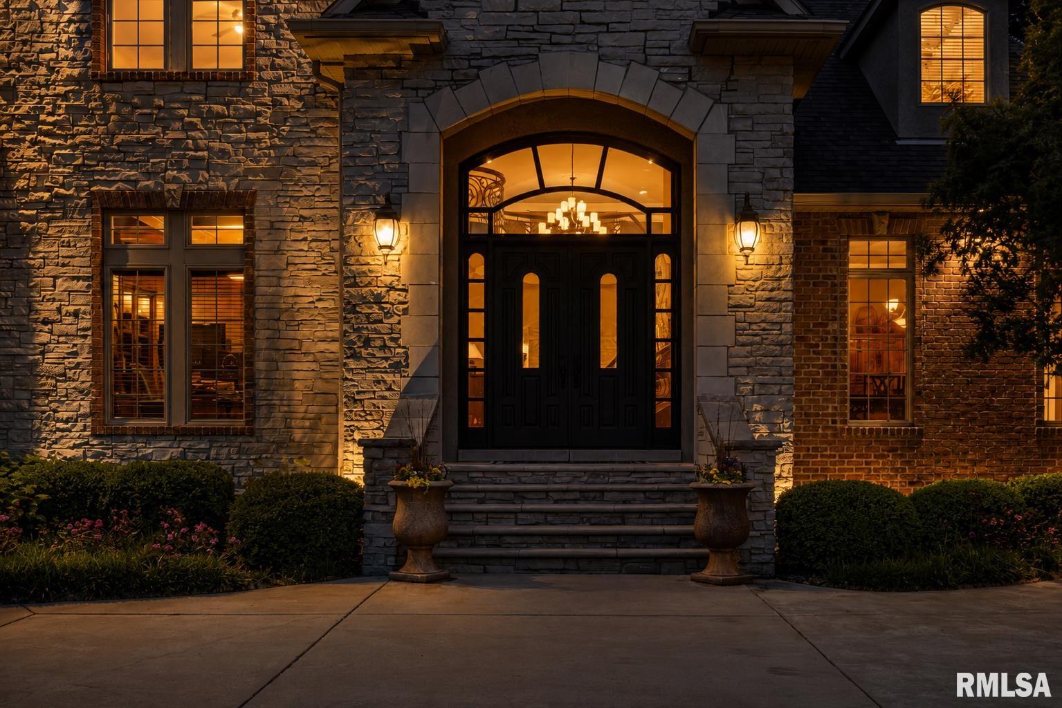
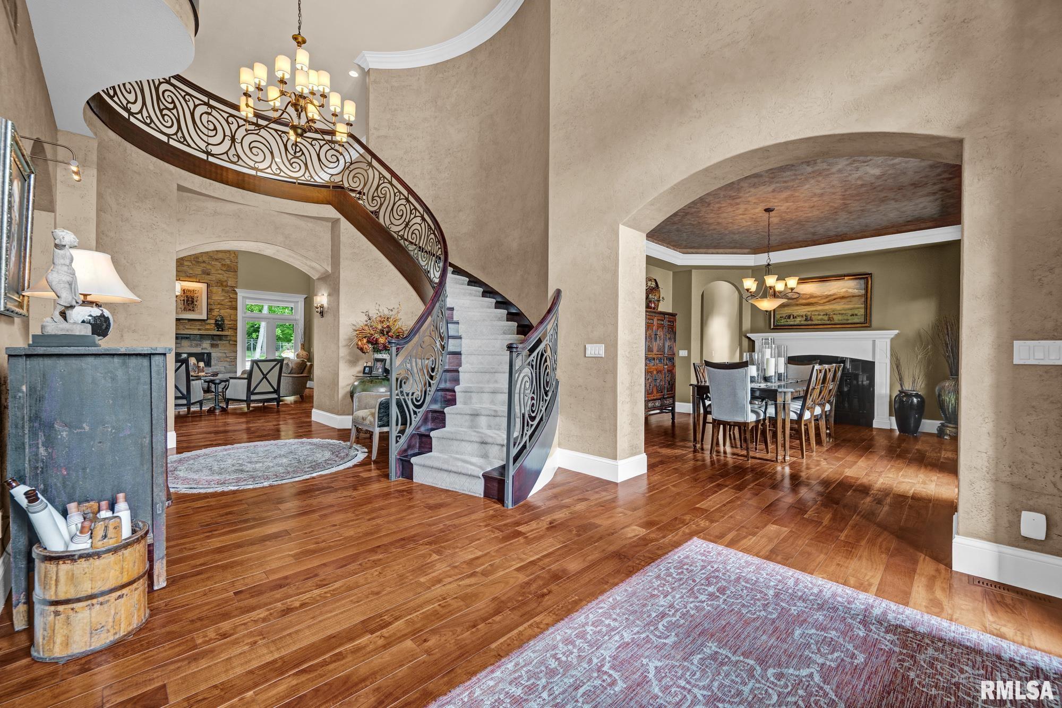
Tucked away on approximately 1.5 beautifully landscaped acres in one of Dunlap’s most admired settings, this extraordinary custom-built residence at 12925 N. Woodland Ridge blends timeless elegance with remarkable craftsmanship and over 6,400 finished square feet of luxurious living space. From the moment you step through the grand two-story foyer with its sweeping curved staircase, designer ironwork, and rich Asian walnut flooring, the home unfolds with warmth, sophistication, and unforgettable detail at every turn. The stunning chef’s kitchen was designed for both everyday living and entertaining alike, featuring granite surfaces, premium Sub-Zero, Wolf, Bosch, and Miele appliances, custom cabinetry, an oversized island, walk-in pantry, hearth area, and incredible sightlines into the vaulted family room. A beautifully appointed main-level primary suite offers a private retreat complete with sitting area, spa-inspired bath, dual vanities, whirlpool tub, walk-in shower, and separate custom closets. The upper level features spacious bedrooms, while the finished lower level is an entertainer’s dream with a temperature-controlled wine cellar, bar area, media space, exercise room, game areas, and exceptional storage. Outdoor living is equally breathtaking with a screened porch, hot tub area, extensive professional landscaping, irrigation system, paver patio, fencing, and peaceful wooded surroundings. Adjacent to the Rock Island Trail! One or more photos virtually staged

$13,938/mo

Est. mortgage payment based on a $2,095,000 home price.

All estimates are provided by Luxury Presence for informational purposes only. Actual amounts may vary.

Additional information

MLS® ID
PA1266890

Interior Features

Bedrooms
5
Bathrooms
7
Fireplace
Yes
Cooling
Yes
Heating
Yes
Basement
No

Exterior Features

Lot Size
1.54 Acres

Other Property Details

Taxes
$37,262
Tax Frequency
Annually
Garage
Yes
55+/Senior Community
No
MLS provider logo

Listings courtesy of RMLS Alliance as distributed by MLS GRID

All information deemed reliable but not guaranteed and should be independently verified. All properties are subject to prior sale, change or withdrawal. Neither listing broker(s) nor Cindy Grady Bunch shall be responsible for any typographical errors, misinformation, misprints and shall be held totally harmless. Properties displayed may be listed or sold by various participants in the MLS. 

Based on information submitted to the MLS GRID as of 3:16 AM UTC on 10/4/2026. All data is obtained from various sources and may not have been verified by broker or MLS GRID. Supplied Open House Information is subject to change without notice. All information should be independently reviewed and verified for accuracy. Properties may or may not be listed by the office/agent presenting the information.

©2026 RMLS Alliance. All rights reserved.

DMCA Notice 

Powered by Luxury Presence