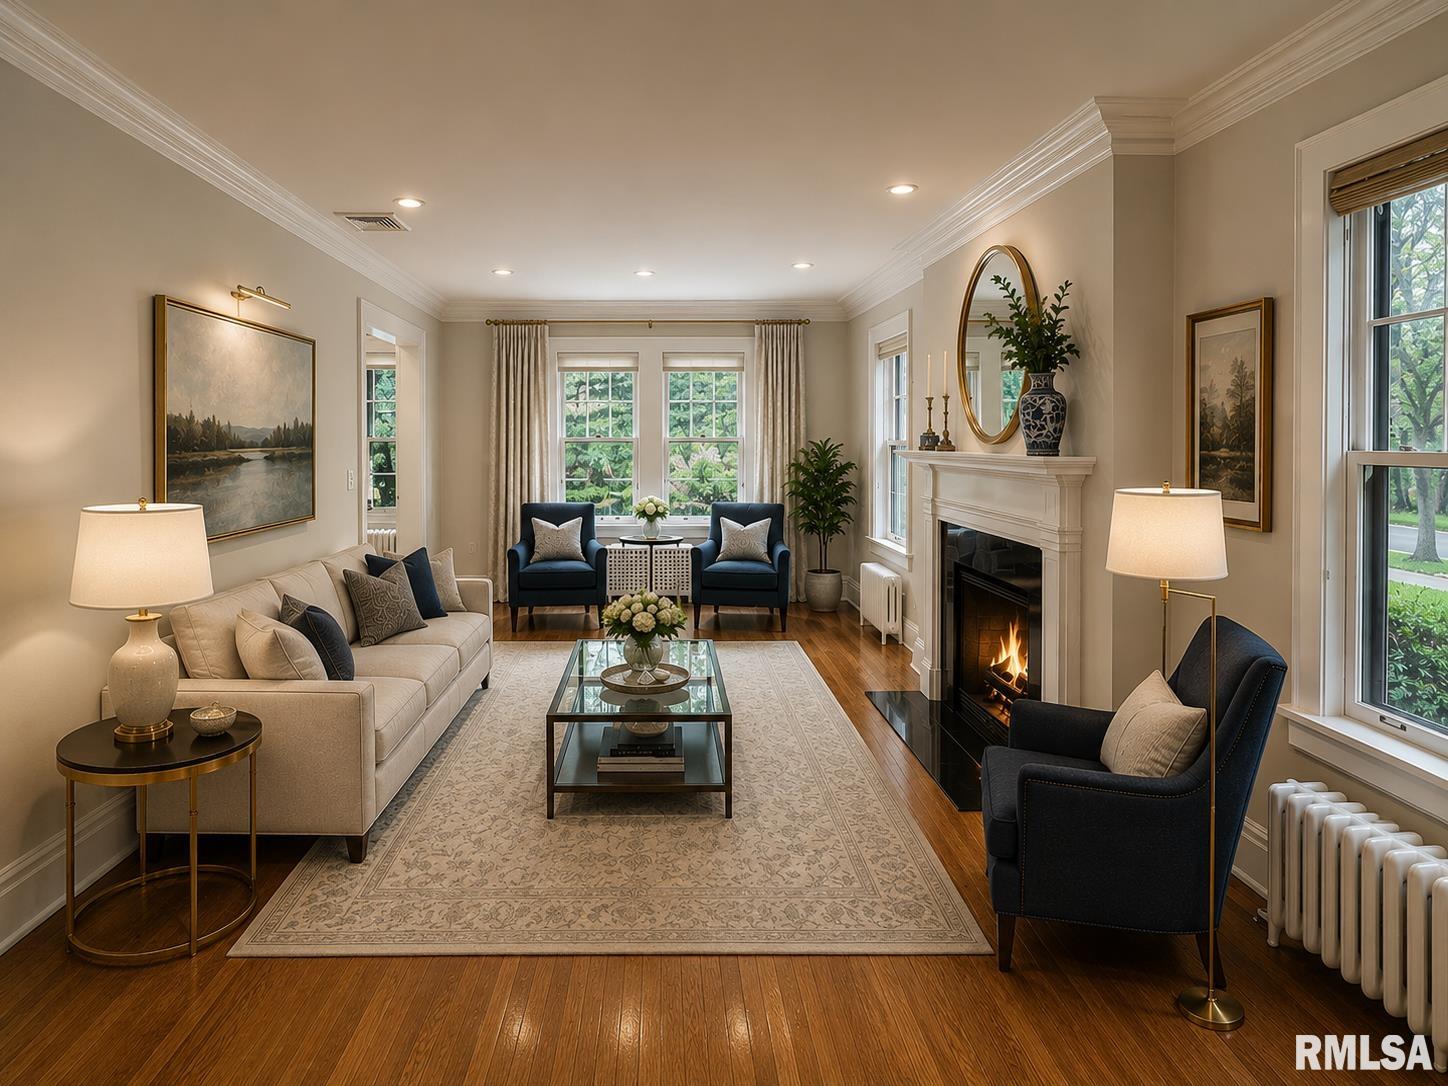
Property photo 1
Property photo 2
Property photo 3
Property photo 4
Property photo 5
3 Beds
4 Baths
2,878 sqft

$529,900

1421 S Wiggins Avenue, Springfield IL, 62702

Price per sqft$184.12
Property size2,878 sqft
Property typeResidential
Courtesy of Keller Williams Capital, Listing Contact:

Overview

Active

Listed May 22, 2026

Updated 6h ago

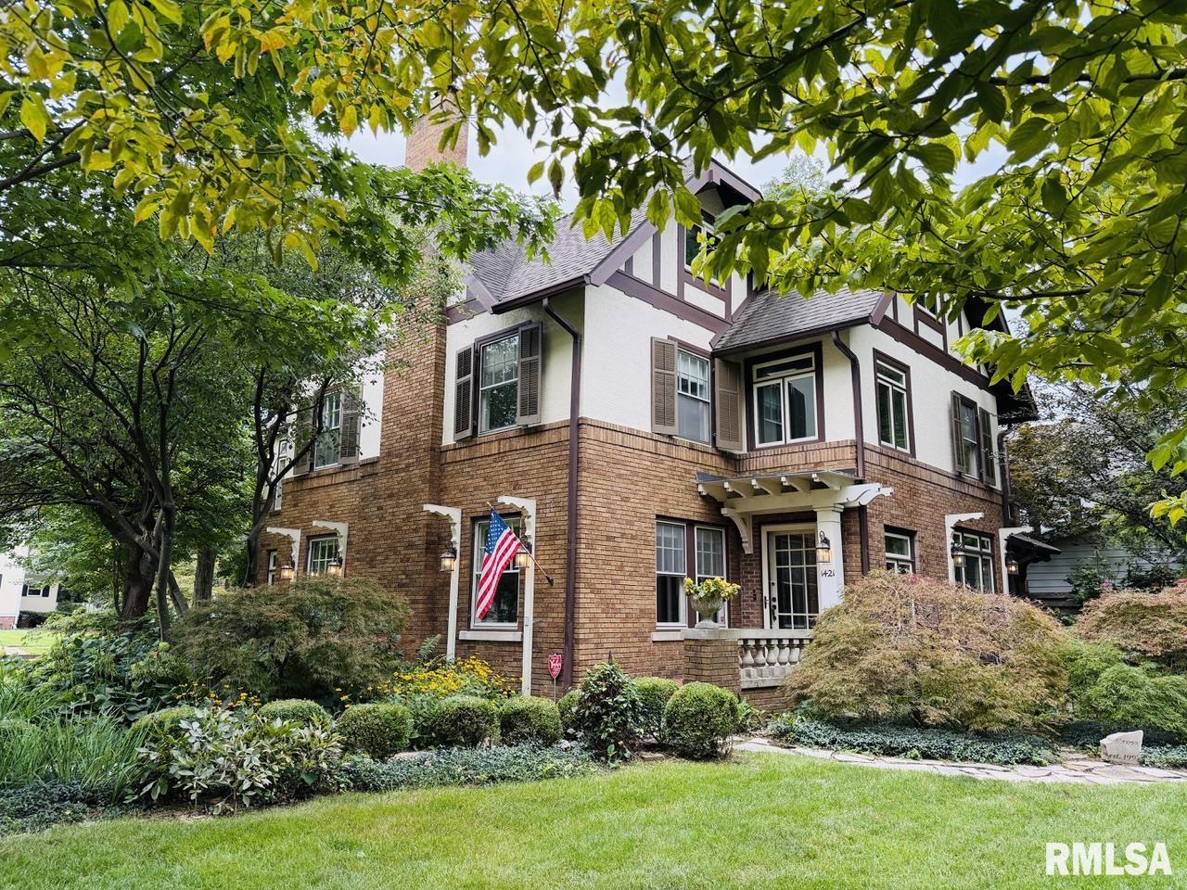
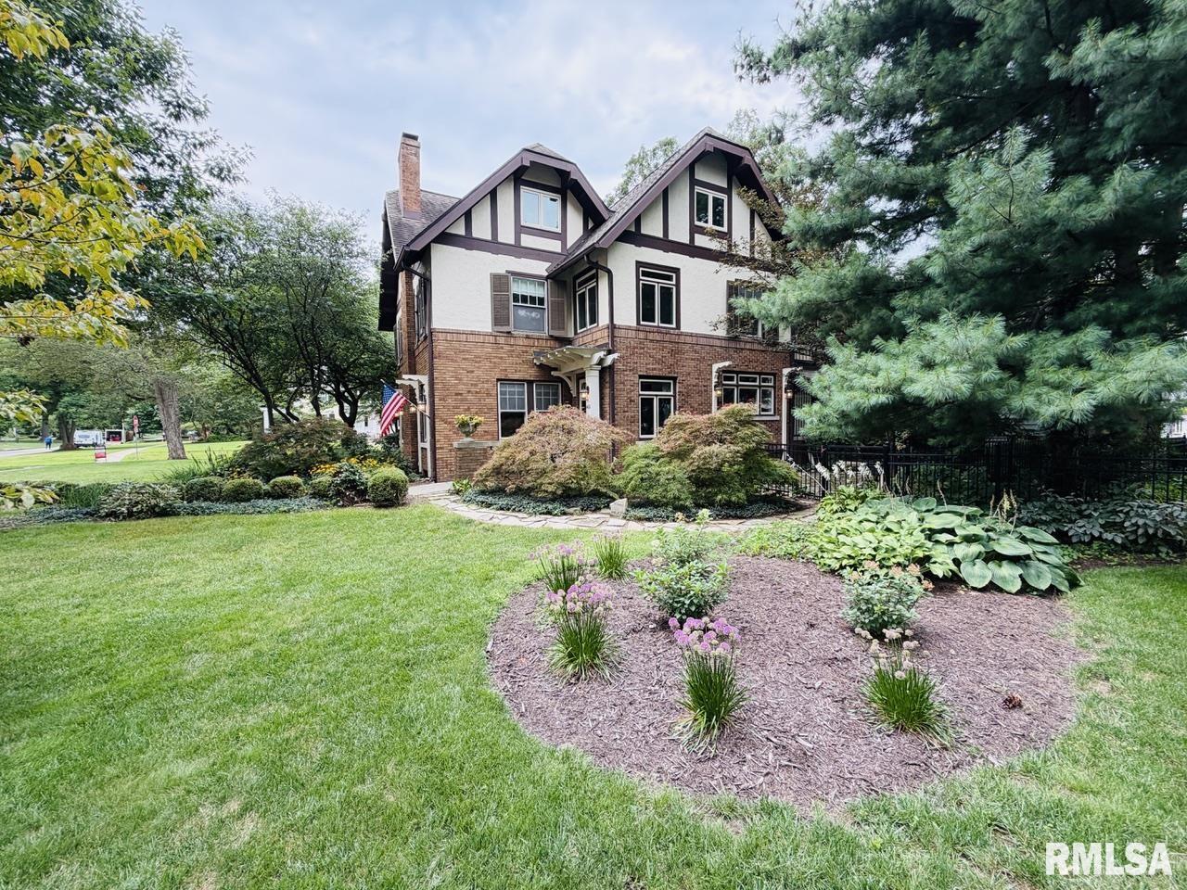
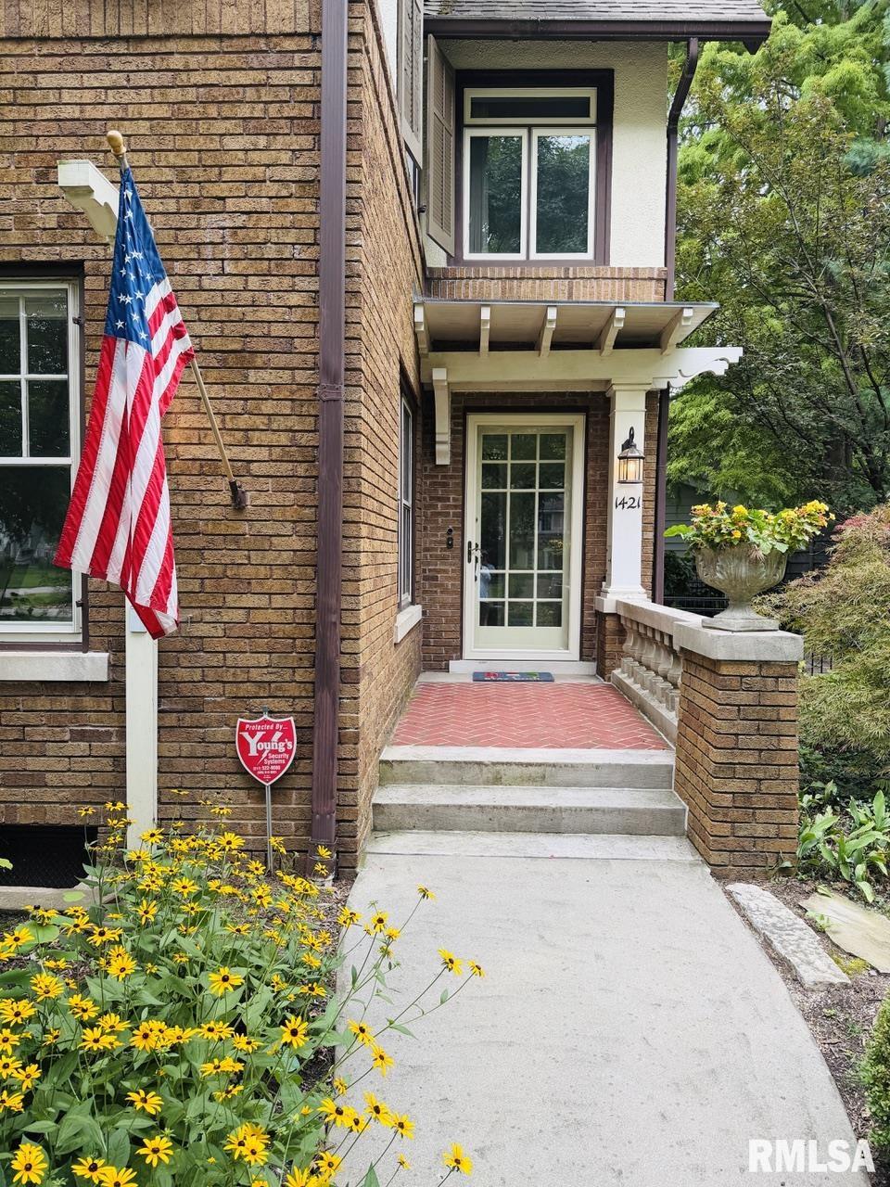
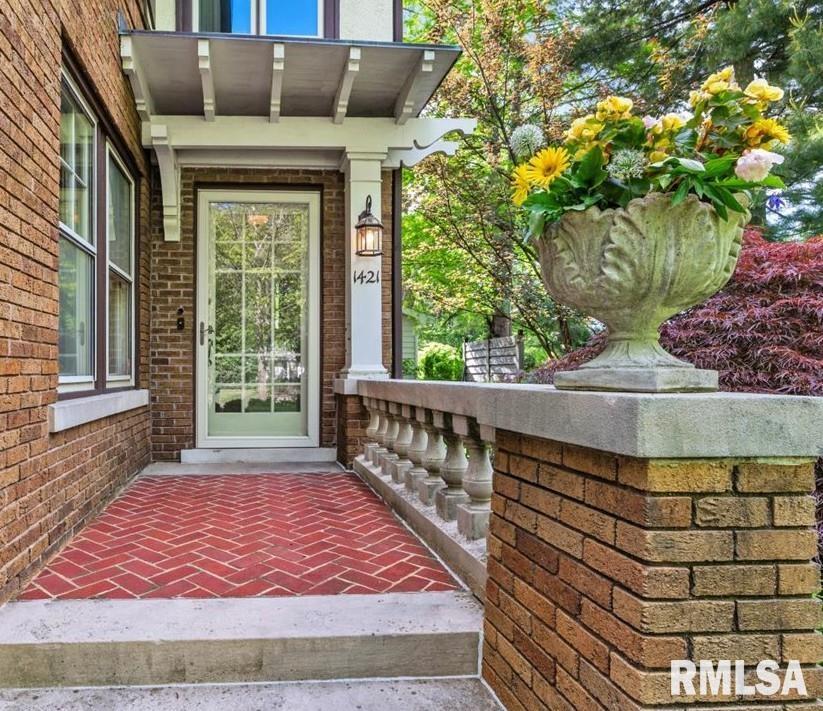
This comfortable and sophisticated Tudor home is located in a highly sought-after established neighborhood, six homes from Washington Park. Morning runs through the park, afternoons stretching on the patio with family, pets, and friends, homework in the beautiful dining room, or work in your home office. This pre-inspected Washington Park Tudor Revival features three spacious bedrooms, each with its own private en-suite bath, a fourth bedroom, home office, or an additional living space located on the third floor- ideal for a growing family, guests, or a private retreat. The charming garden room adjoining the primary suite provides additional flexibility as a nursery, home office, reading room, or personal sanctuary. Perfectly situated between Washington Park and Illini Country Club, this home places you just steps from one of Springfield’s most beloved destinations. Inside, quarter-sawn hardwood floors, elegant architectural details, and thoughtful updates create a warm and sophisticated atmosphere. The kitchen features butcher block countertops and heated floors, while the formal dining room opens to a custom stone patio ideal for entertaining. A sun-filled family room, first-floor laundry with heated floors, attached two-car garage with retractable screens, and abundant basement and attic storage add comfort and convenience. Recent updates: A/C (2024), water heater (2025), and pre-wiring for a whole-house generator. One or more photos have been virtually staged.

$3,525/mo

Est. mortgage payment based on a $529,900 home price.

All estimates are provided by Luxury Presence for informational purposes only. Actual amounts may vary.

Additional information

MLS® ID
CA1043298

Interior Features

Bedrooms
3
Bathrooms
4
Fireplace
Yes
Heating
Yes
Basement
Yes

Other Property Details

Taxes
$13,033
Tax Frequency
Annually
Garage
Yes
55+/Senior Community
No
MLS provider logo

Listings courtesy of RMLS Alliance as distributed by MLS GRID

All information deemed reliable but not guaranteed and should be independently verified. All properties are subject to prior sale, change or withdrawal. Neither listing broker(s) nor Cindy Grady Bunch shall be responsible for any typographical errors, misinformation, misprints and shall be held totally harmless. Properties displayed may be listed or sold by various participants in the MLS. 

Based on information submitted to the MLS GRID as of 4:05 AM UTC on 10/10/2026. All data is obtained from various sources and may not have been verified by broker or MLS GRID. Supplied Open House Information is subject to change without notice. All information should be independently reviewed and verified for accuracy. Properties may or may not be listed by the office/agent presenting the information.

©2026 RMLS Alliance. All rights reserved.

DMCA Notice 

Powered by Luxury Presence