Property photo 1
Property photo 2
Property photo 3
Property photo 4
Property photo 5
3 Beds
3 Baths
2,691 sqft

$370,000

3911 E LAKESHORE Drive, Taylorville IL, 62568

Price per sqft$137.50
Built in1973
Property size2,691 sqft
Property typeResidential
Courtesy of The Real Estate Group, Inc., Listing Contact:

Overview

Active

Listed Jul 23, 2026

Updated 4 weeks ago

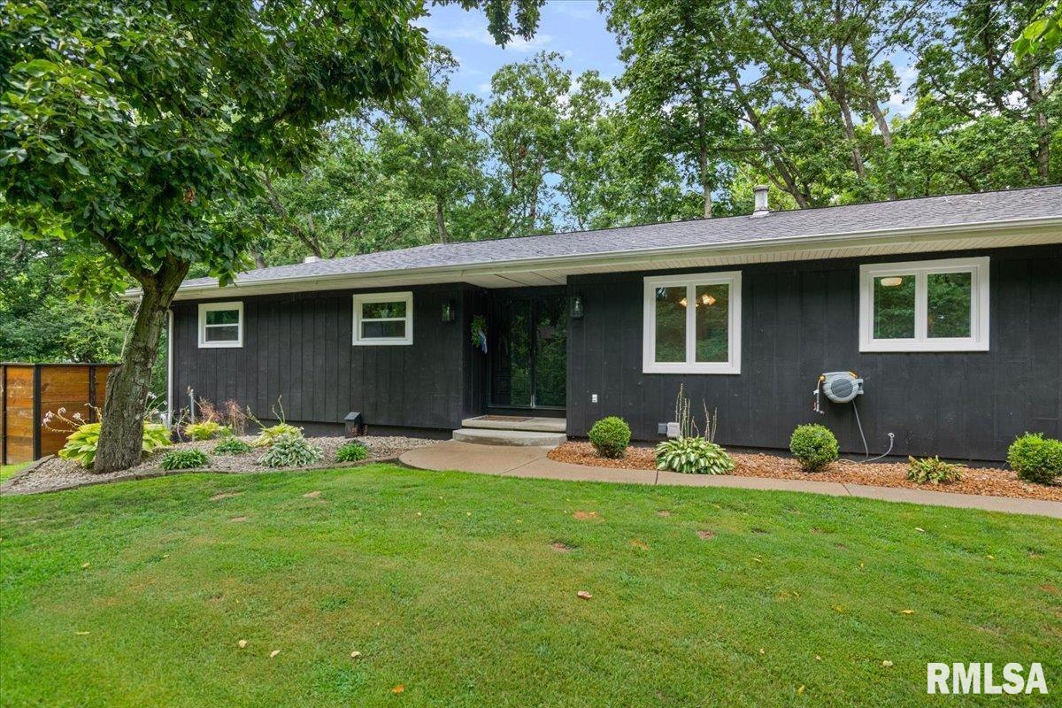
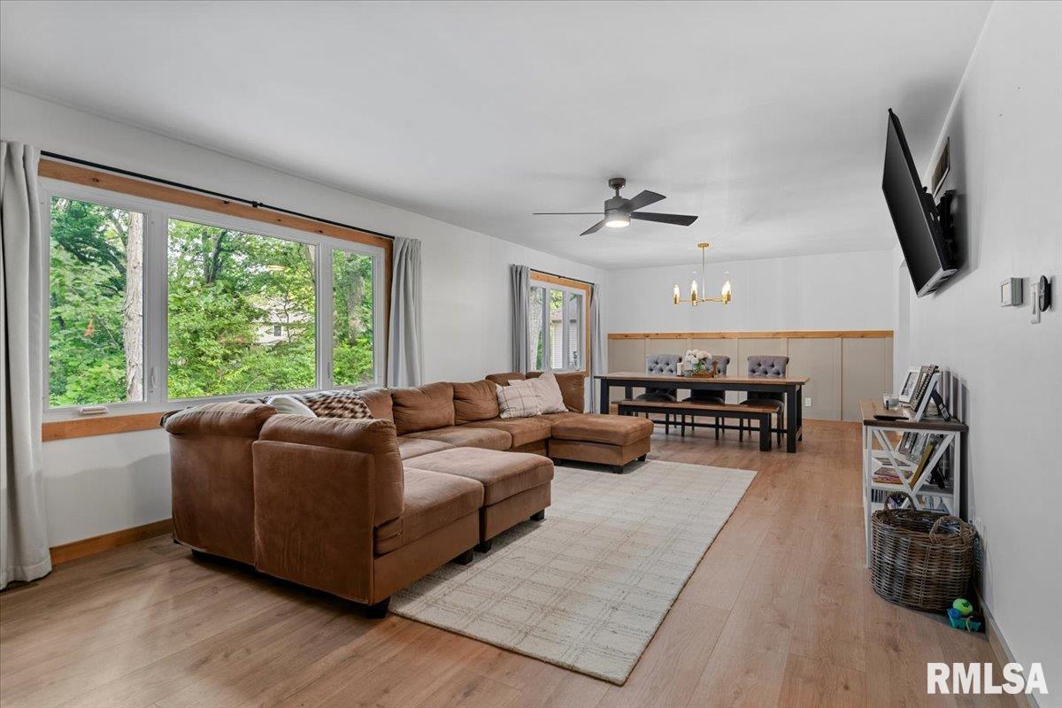
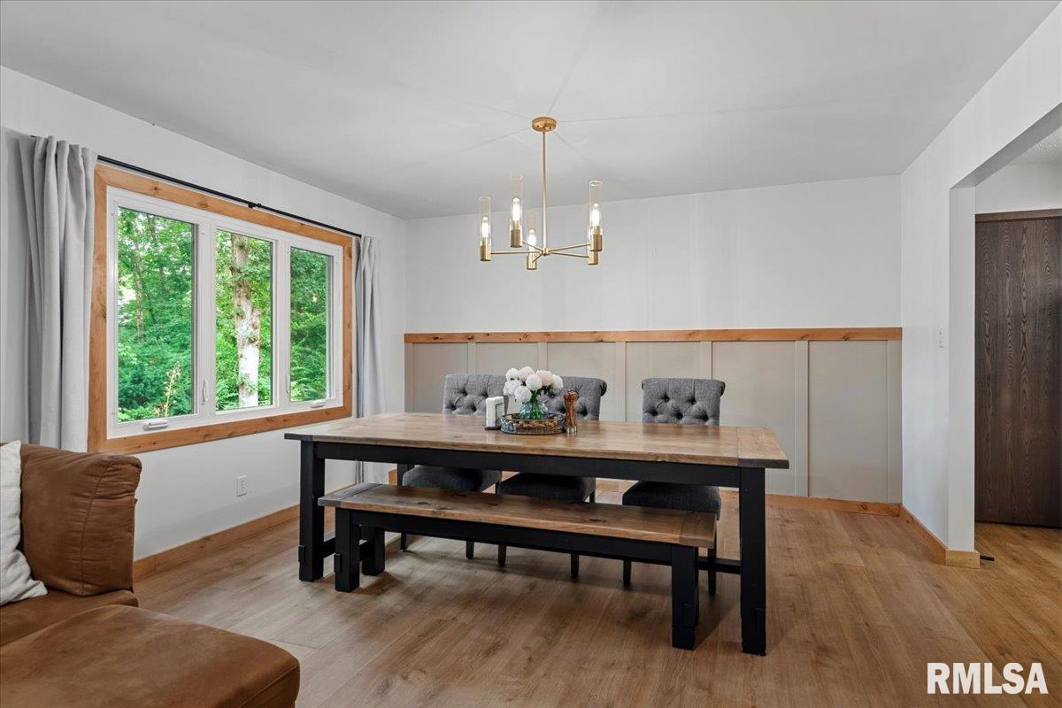
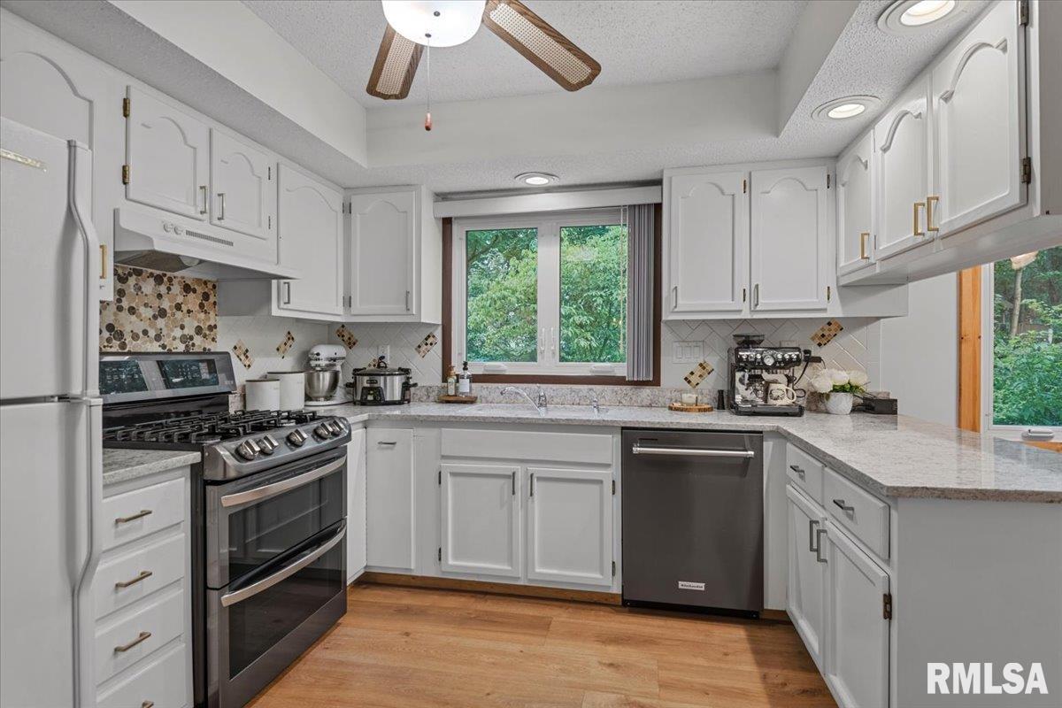
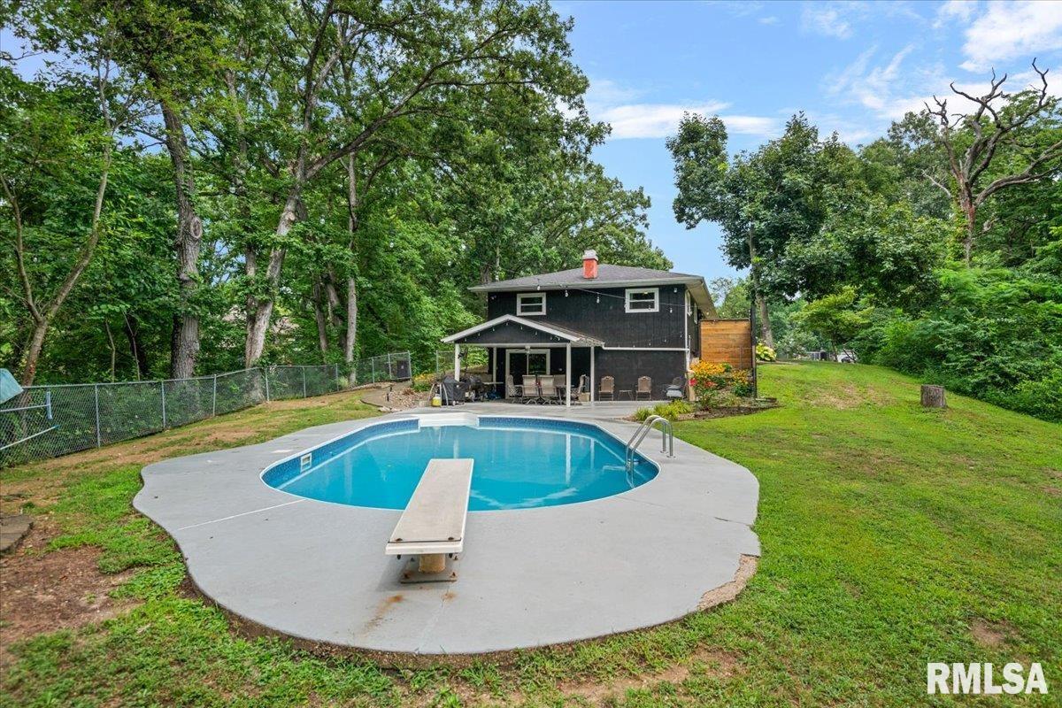
Recently transformed with today's most sought-after design trends, this custom-built 1973 ranch perfectly blends timeless craftsmanship with modern style & exceptional indoor-outdoor living. Situated on approximately 1.5 acres w/ striking black-painted siding, an inviting in-ground pool, & lakefront ownership on Taylorville Lake, this is a home designed for the way people want to live today. The main level welcomes you w/ light, airy interiors featuring white oak LVP flooring, designer lighting, & a beautifully refreshed kitchen w/ white cabinetry, quartz counters, & a timeless, neutral palette. Three bedrooms & two full bathrooms complete the main floor. Downstairs, the atmosphere shifts to a sophisticated, moody retreat. This expansive walk-out LL offers two finished bonus rooms (currently used as bedrooms), scullery-style second kitchen, impressive wet bar, spacious family room w/ a wood-burning FP (plumbed for gas), game area, 1/2 bath, laundry, & abundant storage—creating endless possibilities for entertaining & flexible living. Outside, enjoy the privacy of a peaceful cove setting w/ kayak access to the lake, while the expansive yard, sparkling in-ground pool, att 2 car garage, & det 2.5-car garage create the perfect balance of recreation, storage, & flexibility. Surrounded by beautiful homes in one of Taylorville's premier neighborhoods, this exceptional property offers a rare combination of established character & designer updates. Preinspected; sold as reported

$2,462/mo

Est. mortgage payment based on a $370,000 home price.

All estimates are provided by Luxury Presence for informational purposes only. Actual amounts may vary.

Additional information

MLS® ID
CA1045345

Interior Features

Bedrooms
3
Bathrooms
3
Fireplace
Yes
Cooling
Yes
Heating
Yes
Basement
Yes

Other Property Details

Taxes
$6,328
Tax Frequency
Annually
Garage
Yes
55+/Senior Community
No
MLS provider logo

Listings courtesy of RMLS Alliance as distributed by MLS GRID

All information deemed reliable but not guaranteed and should be independently verified. All properties are subject to prior sale, change or withdrawal. Neither listing broker(s) nor Cindy Grady Bunch shall be responsible for any typographical errors, misinformation, misprints and shall be held totally harmless. Properties displayed may be listed or sold by various participants in the MLS. 

Based on information submitted to the MLS GRID as of 8:07 PM UTC on 9/11/2026. All data is obtained from various sources and may not have been verified by broker or MLS GRID. Supplied Open House Information is subject to change without notice. All information should be independently reviewed and verified for accuracy. Properties may or may not be listed by the office/agent presenting the information.

©2026 RMLS Alliance. All rights reserved.

DMCA Notice 

Powered by Luxury Presence