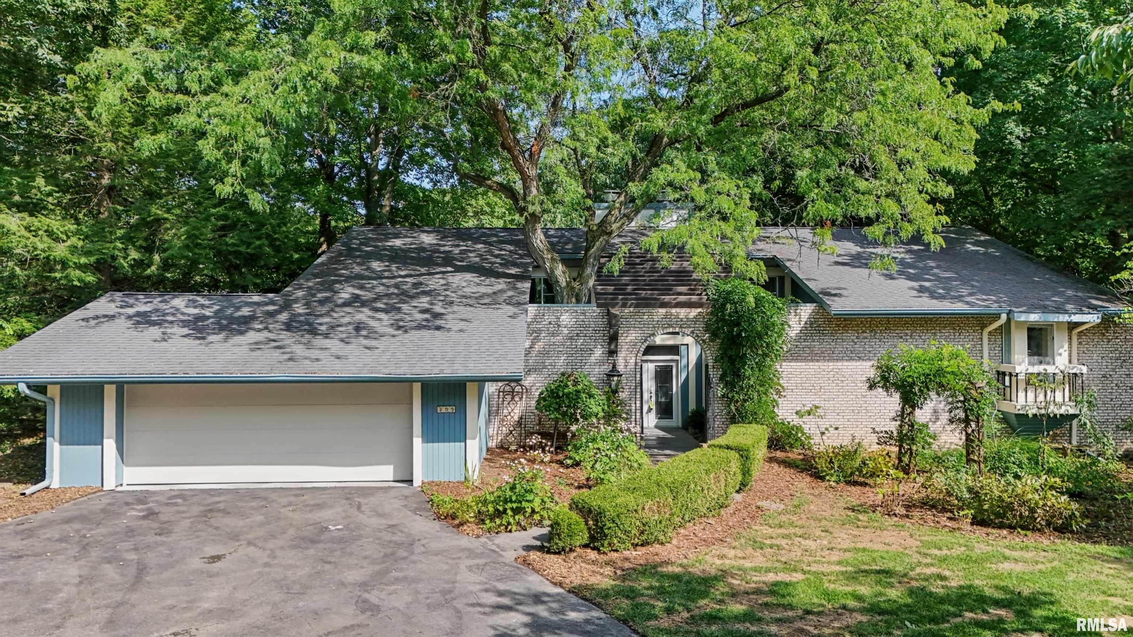
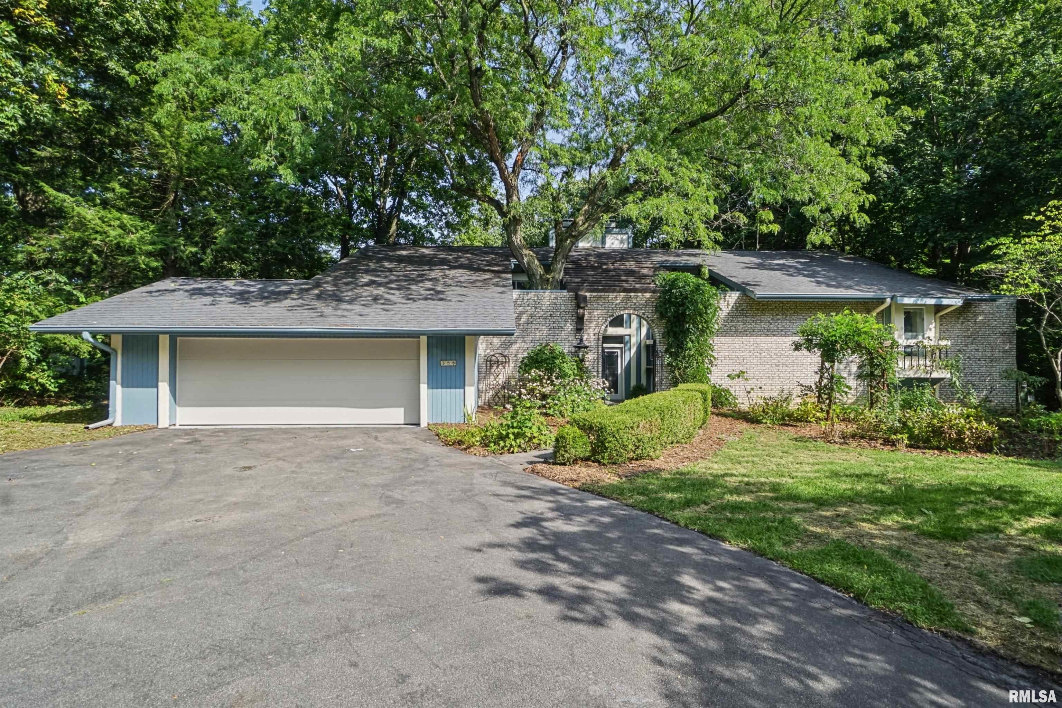
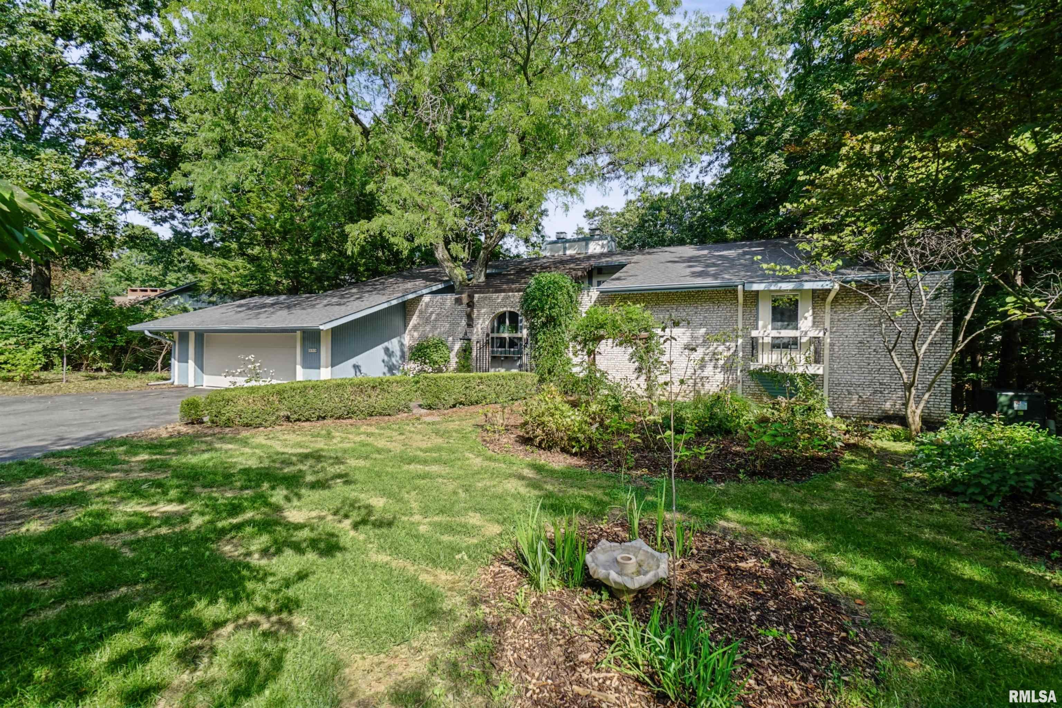
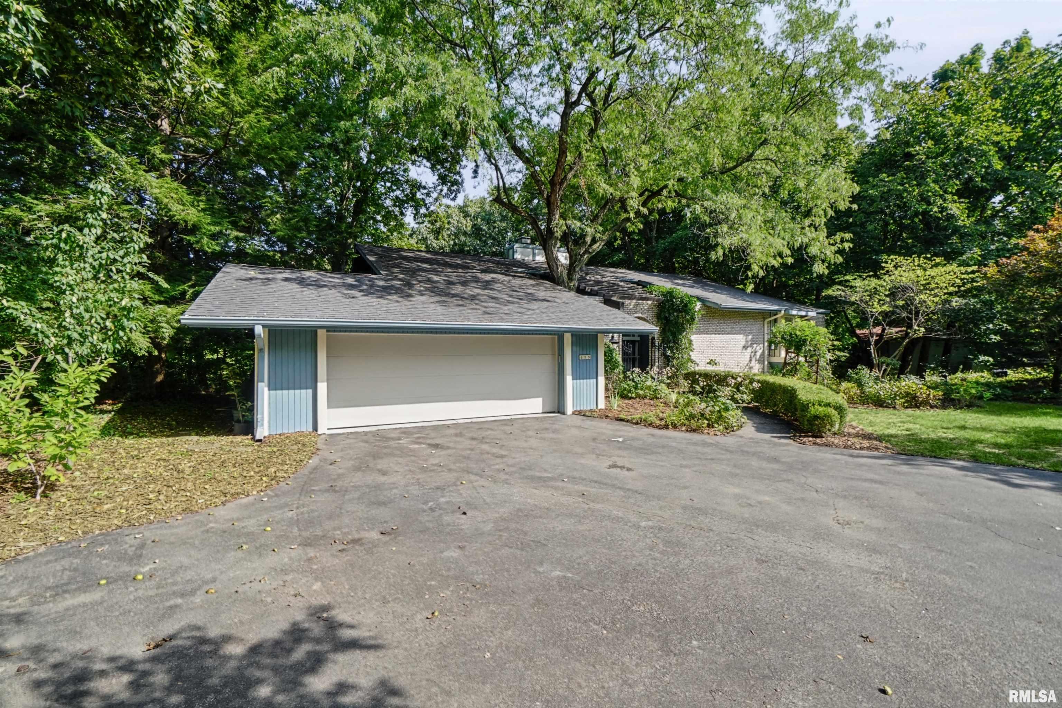
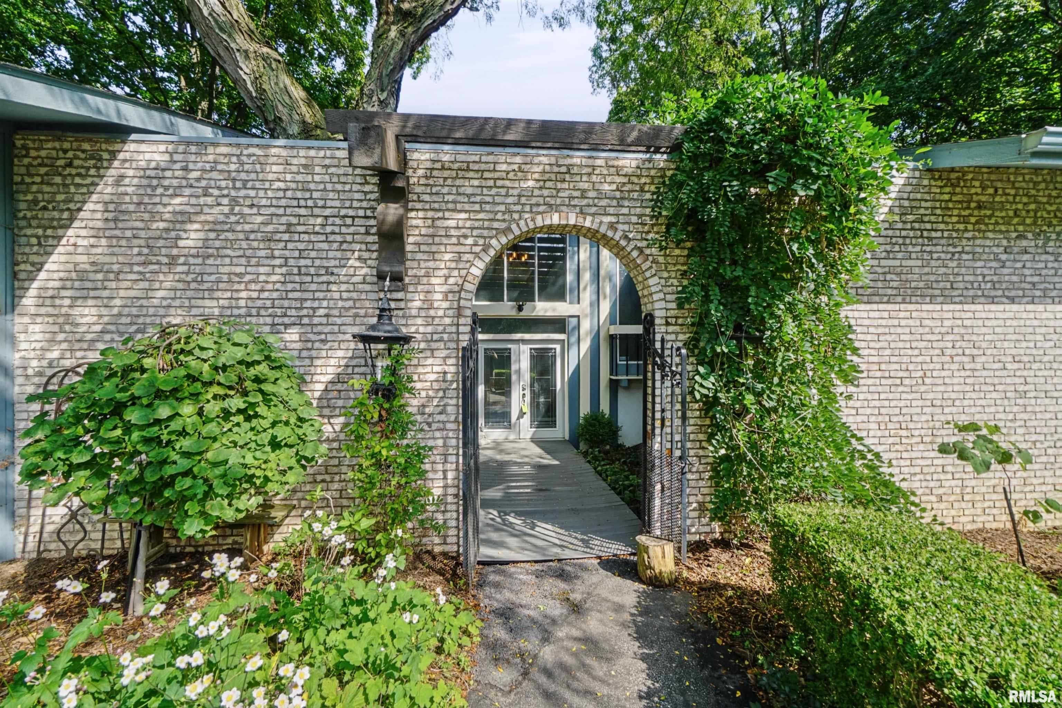
Property photo 1
Property photo 2
Property photo 3
Property photo 4
Property photo 5
4 Beds
4 Baths
3,904 sqft

$424,900

355 W DETWEILLER Drive, Peoria IL, 61614

Price per sqft$108.84
Built in1977
Property size3,904 sqft
Property typeResidential
Courtesy of RE/MAX Traders Unlimited, Listing Contact:

Overview

Active

Listed Sep 16, 2026

Updated 5h ago

Architectural character takes center stage in this custom-built, mid-century modern 4BR/3.5BA home, with a private wooded backdrop. Its open floorplan celebrates natural light, distinctive craftsmanship & seamless indoor-outdoor living. Floor length windows & oversized sliding doors frame leafy views in the dramatic great room. A beamed vaulted ceiling, hand-scraped hardwood flooring & woodburning fireplace create a gathering space with warmth & personality. The generous composite deck is ready for dinner parties, peaceful mornings or watching nature. The showstopping kitchen received new Cardell cabinetry in 2025, complete with soft-close doors, full-extension drawers & pantry rollouts. Granite countertops & stainless steel appliances elevate the workspace, led by a BlueStar 6-burner gas range with griddle & double ovens—serious equipment for anyone with cooking ambitions. A nearby drop zone/mudroom helps keep daily clutter under control. Two main-floor bedroom suites each feature vaulted ceilings, walk-in closets & private adjoining bathrooms. Every bedroom includes a walk-in closet, while several pocket doors add function & period character. The finished walkout level expands your living with a spacious family room featuring a gas-log fireplace & sliders to a 2nd deck. An extra-large laundry room can also hobbies or exercise equipment. Oversized garage with an EV charger. Close proximity to Detweiller Park & Pioneer Parkway. Discover this one-of-a-kind wooded retreat!

$2,827/mo

Est. mortgage payment based on a $424,900 home price.

All estimates are provided by Luxury Presence for informational purposes only. Actual amounts may vary.

Additional information

MLS® ID
PA1270312

Interior Features

Bedrooms
4
Bathrooms
4
Fireplace
Yes
Cooling
Yes
Heating
Yes
Basement
Yes

Exterior Features

Lot Size
0.5 Acres

Other Property Details

Taxes
$11,023
Tax Frequency
Annually
Garage
Yes
55+/Senior Community
No
MLS provider logo

Listings courtesy of RMLS Alliance as distributed by MLS GRID

All information deemed reliable but not guaranteed and should be independently verified. All properties are subject to prior sale, change or withdrawal. Neither listing broker(s) nor Cindy Grady Bunch shall be responsible for any typographical errors, misinformation, misprints and shall be held totally harmless. Properties displayed may be listed or sold by various participants in the MLS. 

Based on information submitted to the MLS GRID as of 4:05 AM UTC on 10/10/2026. All data is obtained from various sources and may not have been verified by broker or MLS GRID. Supplied Open House Information is subject to change without notice. All information should be independently reviewed and verified for accuracy. Properties may or may not be listed by the office/agent presenting the information.

©2026 RMLS Alliance. All rights reserved.

DMCA Notice 

Powered by Luxury Presence