Property photo 1
Property photo 2
Property photo 3
Property photo 4
Property photo 5
3 Beds
2 Baths
3,210 sqft

$419,900

4617 Boone Drive, Springfield IL, 62711

Price per sqft$130.81
Built in2022
Property size3,210 sqft
Property typeResidential
Courtesy of RE/MAX Professionals, Listing Contact:

Overview

Active

Listed Oct 9, 2026

Updated 7h ago

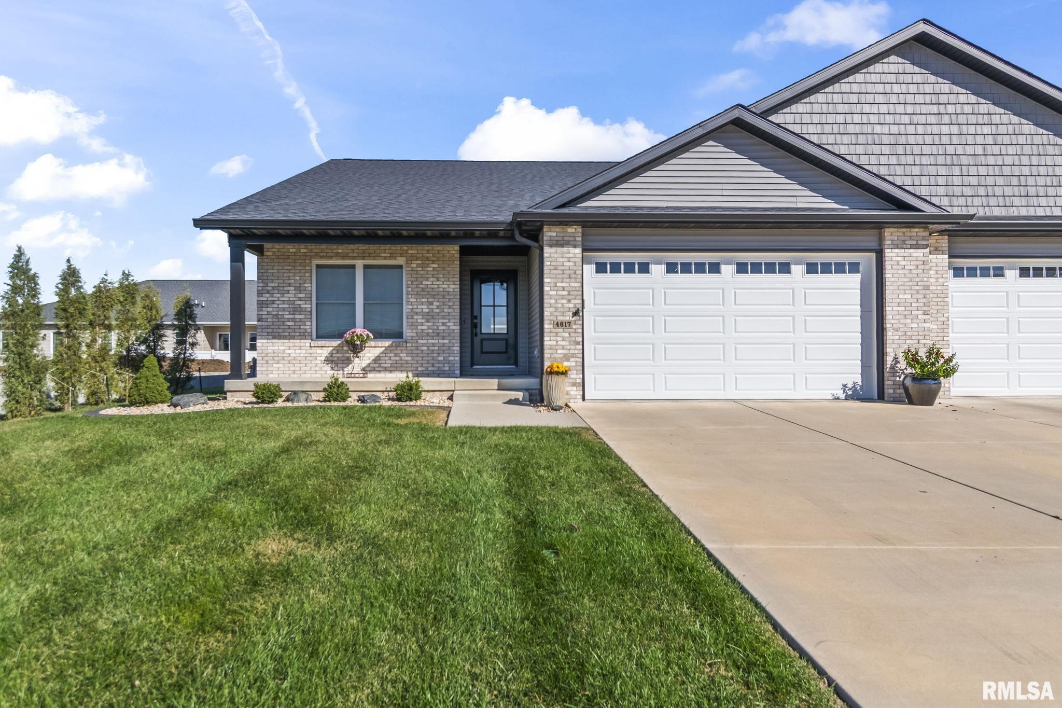
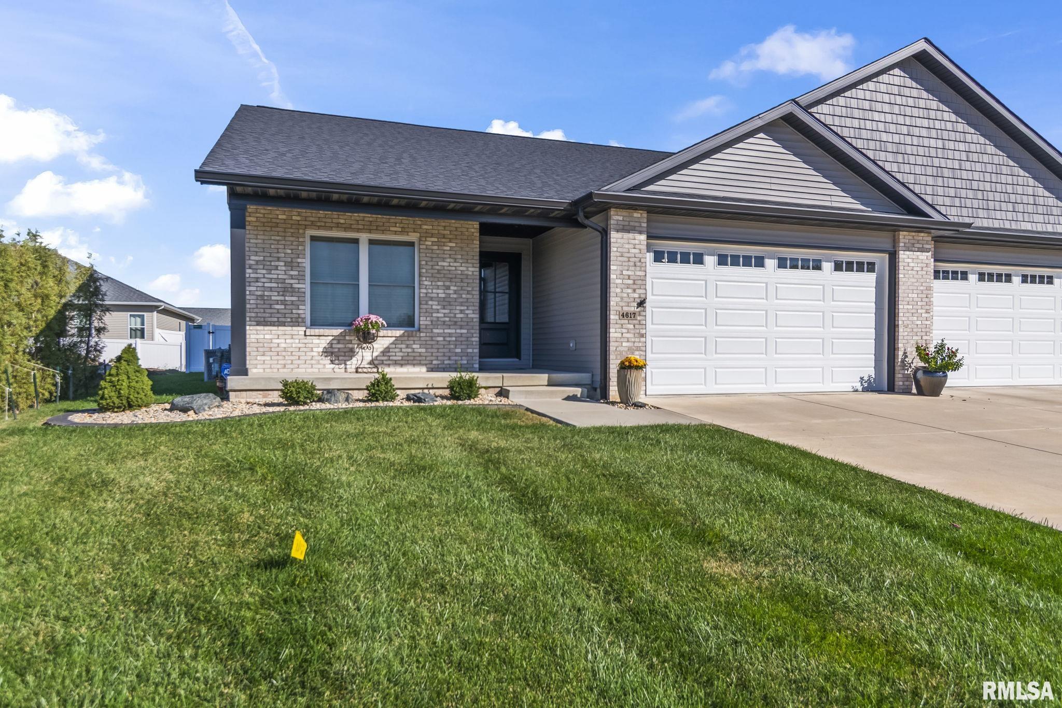
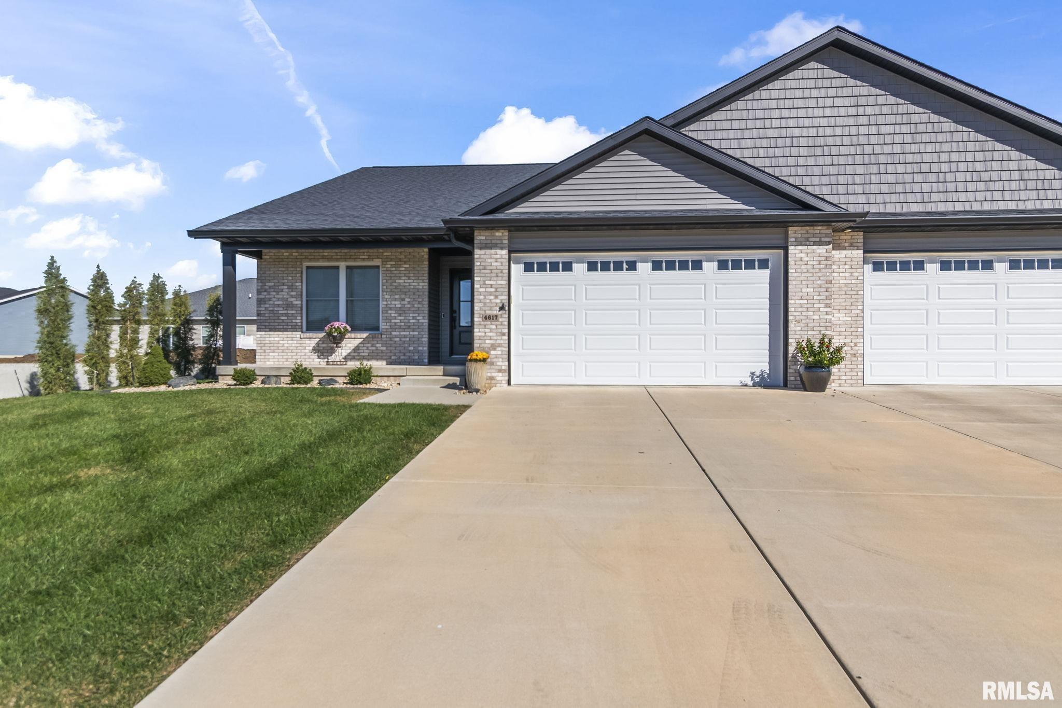
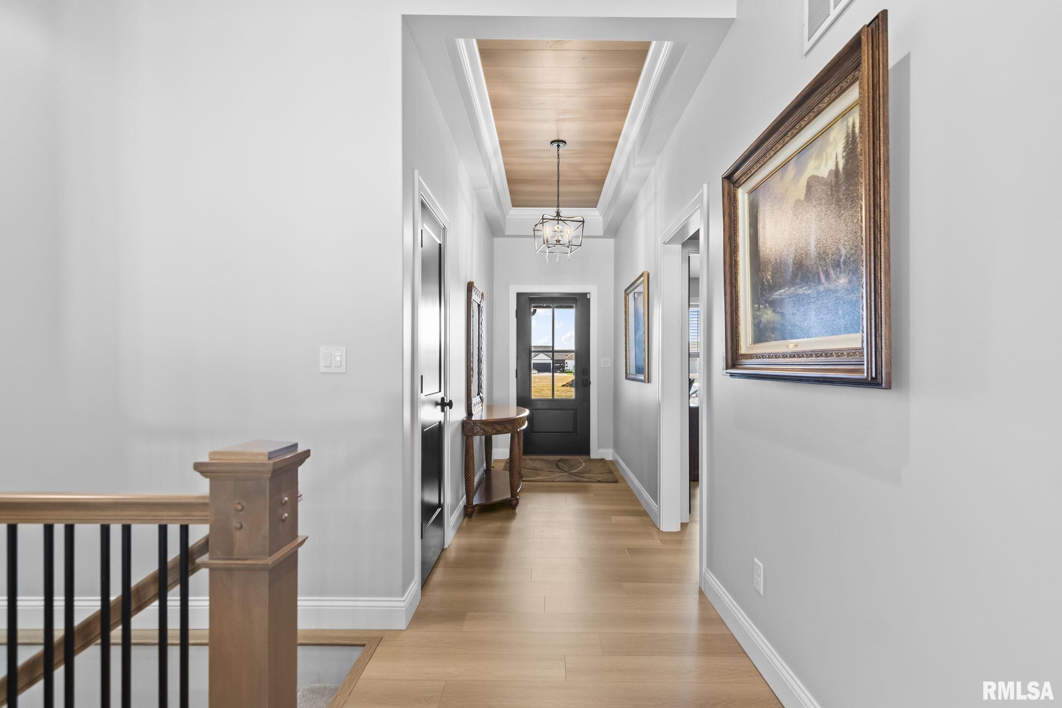
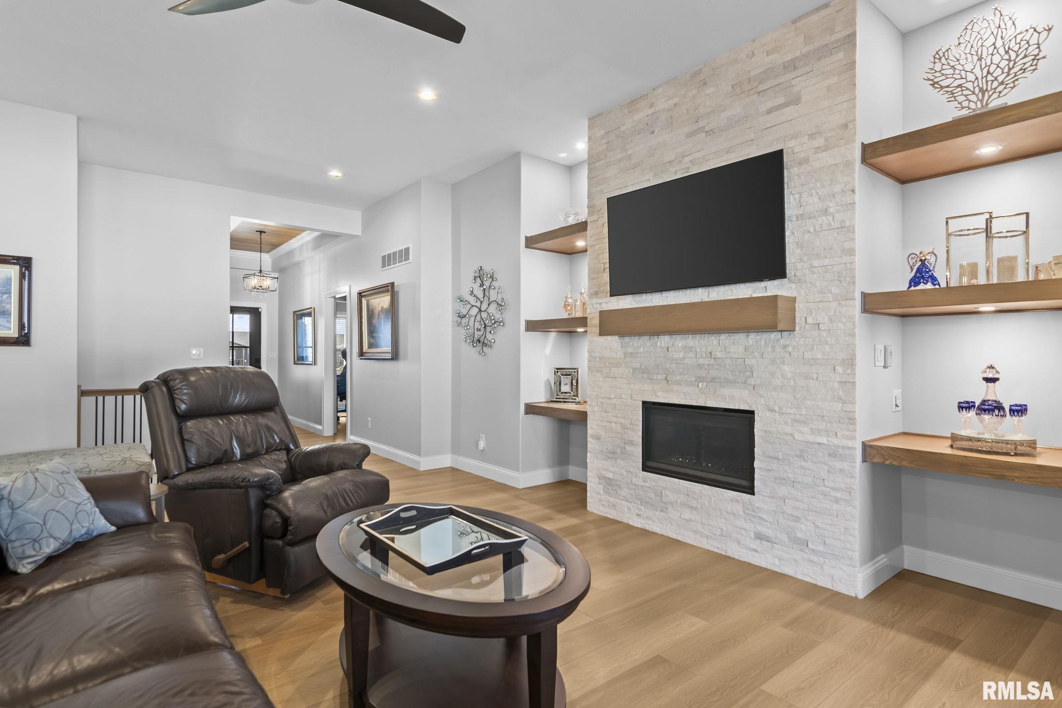
Better than new! This beautifully upgraded 3 bedroom attached single family home in popular Sloan Crossing is located in the Pleasant Plains School District, with convenient access to Springfield’s west side. You’ll appreciate the thoughtful improvements & custom touches throughout. The spacious living room features a gas log fireplace framed by stacked white stone, floating display shelves, and puck lighting. The timeless white kitchen offers a custom walk-in corner pantry, a large quartz island with seating for 5, updated cabinetry & drawers, a dedicated range hood, and custom plantation shutters. The dining area opens to a beautiful covered patio with an additional poured concrete pad & a white vinyl privacy fence, perfect for relaxing or entertaining. The spacious primary suite features a custom walk-in closet & a tiled walk-in shower. A 2nd bedroom & full bath complete the main level. The finished lower level adds a large family room, a 3rd bedroom & abundant storage, with plumbing already in place for a future full bath. Additional improvements include luxury vinyl plank flooring in 2 upstairs bedrooms, custom closet organizers, laundry room cabinetry, fresh paint in the living room, kitchen, & entryway, a new Trane A/C system, and a whole-house generator. Enjoy the professionally designed landscaping with beautiful borders, plus the convenience of a Ring security system. This move-in home combines style, functionality & exceptional upgrades in a sought after location!

$2,794/mo

Est. mortgage payment based on a $419,900 home price.

All estimates are provided by Luxury Presence for informational purposes only. Actual amounts may vary.

Additional information

MLS® ID
CA1047054

Interior Features

Bedrooms
3
Bathrooms
2
Fireplace
Yes
Cooling
Yes
Heating
Yes
Basement
Yes

Other Property Details

Taxes
$7,732
Tax Frequency
Annually
Garage
Yes
55+/Senior Community
No
MLS provider logo

Listings courtesy of RMLS Alliance as distributed by MLS GRID

All information deemed reliable but not guaranteed and should be independently verified. All properties are subject to prior sale, change or withdrawal. Neither listing broker(s) nor Cindy Grady Bunch shall be responsible for any typographical errors, misinformation, misprints and shall be held totally harmless. Properties displayed may be listed or sold by various participants in the MLS. 

Based on information submitted to the MLS GRID as of 4:05 AM UTC on 10/10/2026. All data is obtained from various sources and may not have been verified by broker or MLS GRID. Supplied Open House Information is subject to change without notice. All information should be independently reviewed and verified for accuracy. Properties may or may not be listed by the office/agent presenting the information.

©2026 RMLS Alliance. All rights reserved.

DMCA Notice 

Powered by Luxury Presence