Property photo 1
Property photo 2
Property photo 3
Property photo 4
Property photo 5
3 Beds
3 Baths
2,546 sqft

$549,000

204 W DETWEILLER Drive, Peoria IL, 61615

Price per sqft$215.63
Built in1952
Property size2,546 sqft
Property typeResidential
Courtesy of Jim Maloof Realty, Inc., Listing Contact:

Overview

Active

Listed Aug 13, 2026

Updated 2 days ago

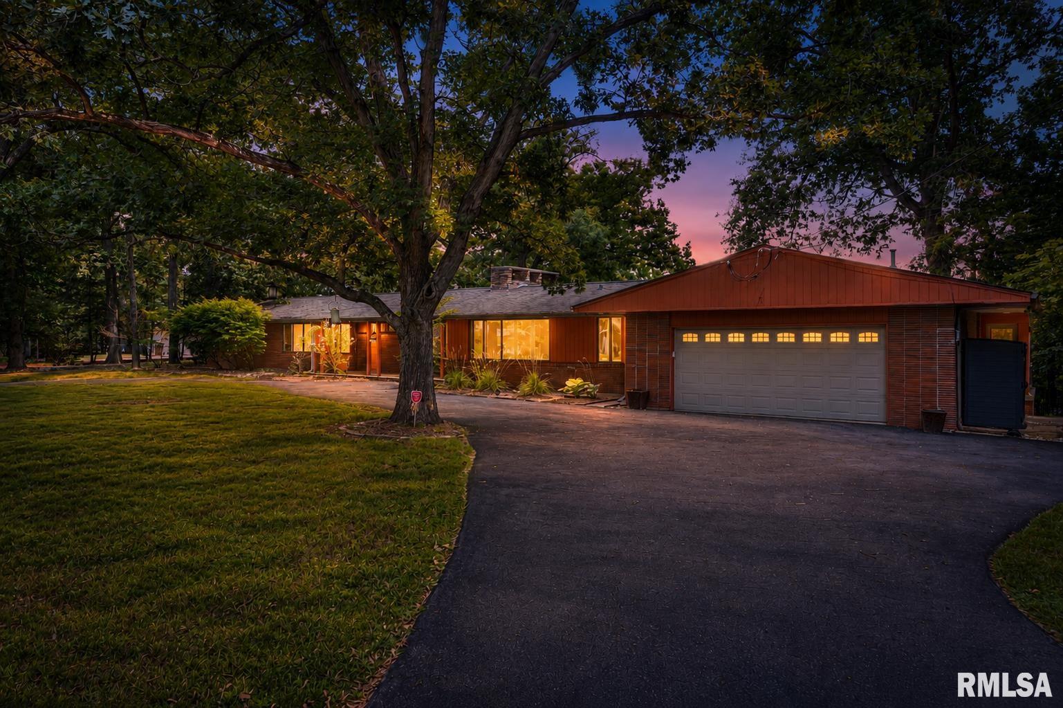
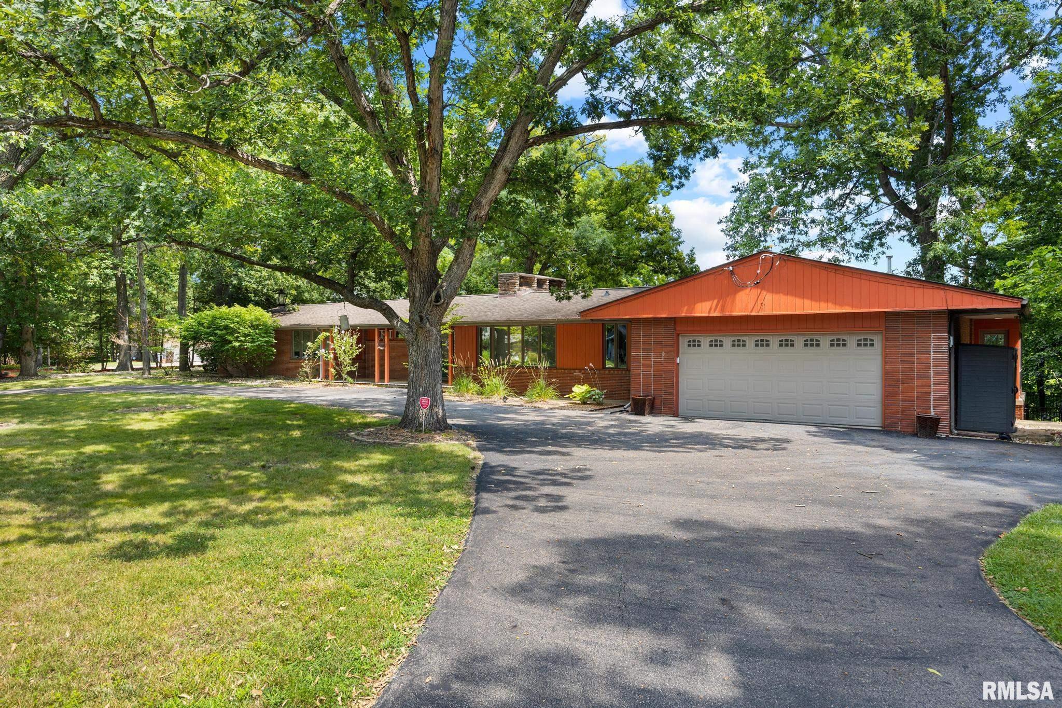
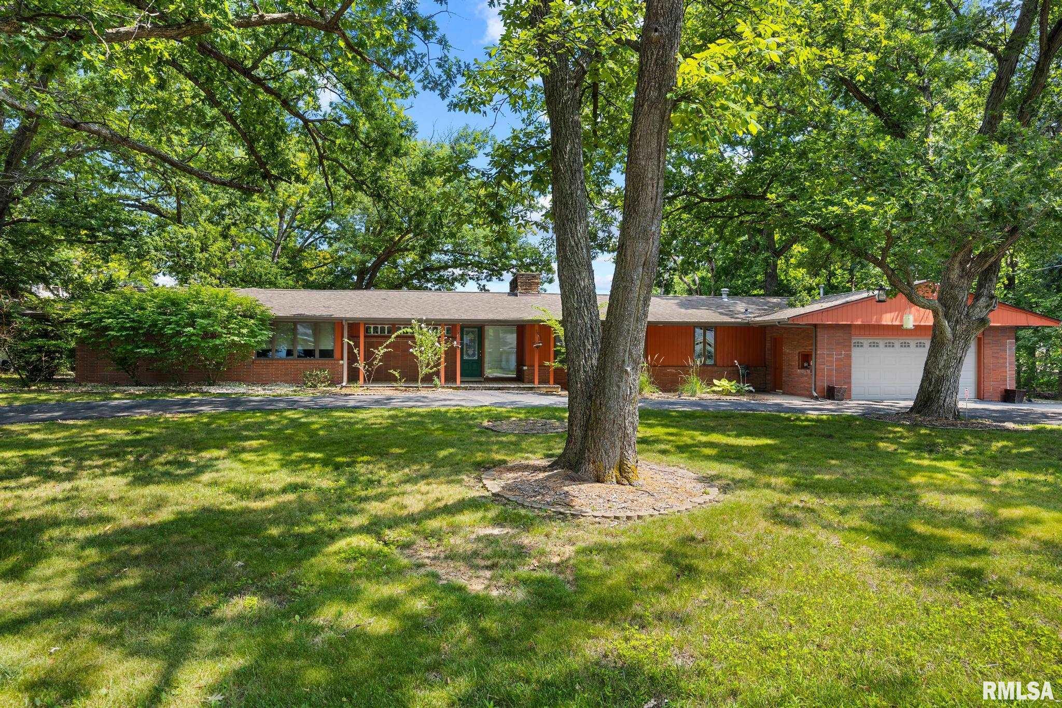
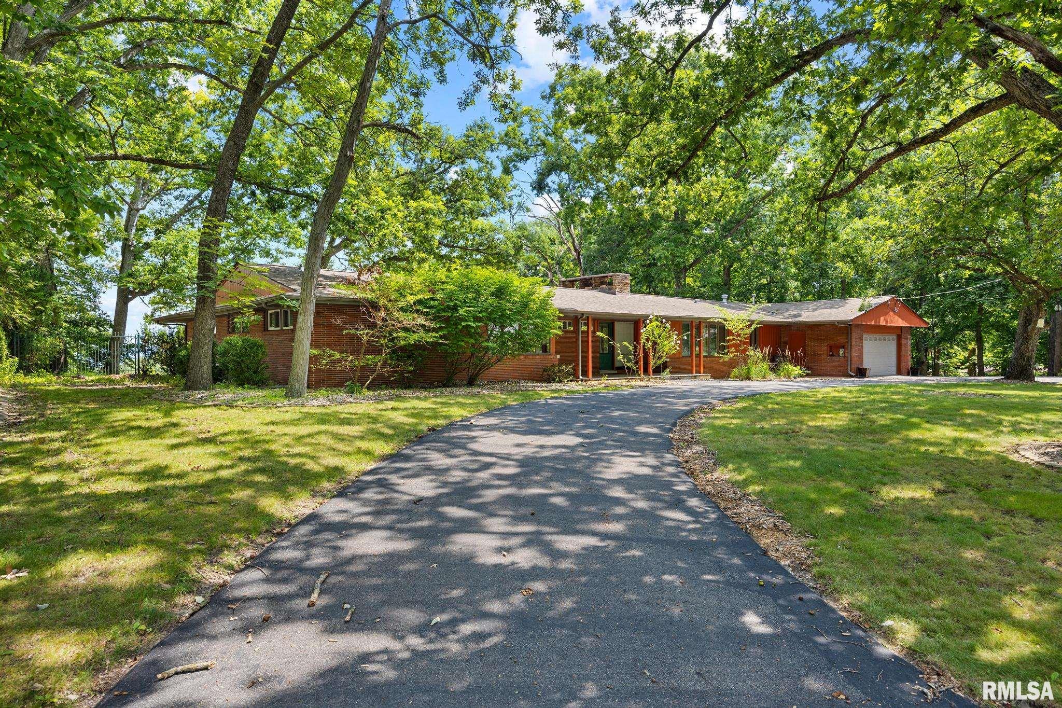
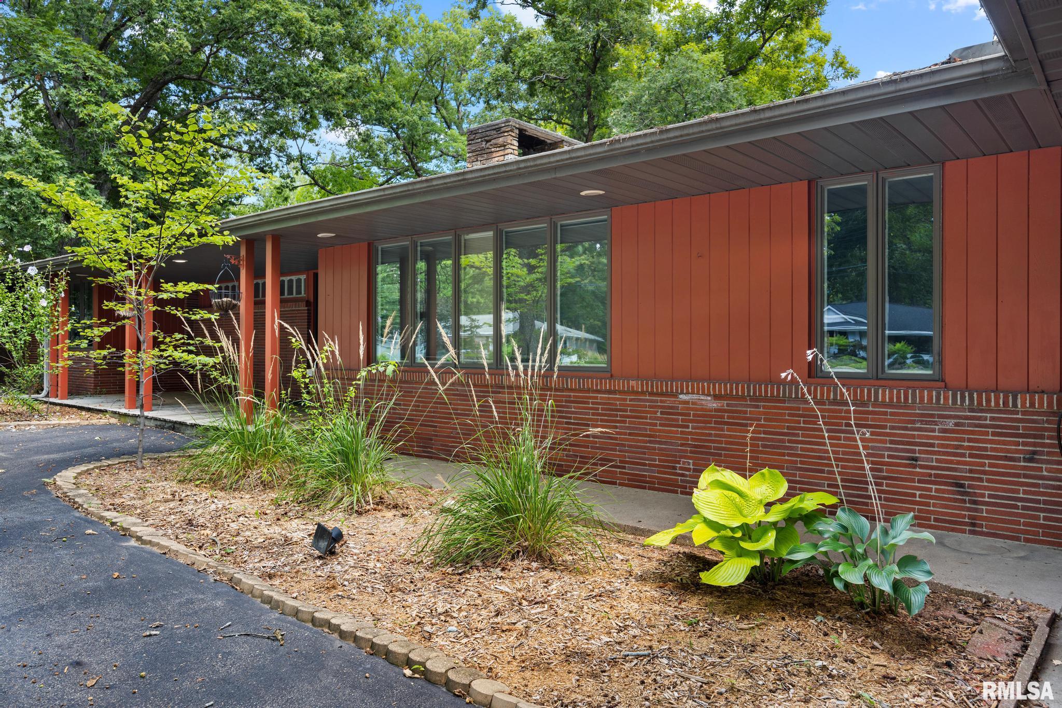
Beautiful mid-century Ranch home on Peoria’s iconic Detweiller Drive! This sprawling 3BR beauty serves all the charm you want in your next home with the updates you need. Upon arrival, you’ll notice the accommodating, newly asphalted circular drive & abundance of mature trees. The covered front porch invites you inside to discover the amazing living space featuring classic cherrywood flooring, new carpet ('25), vaulted ceilings, and full-length windows overlooking the picturesque backyard. The double-sided fireplace seamlessly connects living area and sunken dining room, creating a warm & inviting atmosphere. The kitchen remodel boasts breakfast bar, eat-in area, and all appliances incl induction flattop stove, remain for new owners. The Primary BR & bath are both ADA compliant and feature floor to ceiling windows with brand new slider to patio, and a luxuriously updated private bathroom w/heated floors. Main bathroom has also recently undergone updating with large walk-in double shower. Relax outdoors with the heated in-ground saltwater pool, spacious patio, fenced backyard, and an endless canopy of trees. Attached, oversized 2 stall garage with extra storage, cabinetry, and electric heater; mudroom sits conveniently adjacent to garage. Move in with confidence knowing updated plumbing in ‘15, newer water softener and AC unit (south side), all newer flooring throughout, septic tank recently pumped. One or more photo(s) have been virtually staged.

$3,653/mo

Est. mortgage payment based on a $549,000 home price.

All estimates are provided by Luxury Presence for informational purposes only. Actual amounts may vary.

Additional information

MLS® ID
PA1269256

Interior Features

Bedrooms
3
Bathrooms
3
Fireplace
Yes
Cooling
Yes
Heating
Yes
Basement
Yes

Exterior Features

Lot Size
1 Acre

Other Property Details

Taxes
$16,285
Tax Frequency
Annually
Secondary Association Fee
Not Listed
Garage
Yes
55+/Senior Community
No
MLS provider logo

Listings courtesy of RMLS Alliance as distributed by MLS GRID

All information deemed reliable but not guaranteed and should be independently verified. All properties are subject to prior sale, change or withdrawal. Neither listing broker(s) nor Cindy Grady Bunch shall be responsible for any typographical errors, misinformation, misprints and shall be held totally harmless. Properties displayed may be listed or sold by various participants in the MLS. 

Based on information submitted to the MLS GRID as of 4:24 AM UTC on 10/8/2026. All data is obtained from various sources and may not have been verified by broker or MLS GRID. Supplied Open House Information is subject to change without notice. All information should be independently reviewed and verified for accuracy. Properties may or may not be listed by the office/agent presenting the information.

©2026 RMLS Alliance. All rights reserved.

DMCA Notice 

Powered by Luxury Presence