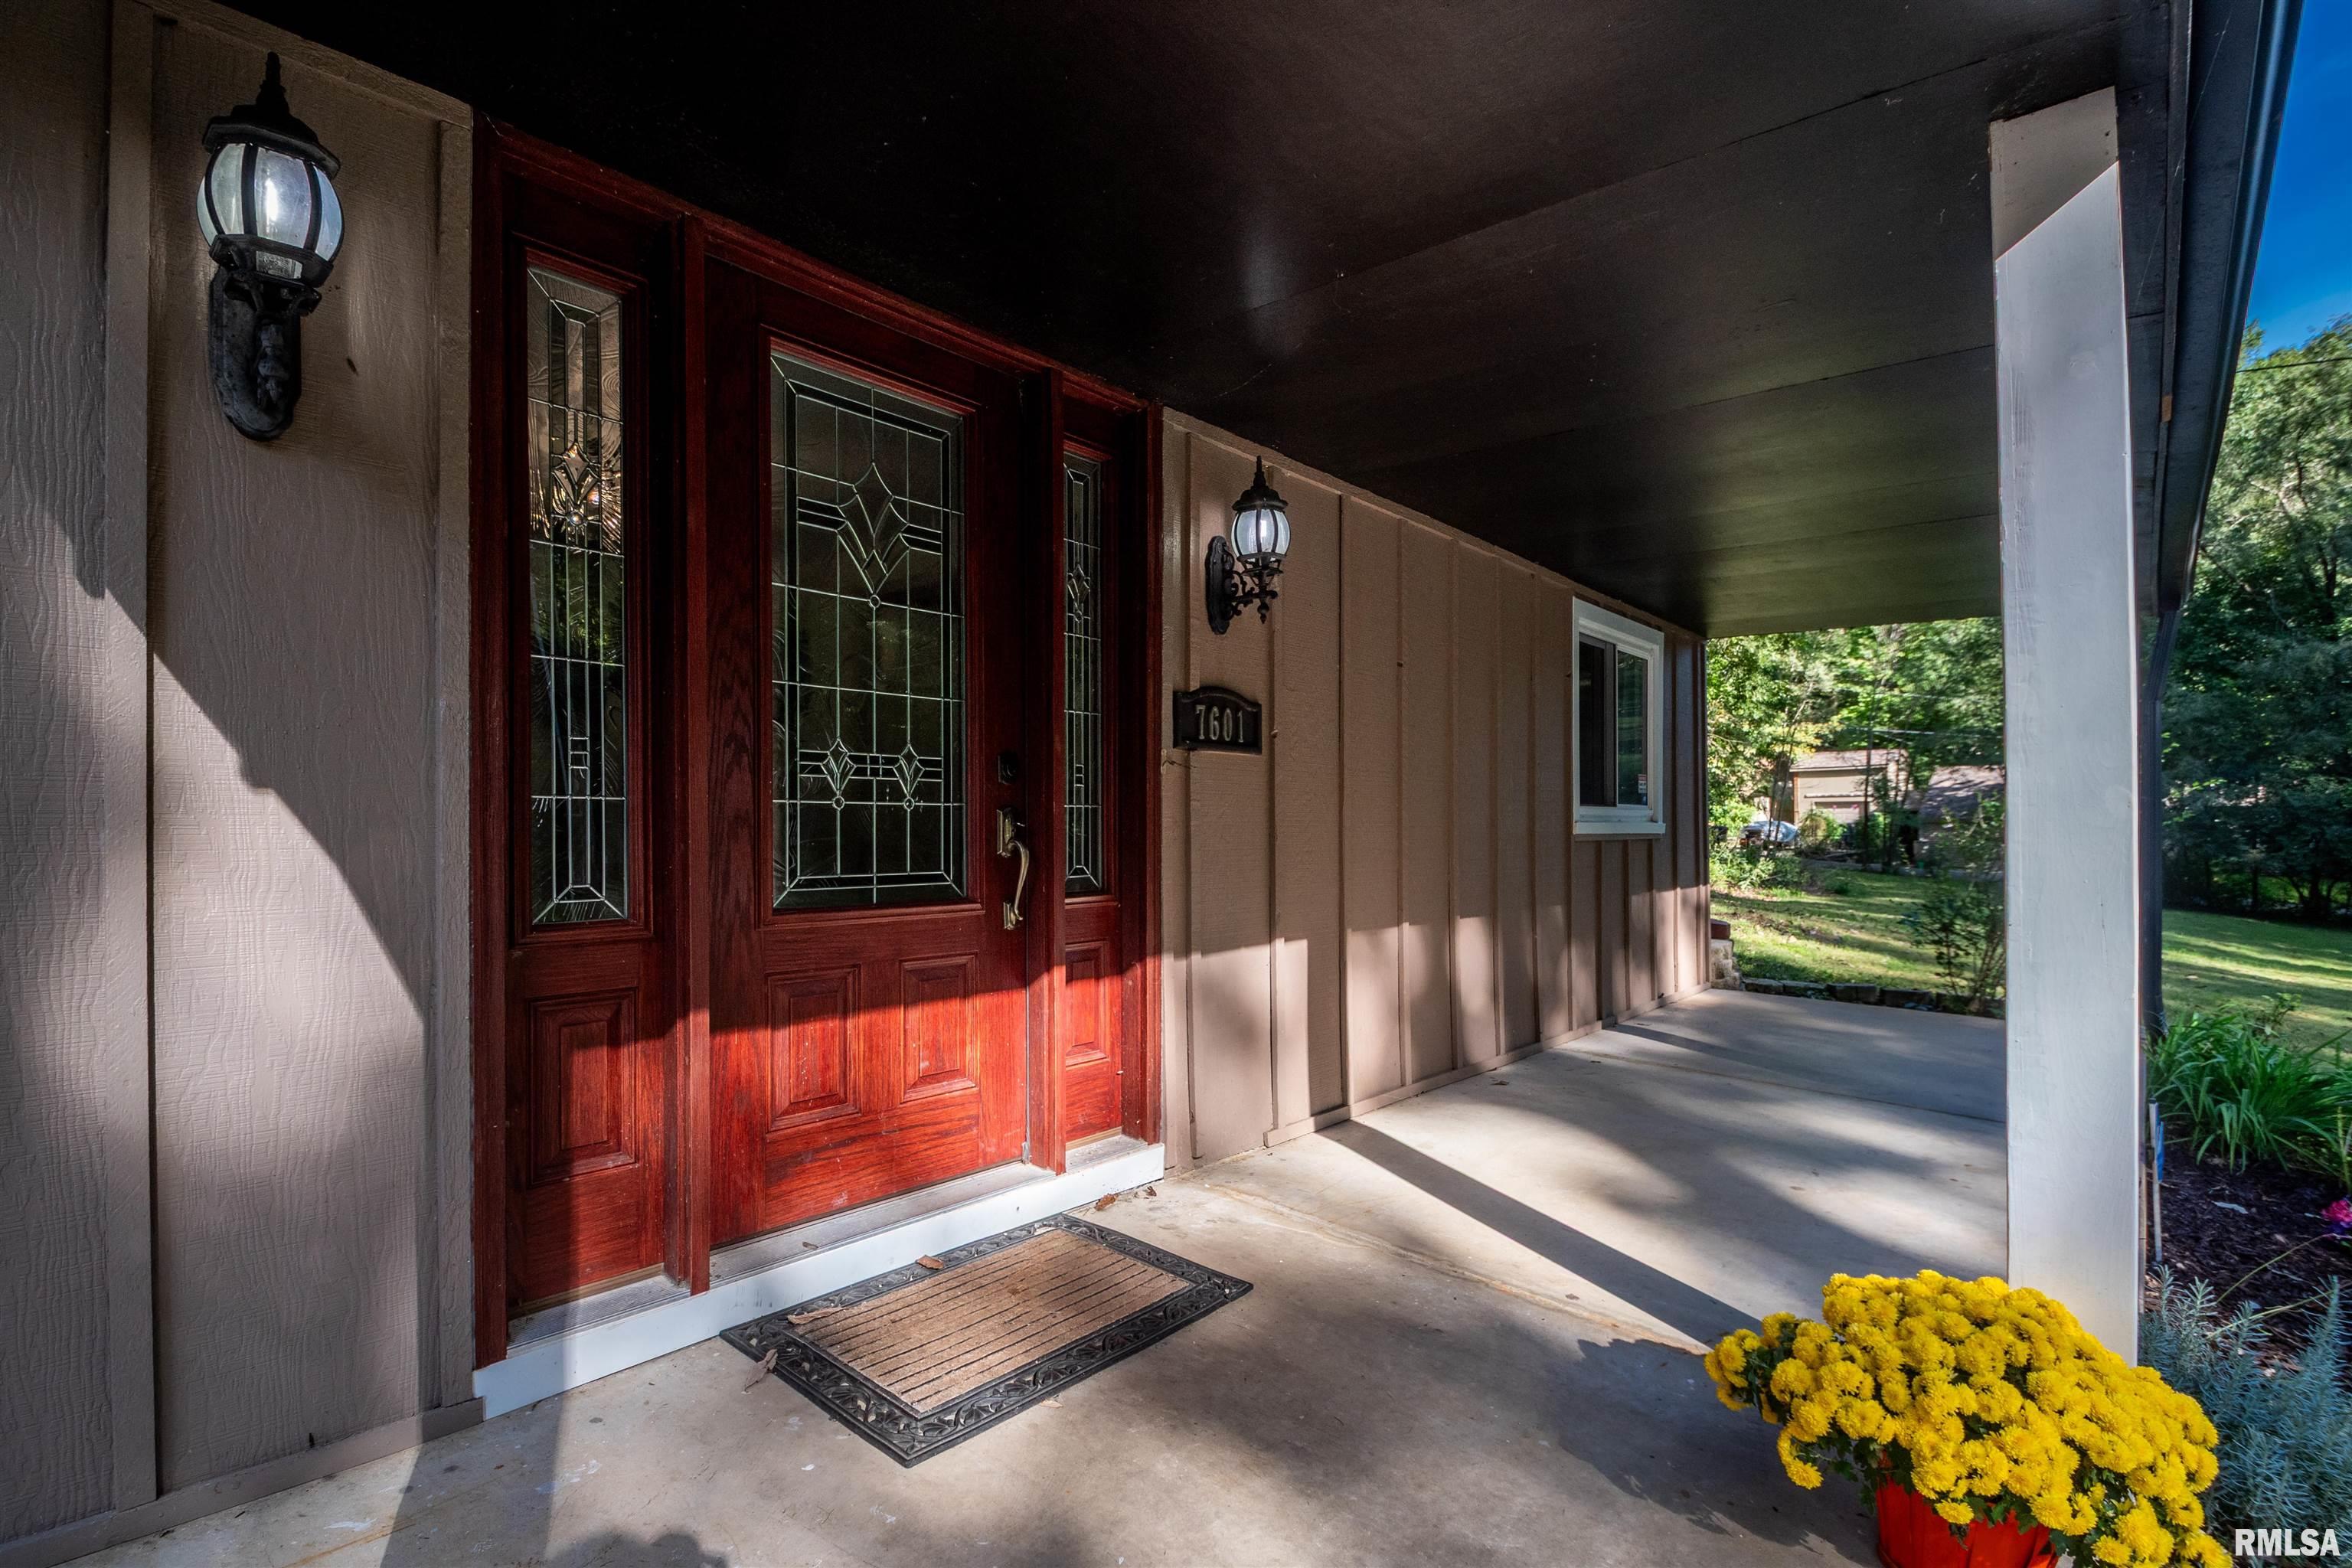
Property photo 1
Property photo 2
Property photo 3
Property photo 4
Property photo 5
3 Beds
2 Baths
1,903 sqft

$285,000

7601 N DERBY Road, Peoria IL, 61615

Price per sqft$149.76
Built in1976
Property size1,903 sqft
Property typeResidential
Courtesy of RE/MAX Traders Unlimited, Listing Contact:

Overview

Active

Listed Sep 30, 2026

Updated 1h ago

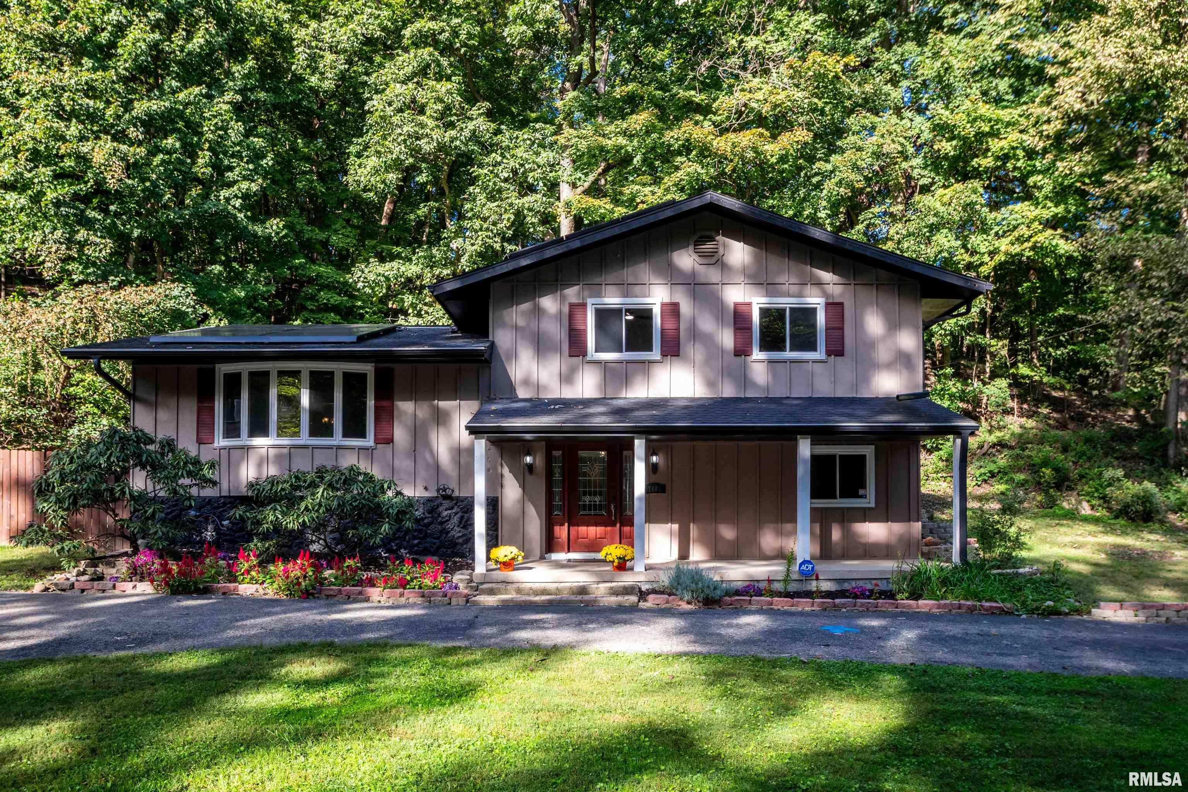
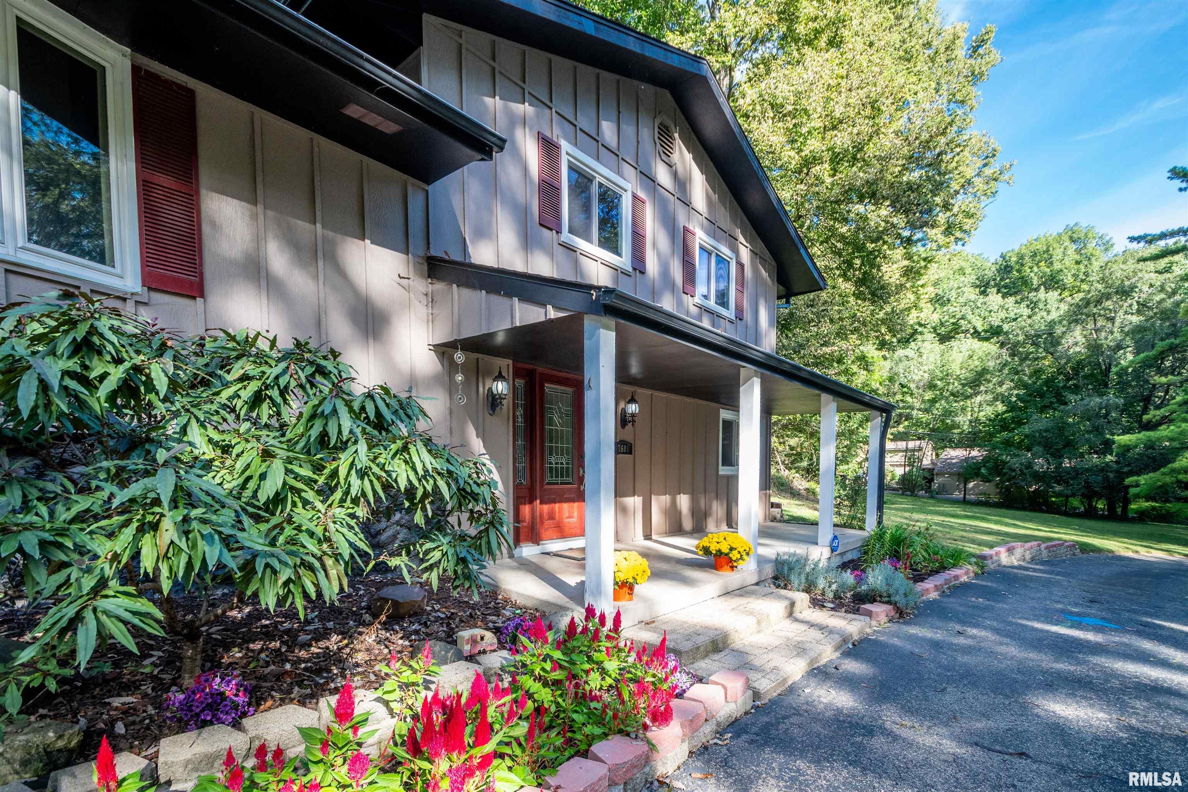
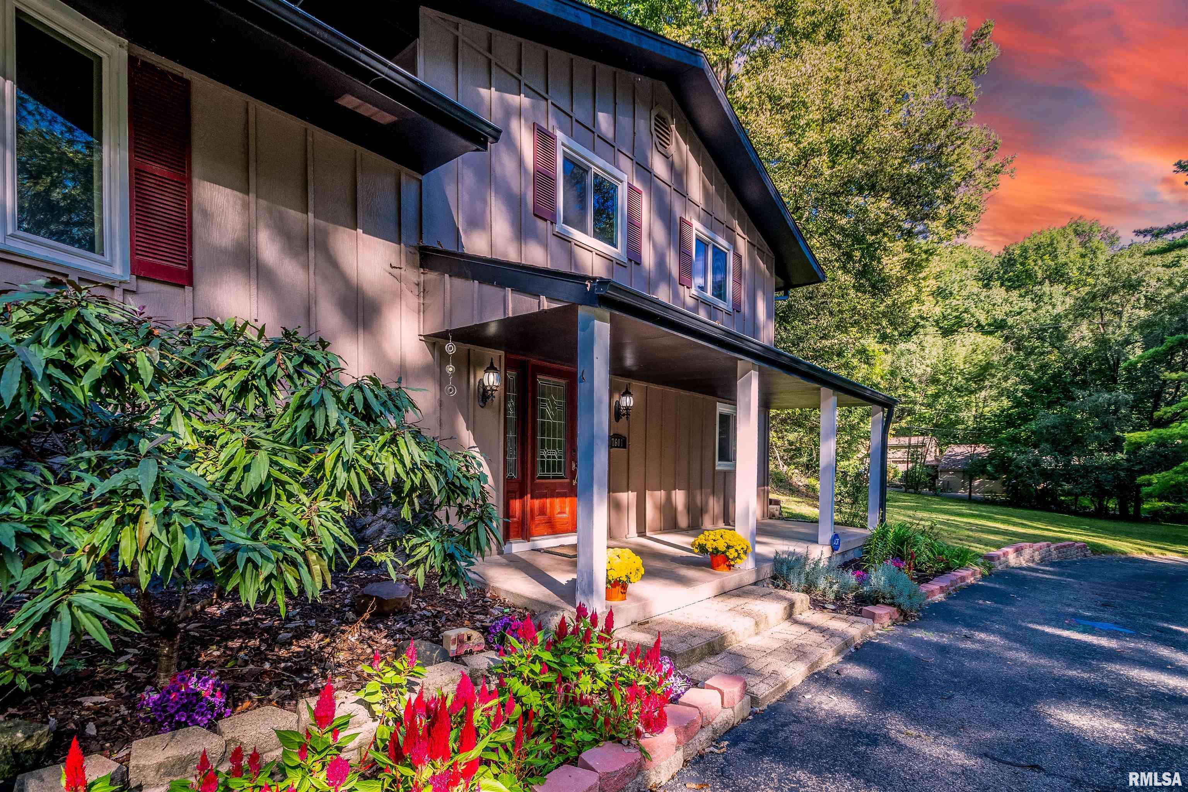
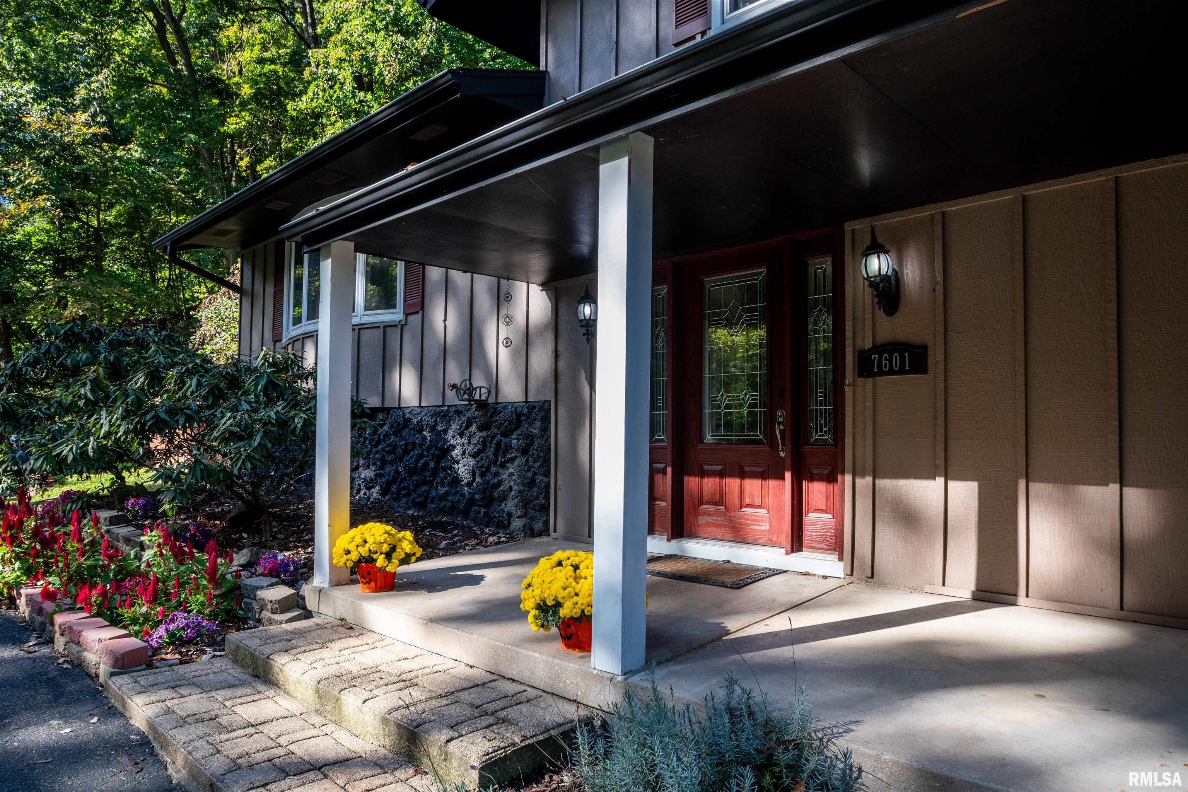
Welcome to 7601 N Derby Road, a 3-bedroom, 2-bath Peoria home tucked away on approximately 1.3 wooded acres. This hidden gem offers a rare combination of privacy, nature and convenience, with abundant wildlife and a peaceful setting while still providing easy access to Peoria, East Peoria, Chillicothe, Washington, shopping and dining. Step inside through the lower-level foyer to a comfortable family room and generously sized laundry room with a 3rd toilet. The main level features a welcoming living room, informal dining area and kitchen with granite countertops. Upstairs, all 3 bedrooms offer laminate flooring, including a primary suite with private full bath and updated vanity. With approximately 2,025 finished sq ft, there is plenty of room to spread out plus abundant storage, including a basement level with workbench. Multiple rooms were freshly painted in 2026; windows and exterior doors were updated in 2013-2014. Outside, enjoy the wooded, park-like setting, level yard space and nearby Forest Park trail system—perfect for walking, hiking and enjoying the outdoors. The solar system includes stored energy that may provide backup power during outages. Buyer to assume existing solar lease. Peoria Heights school district. A hard-to-find combination of acreage, privacy, space and convenience!

$1,896/mo

Est. mortgage payment based on a $285,000 home price.

All estimates are provided by Luxury Presence for informational purposes only. Actual amounts may vary.

Additional information

MLS® ID
PA1270644

Interior Features

Bedrooms
3
Bathrooms
2
Fireplace
Yes
Cooling
Yes
Heating
Yes
Basement
Yes

Exterior Features

Lot Size
1.3 Acres

Other Property Details

Taxes
$4,708
Tax Frequency
Annually
Secondary Association Fee
Not Listed
Garage
Yes
55+/Senior Community
No
MLS provider logo

Listings courtesy of RMLS Alliance as distributed by MLS GRID

All information deemed reliable but not guaranteed and should be independently verified. All properties are subject to prior sale, change or withdrawal. Neither listing broker(s) nor Cindy Grady Bunch shall be responsible for any typographical errors, misinformation, misprints and shall be held totally harmless. Properties displayed may be listed or sold by various participants in the MLS. 

Based on information submitted to the MLS GRID as of 8:07 PM UTC on 10/10/2026. All data is obtained from various sources and may not have been verified by broker or MLS GRID. Supplied Open House Information is subject to change without notice. All information should be independently reviewed and verified for accuracy. Properties may or may not be listed by the office/agent presenting the information.

©2026 RMLS Alliance. All rights reserved.

DMCA Notice 

Powered by Luxury Presence