
Property photo 1
Property photo 2
Property photo 3
Property photo 4
Property photo 5
3 Beds
2 Baths
2,505 sqft

$349,000

9919 W GUINIVERE Drive, Mapleton IL, 61547

Price per sqft$139.32
Built in1989
Property size2,505 sqft
Property typeResidential
Courtesy of Jim Maloof Realty, Inc., Listing Contact:

Overview

Coming soon

Listed Oct 4, 2026

Updated 6h ago

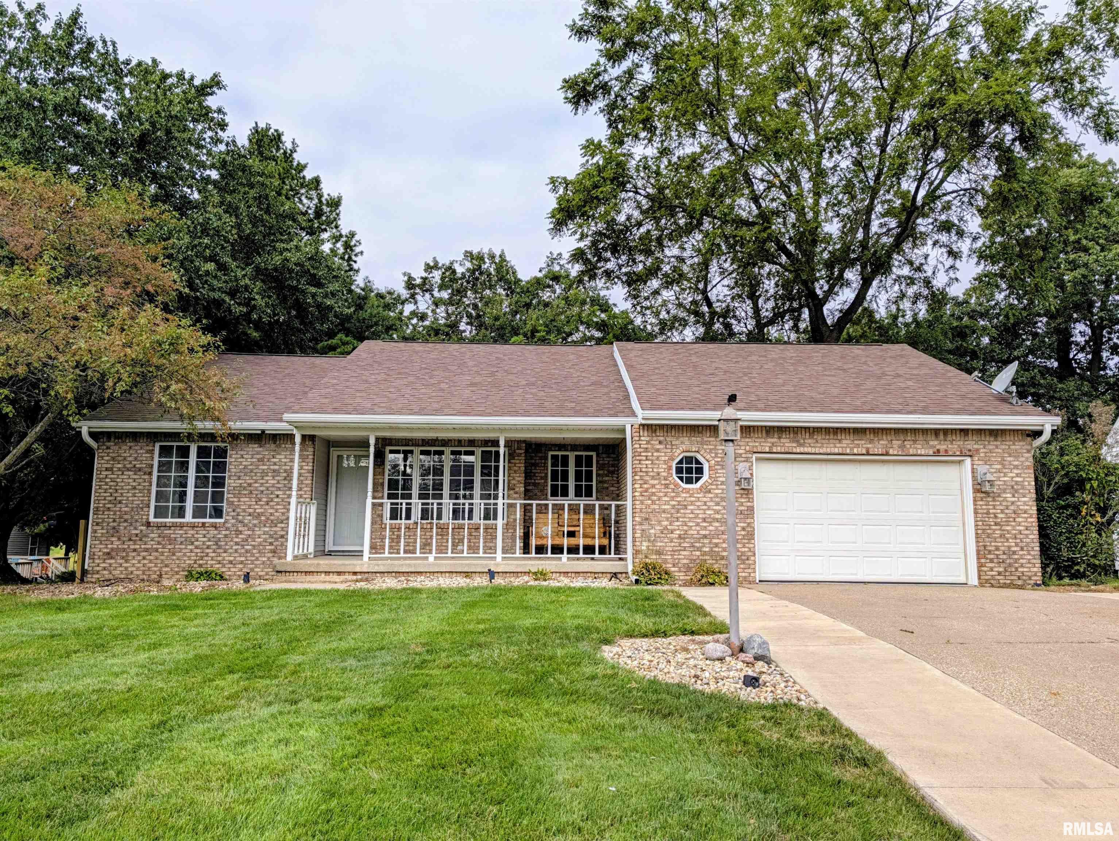
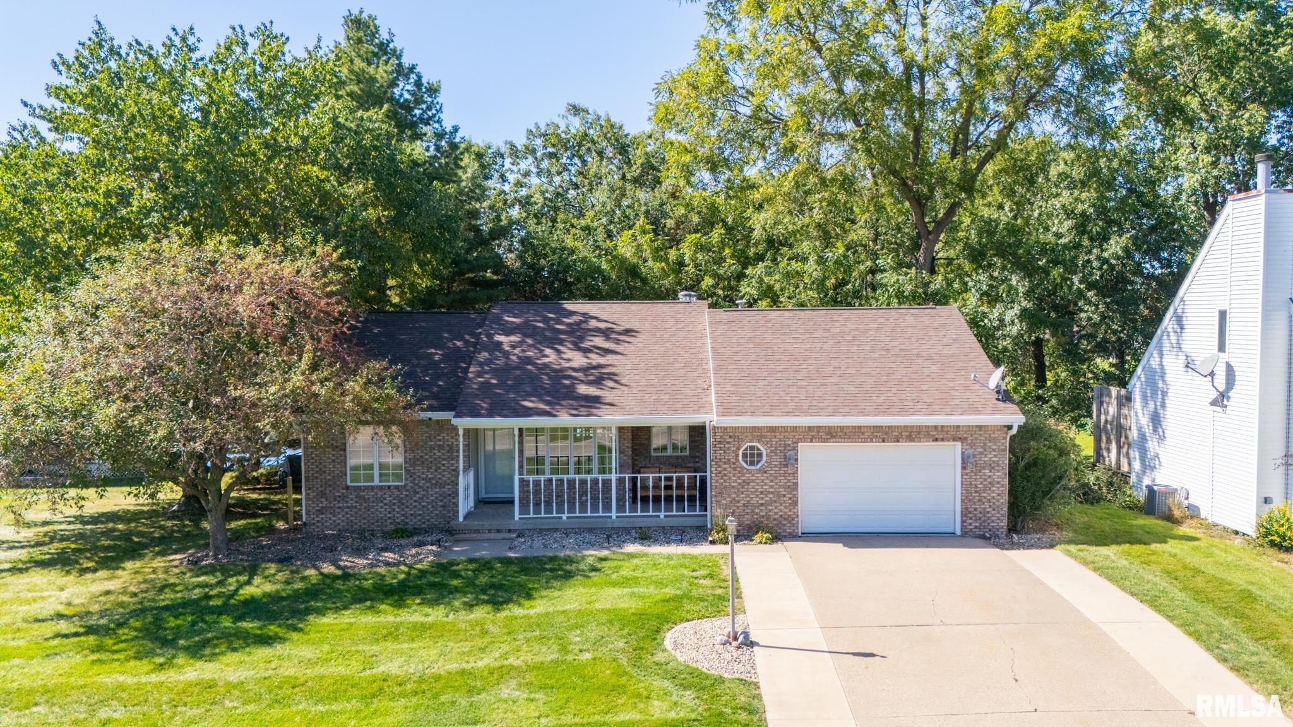
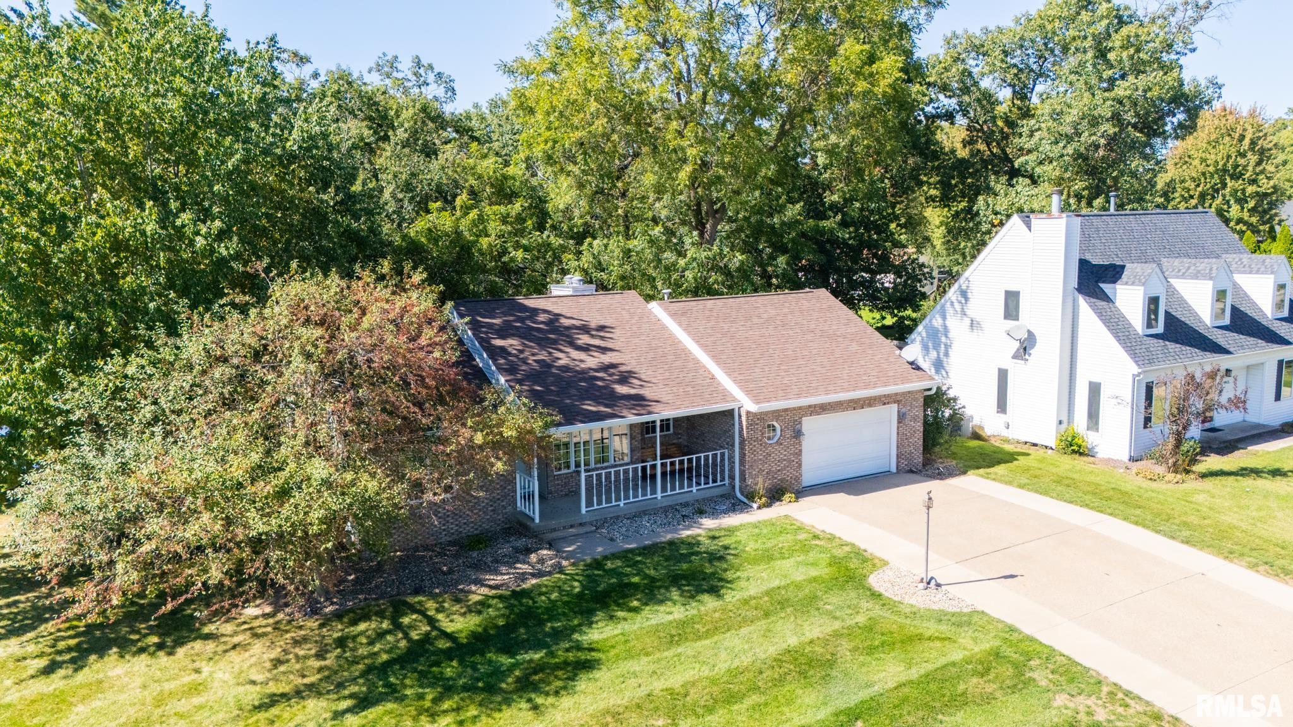
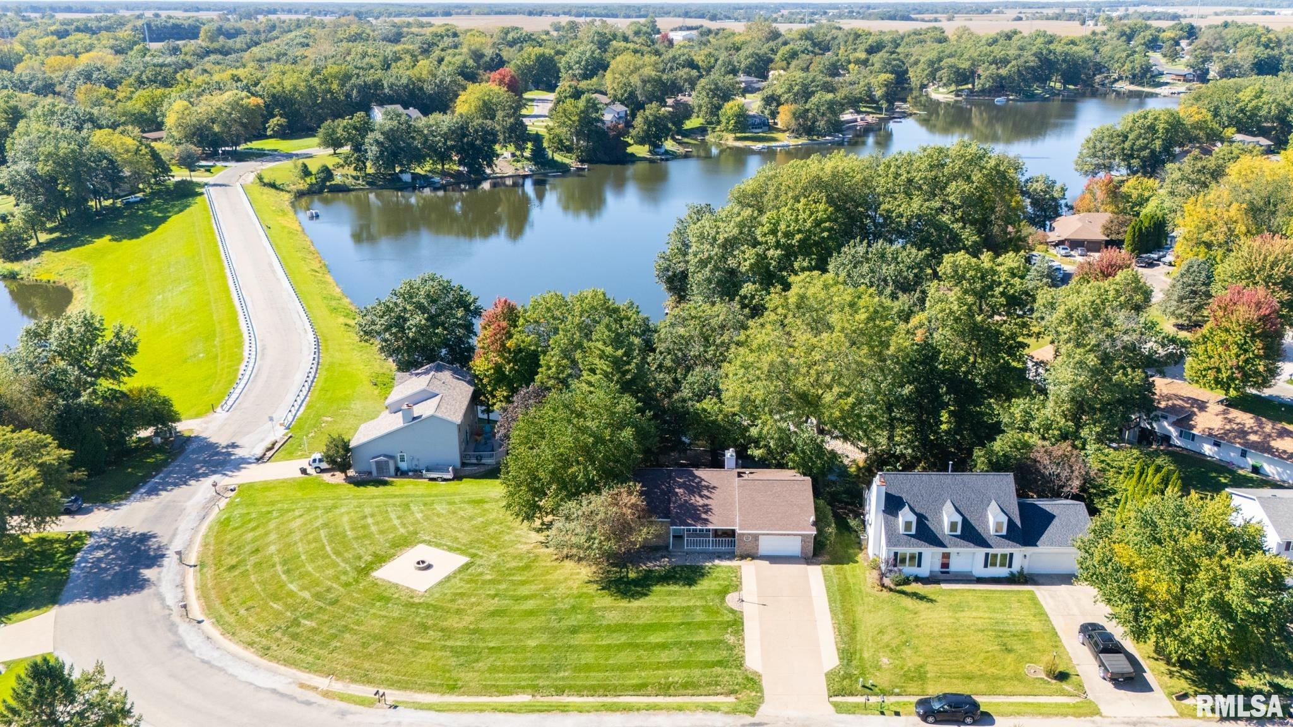
COMING SOON!Lake Camelot Lakefront with beautiful sunrises, sunsets & tons of updates!Welcome to this well maintained 3bed 2bath ranch lakefront home with open concept layout & finished walkout basement!Step inside to find great natural light & stunning lake views!The spacious living room has vaulted ceilings with access to the newer composite deck which provides ample space for grilling & gathering with family and friends!You have a split bedroom design with a primary suite & access to the deck to relax & enjoy!Bedrooms 2 & 3 share a main bath.Main level laundry off the garage.Navigate to the finished family room in the basement & enjoy entertaining from your built in bar!You have two additional rooms that can be used for a bedroom without egress window, office or hobby space!There is tons of storage with potential work out home gym!The exterior of the home has great curb appeal & sits on a double lot with fire pit!The lake life includes access to the beach house & floating dock making it easy to enjoy fishing, kayaking & swimming!A single stall garage with attic access provides additional storage!Recent updates include roof 2022, gutters & gutter guards 2022, driveway expansion 2023, fire pit 2023, water heater 2024, basement stairs & flooring 2024, water softener 2025, deck 2025, a/c 2026!So much to love in this lakefront home!Fall in love with lake life in Lake Camelot which includes pool, playground and dog park!Wrap up this home just in time for the holidays!

$2,322/mo

Est. mortgage payment based on a $349,000 home price.

All estimates are provided by Luxury Presence for informational purposes only. Actual amounts may vary.

Additional information

MLS® ID
PA1270774

Interior Features

Bedrooms
3
Bathrooms
2
Fireplace
Yes
Cooling
Yes
Heating
Yes
Basement
Yes

Exterior Features

Lot Size
0.52 Acres

Other Property Details

Taxes
$5,546
Tax Frequency
Annually
Secondary Association Fee
Not Listed
Garage
Yes
55+/Senior Community
No
MLS provider logo

Listings courtesy of RMLS Alliance as distributed by MLS GRID

All information deemed reliable but not guaranteed and should be independently verified. All properties are subject to prior sale, change or withdrawal. Neither listing broker(s) nor Cindy Grady Bunch shall be responsible for any typographical errors, misinformation, misprints and shall be held totally harmless. Properties displayed may be listed or sold by various participants in the MLS. 

Based on information submitted to the MLS GRID as of 4:05 AM UTC on 10/10/2026. All data is obtained from various sources and may not have been verified by broker or MLS GRID. Supplied Open House Information is subject to change without notice. All information should be independently reviewed and verified for accuracy. Properties may or may not be listed by the office/agent presenting the information.

©2026 RMLS Alliance. All rights reserved.

DMCA Notice 

Powered by Luxury Presence