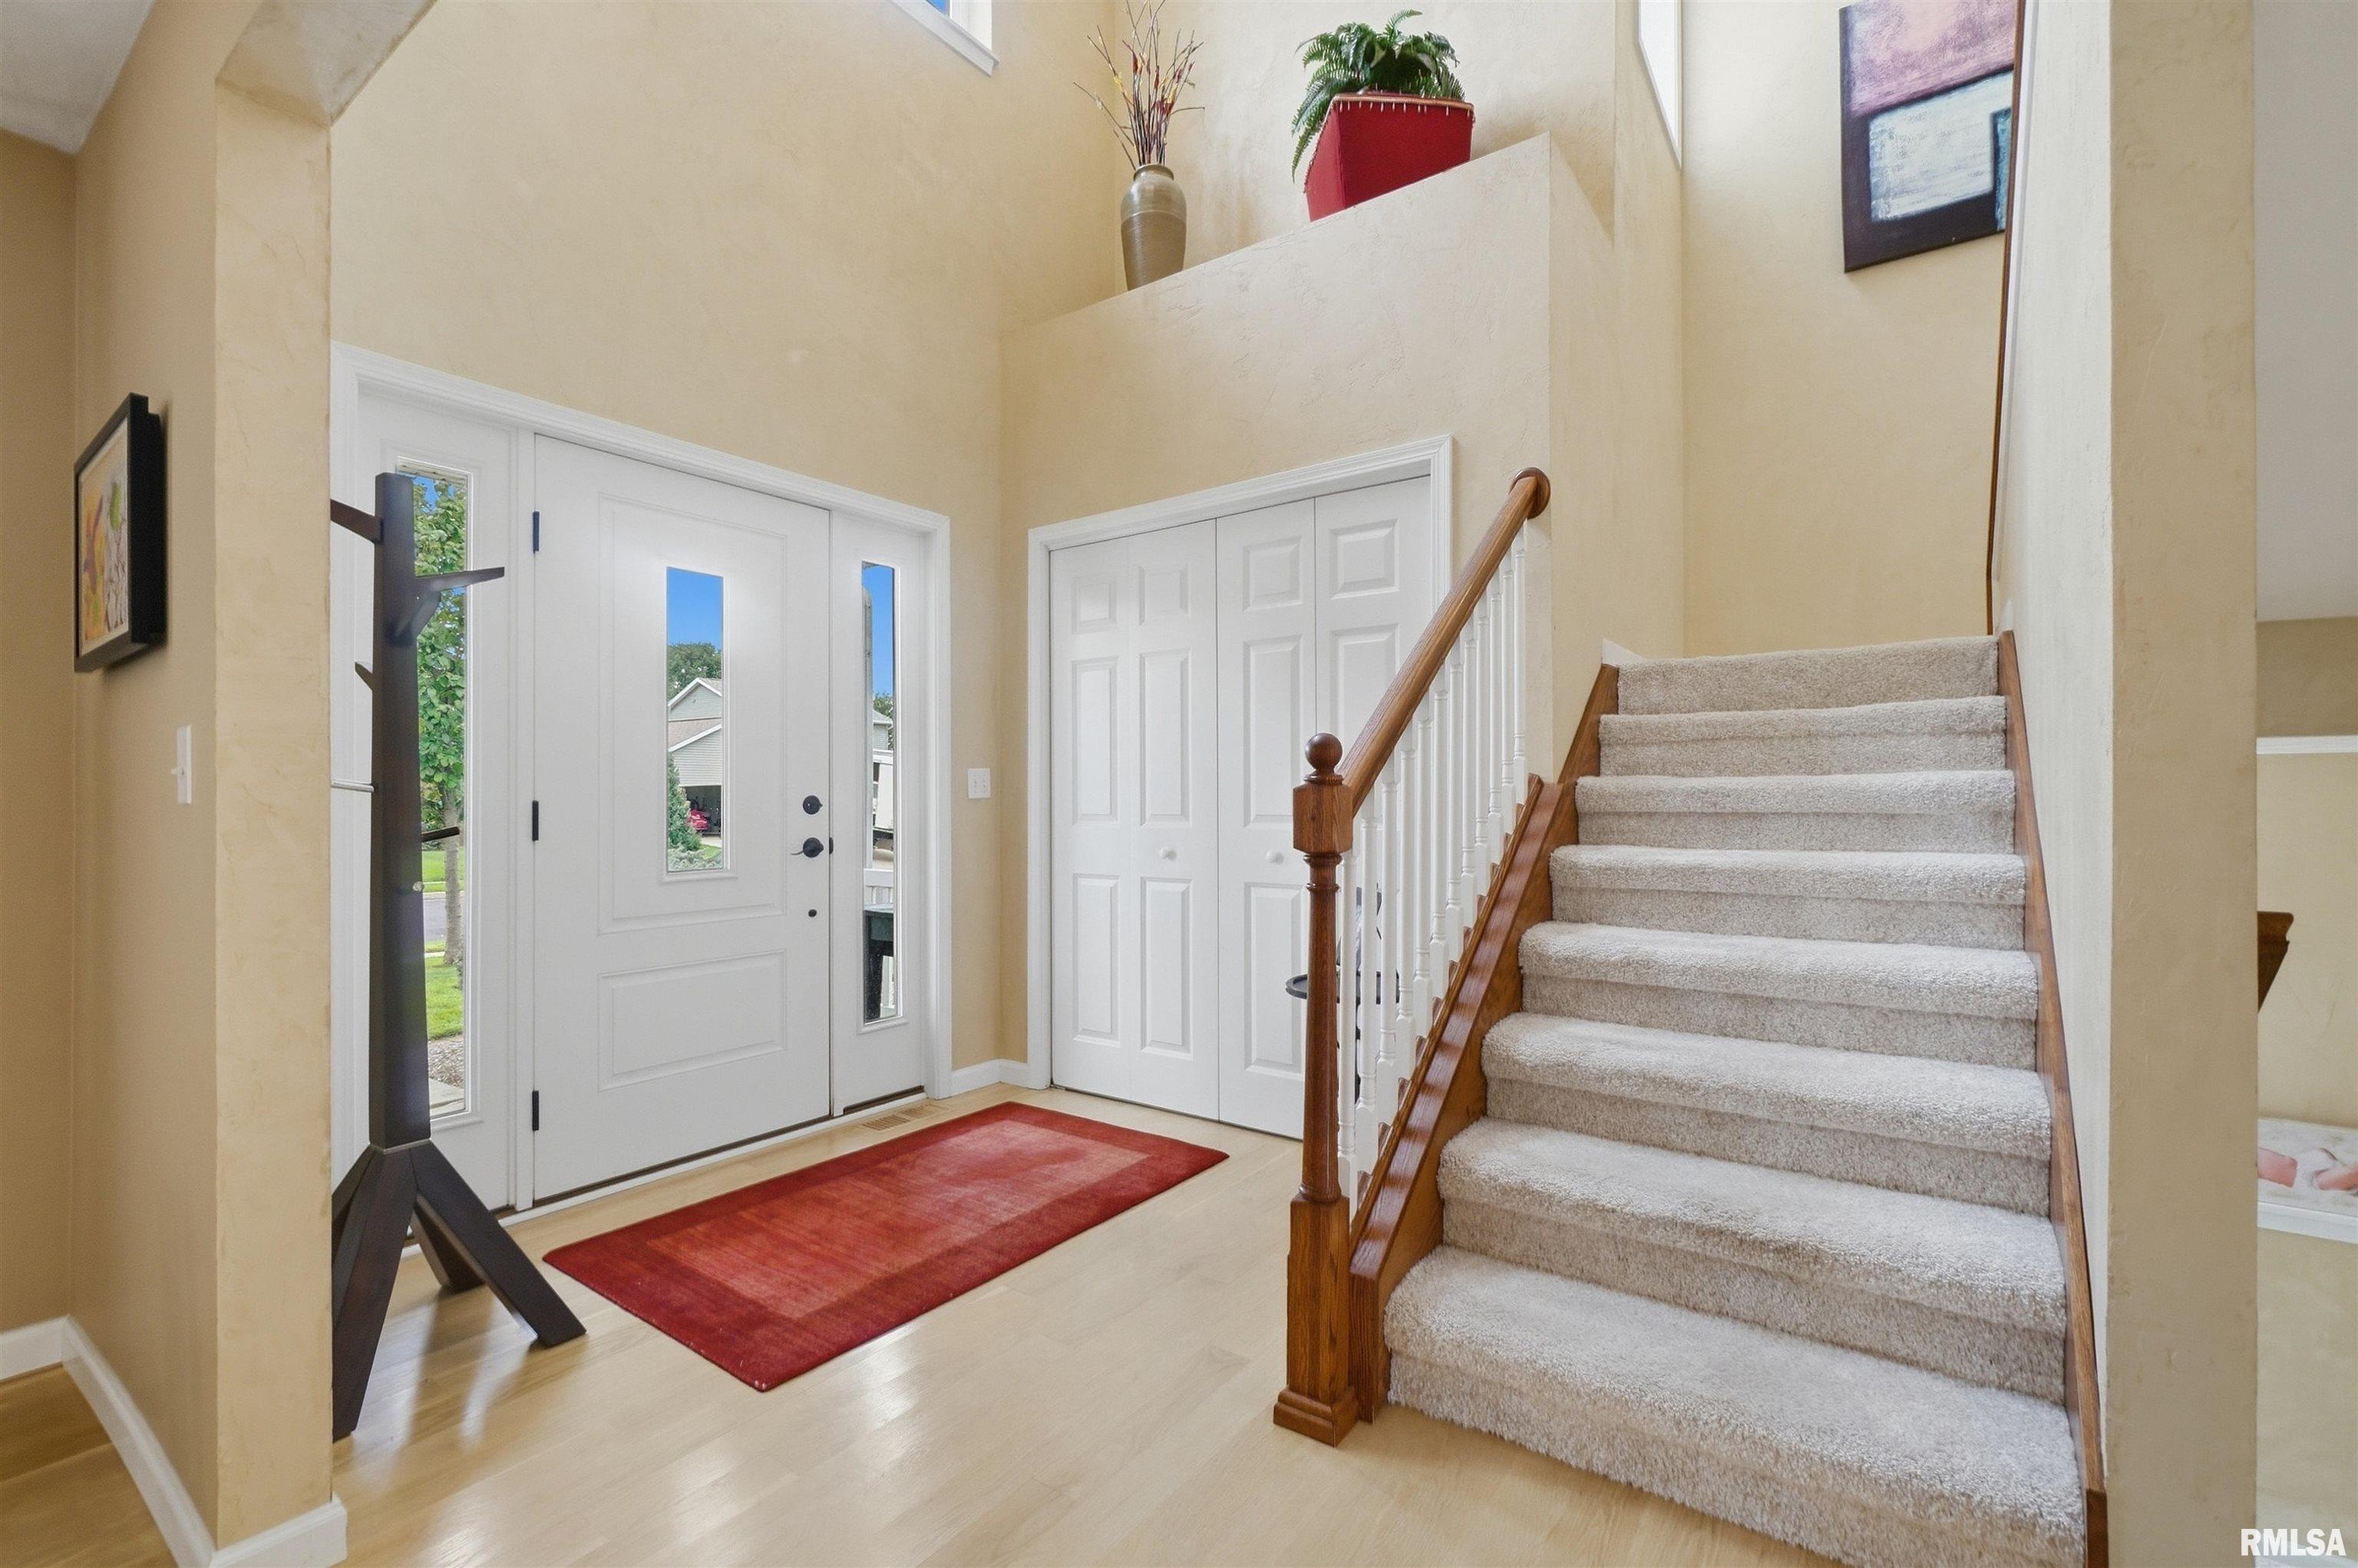
Property photo 1
Property photo 2
Property photo 3
Property photo 4
Property photo 5
5 Beds
4 Baths
3,025 sqft

$394,900

1285 GLENWOOD Avenue, Metamora IL, 61548

Price per sqft$130.55
Built in2005
Property size3,025 sqft
Property typeResidential
Courtesy of Jim Maloof Realty, Inc., Listing Contact:

Overview

Active

Listed Sep 25, 2026

Updated 7h ago

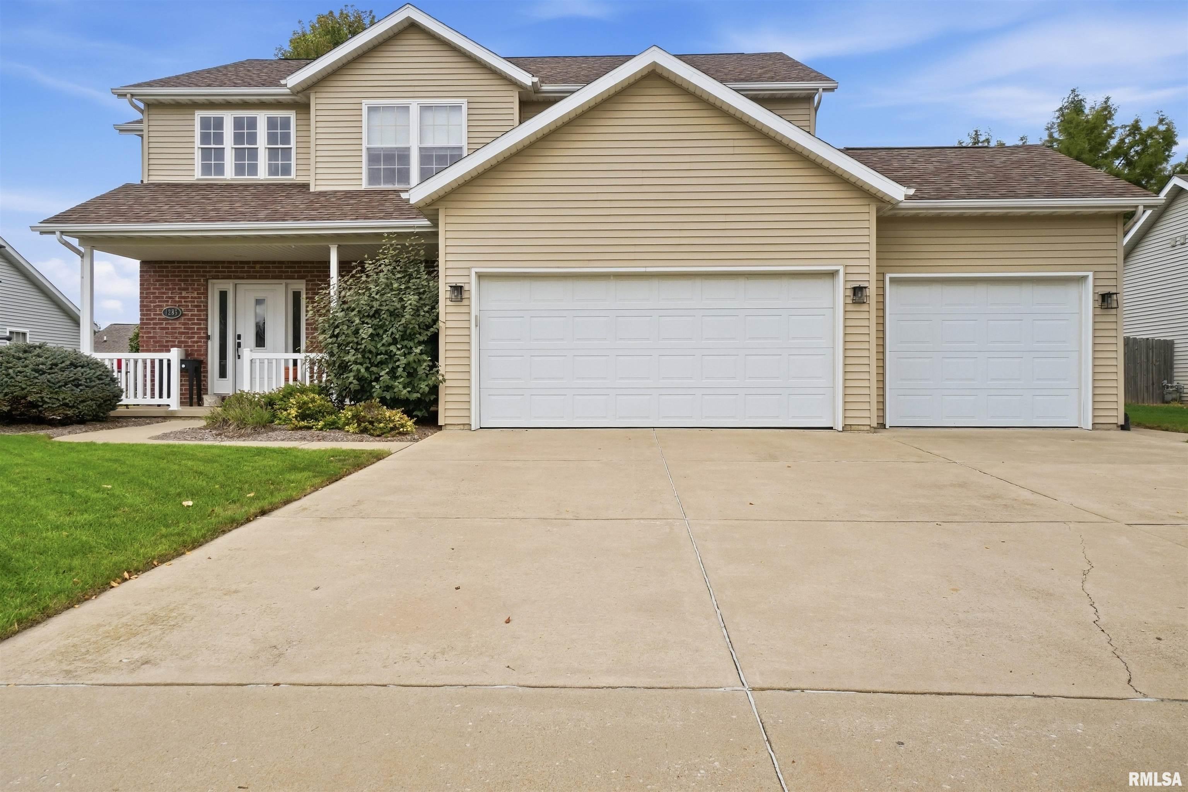
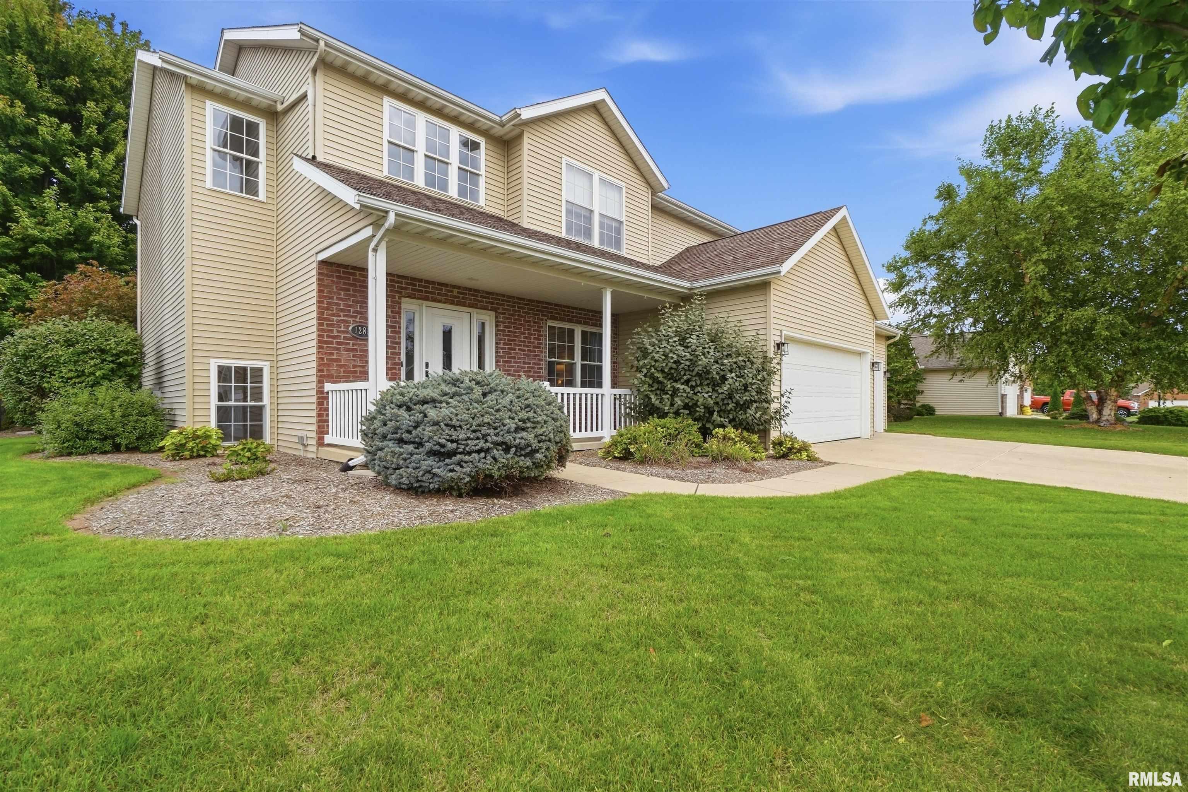
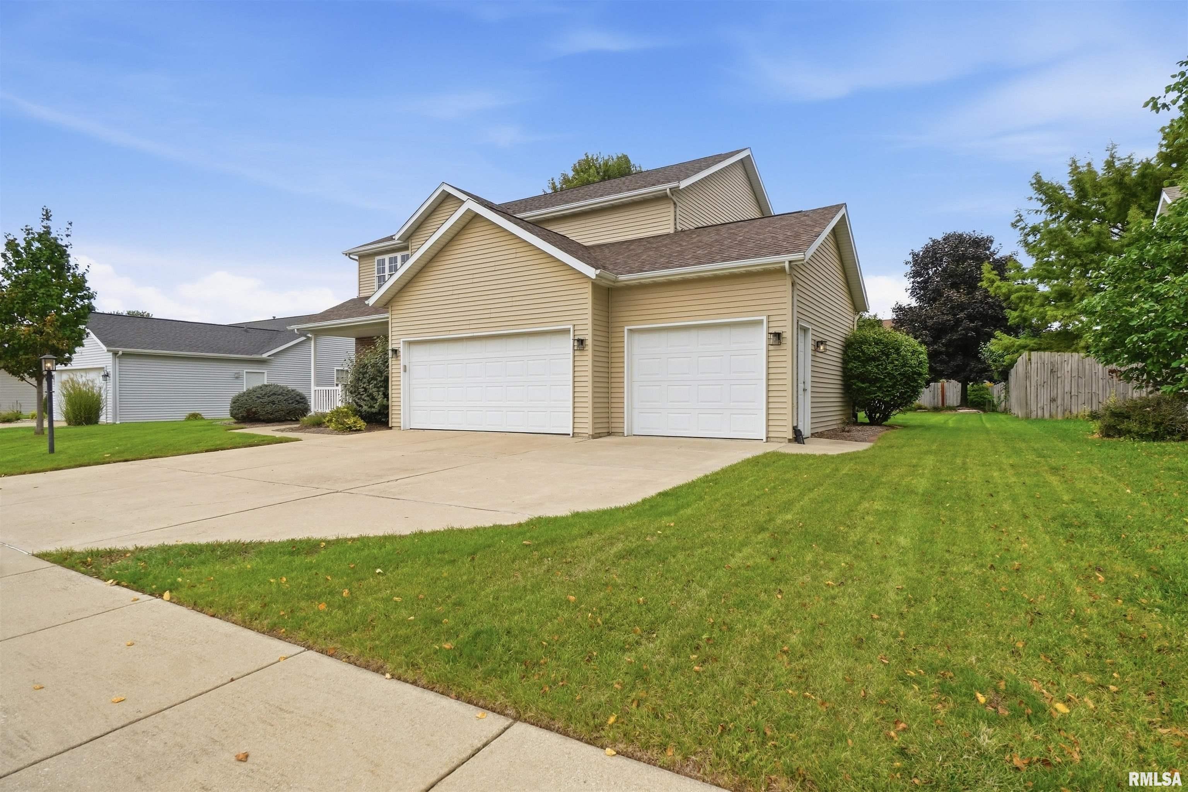
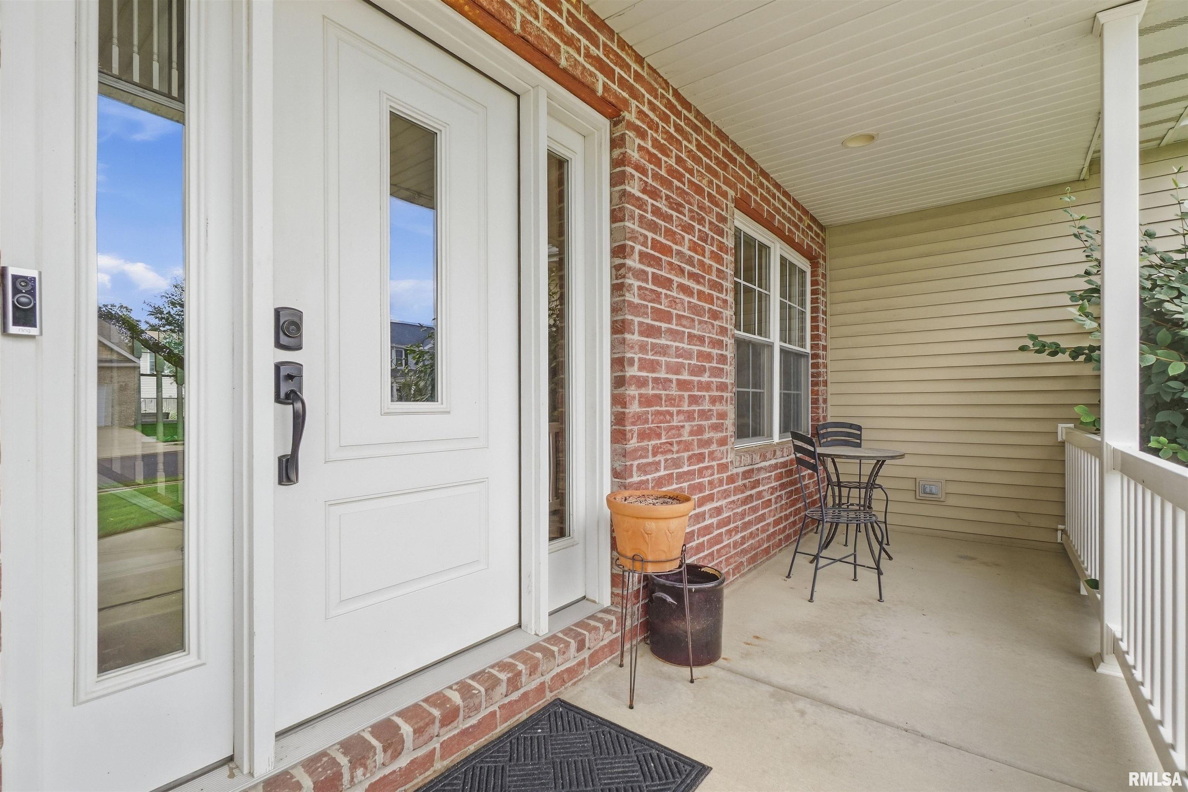
Welcome to 1285 Glenwood Ave in desirable White Horse Ridge Subdivision! This beautifully maintained 2-story, 5-bedroom, 3.5-bath home offers an exceptional combination of space, updates, smart-home features and an unbeatable location. Offering 3225 sq ft of living space! Situated along the walking trail leading to the golf course and just 1 mile from Metamora High School, this one-owner home is truly move-in ready in a highly rated school district. The main level features real wood cabinetry, upgraded light fixtures, quartz kitchen countertops, and hardwood flooring in the living and dining rooms, offering a convenient layout perfect for everyday living and entertaining. Enjoy the outdoors from the newer composite deck, while extensive landscaping designed by Green View adds to the home's curb appeal. The 3-car garage includes a Chamberlain smart my Q garage door system. Numerous updates provide peace of mind, including a 2016 roof and sliding glass door; a 2017 A/C unit and quartz counters; a 2018 water heater, sump pump, and hardwood floors; a 2019 composite deck, 2022 KitchenAid appliances and sewage ejector, and 2023 pet-safe carpet and custom wood organizers in three walk-in closets. Recent smart-home upgrades include a Nest thermostat, Ring video doorbell and eight Kidde smart smoke/CO detectors. Additional features include a battery backup sump pump, and a fiber optic internet hookup. A fantastic home in a great location!

$2,627/mo

Est. mortgage payment based on a $394,900 home price.

All estimates are provided by Luxury Presence for informational purposes only. Actual amounts may vary.

Additional information

MLS® ID
PA1270481

Interior Features

Bedrooms
5
Bathrooms
4
Fireplace
Yes
Cooling
Yes
Heating
Yes
Basement
Yes

Exterior Features

Lot Size
0.23 Acres

Other Property Details

Taxes
$9,500
Tax Frequency
Annually
Secondary Association Fee
Not Listed
Garage
Yes
55+/Senior Community
No
MLS provider logo

Listings courtesy of RMLS Alliance as distributed by MLS GRID

All information deemed reliable but not guaranteed and should be independently verified. All properties are subject to prior sale, change or withdrawal. Neither listing broker(s) nor Cindy Grady Bunch shall be responsible for any typographical errors, misinformation, misprints and shall be held totally harmless. Properties displayed may be listed or sold by various participants in the MLS. 

Based on information submitted to the MLS GRID as of 3:27 AM UTC on 10/11/2026. All data is obtained from various sources and may not have been verified by broker or MLS GRID. Supplied Open House Information is subject to change without notice. All information should be independently reviewed and verified for accuracy. Properties may or may not be listed by the office/agent presenting the information.

©2026 RMLS Alliance. All rights reserved.

DMCA Notice 

Powered by Luxury Presence