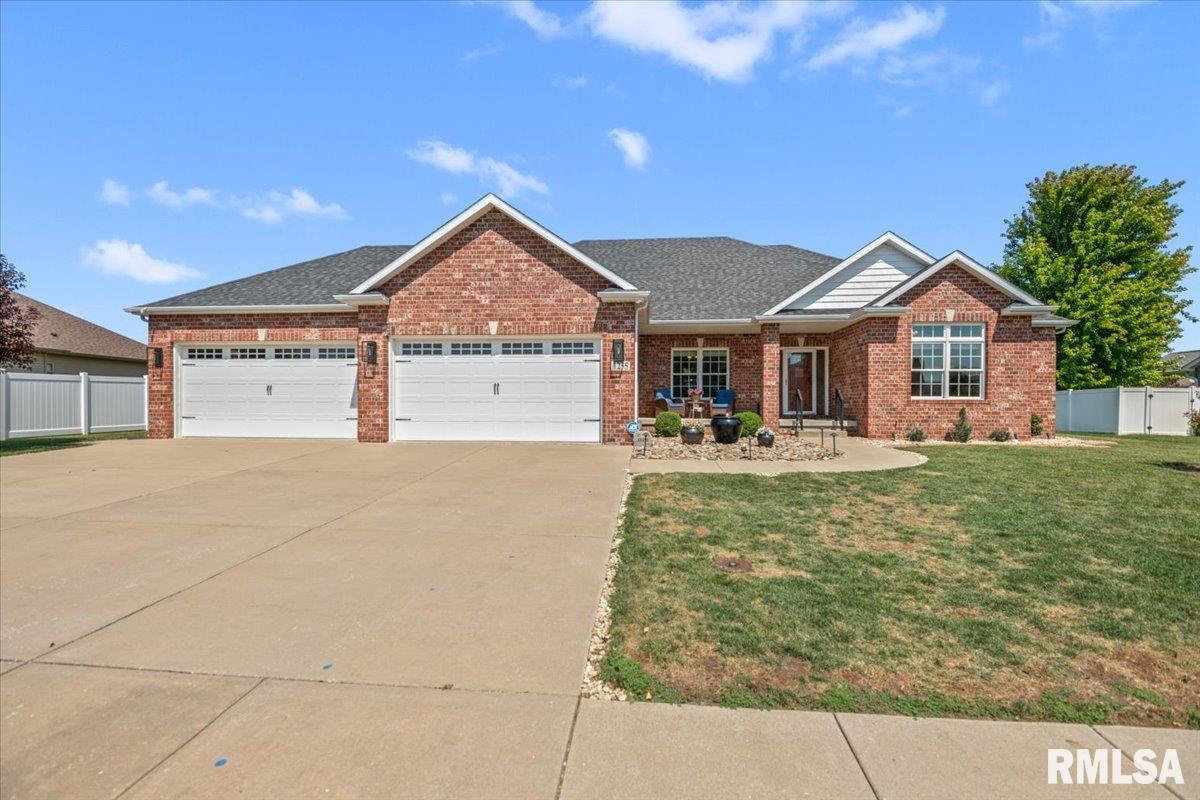
Property photo 1
Property photo 2
Property photo 3
Property photo 4
Property photo 5
4 Beds
4 Baths
4,083 sqft

$629,900

1255 Red Bud Run, Sherman IL, 62684

Price per sqft$154.27
Built in2010
Property size4,083 sqft
Property typeResidential
Courtesy of The Real Estate Group, Inc., Listing Contact:

Overview

Active

Listed Sep 4, 2026

Updated 8 days ago

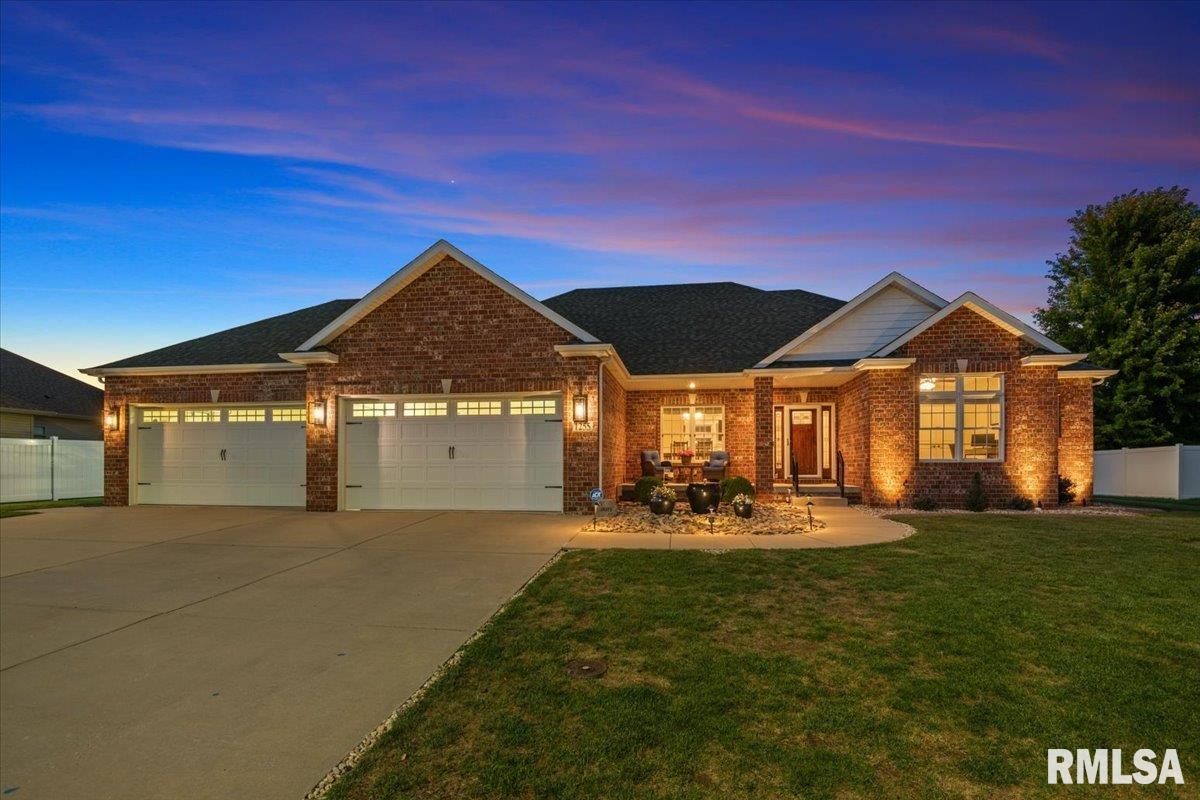
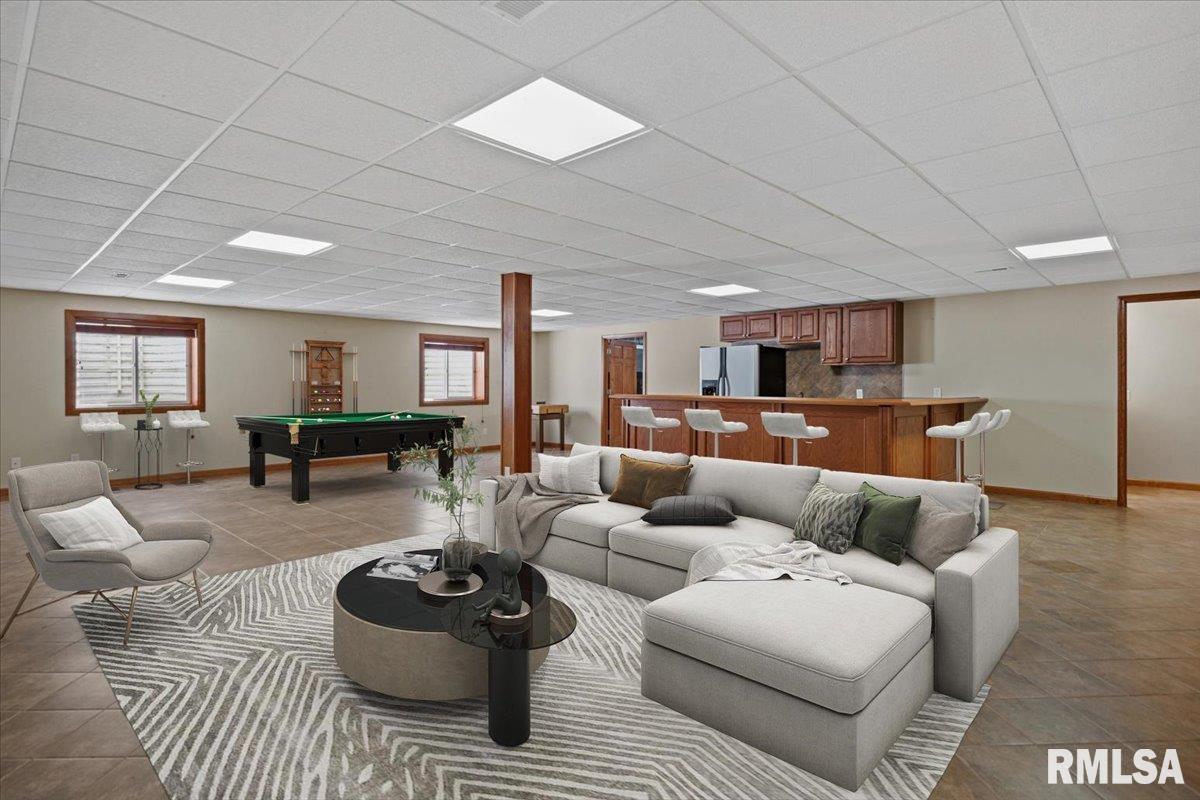
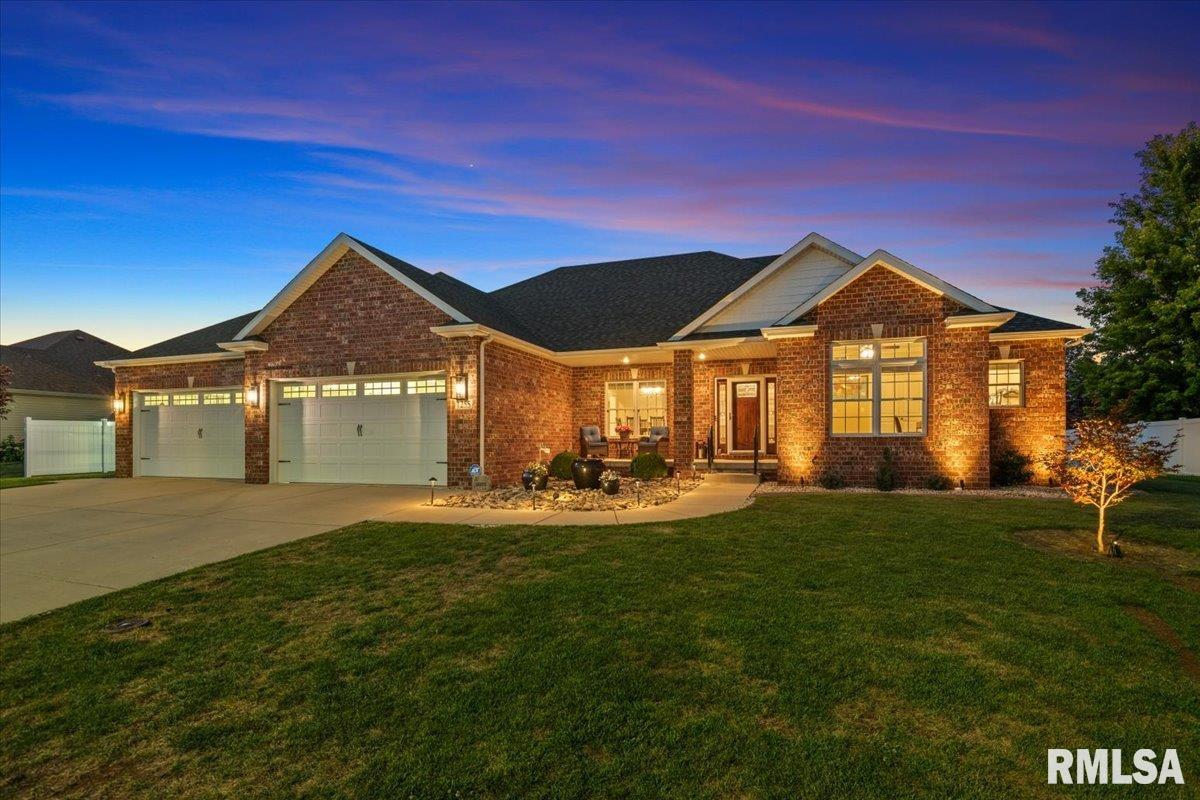
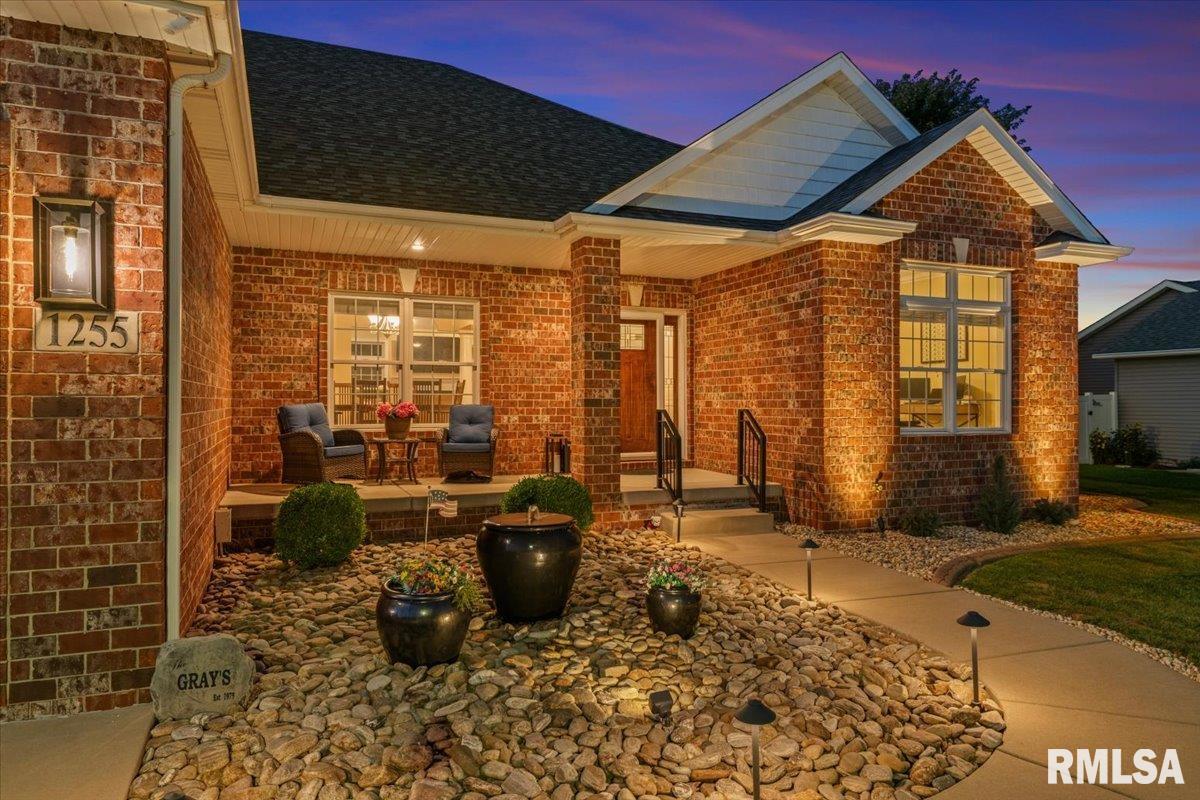
This is one of those homes that makes you appreciate the details the moment you walk in. Set in the Williamsville school district, this beautiful 2 X 6 construction, custom home offers an open, inviting layout with a desirable split bedroom design. The vaulted living room showcases gorgeous hardwood flooring and a fireplace, creating a warm space to gather and relax. The kitchen is designed with both style and function in mind, featuring granite countertops, a built in hutch, all appliances, and a pantry cabinet with electrical outlets for small appliances and convenient slider drawers, plus an additional pantry for plenty of storage. Custom wood blinds add a beautiful finishing touch throughout the home. *One or more photo(s) have been virtually staged. Step outside and the entertaining space continues. A new patio door with a lifetime warranty opens to a covered patio complete with roller shades, along with an additional private patio and a beautifully maintained backyard with a full yard sprinkler system. And then there’s the garage; four car capacity with plenty of room for vehicles, toys, hobbies and storage. The mostly finished basement adds even more versatility with a Custom built wet bar, Generac generator and two additional rooms that can adapt to whatever your lifestyle needs. Beautifully crafted, one owner home has been thoughtfully designed and filled with the kind of details that make a house feel like home.

$4,191/mo

Est. mortgage payment based on a $629,900 home price.

All estimates are provided by Luxury Presence for informational purposes only. Actual amounts may vary.

Additional information

MLS® ID
CA1046229

Interior Features

Bedrooms
4
Bathrooms
4
Fireplace
Yes
Cooling
Yes
Heating
Yes
Basement
Yes

Other Property Details

Taxes
$10,440
Tax Frequency
Annually
Garage
Yes
55+/Senior Community
No
MLS provider logo

Listings courtesy of RMLS Alliance as distributed by MLS GRID

All information deemed reliable but not guaranteed and should be independently verified. All properties are subject to prior sale, change or withdrawal. Neither listing broker(s) nor Cindy Grady Bunch shall be responsible for any typographical errors, misinformation, misprints and shall be held totally harmless. Properties displayed may be listed or sold by various participants in the MLS. 

Based on information submitted to the MLS GRID as of 3:16 AM UTC on 10/4/2026. All data is obtained from various sources and may not have been verified by broker or MLS GRID. Supplied Open House Information is subject to change without notice. All information should be independently reviewed and verified for accuracy. Properties may or may not be listed by the office/agent presenting the information.

©2026 RMLS Alliance. All rights reserved.

DMCA Notice 

Powered by Luxury Presence